Don’t let the fact that this is a one bedroom home deceive you! This property comes with a 5-bedroom septic and town-approved plans for a 3-bedroom addition. Live in the one bedroom while you complete the addition at your leisure. Great location provides easy commute to everything: trains, buses, schools, lake.
For sale
$450,000
49 Hickory Drive, Brewster, NY 10509
1beds
1,452sqft
Single Family Residence, Residential
Built in 1962
0.34 Acres Lot
$-- Zestimate®
$310/sqft
$-- HOA
What's special
- 523 days |
- 259 |
- 9 |
Zillow last checked:
Listing updated:
Listed by:
Century 21 Alliance Realty Grp 845-279-7700,
Eva Warner 845-597-4573
Source: OneKey® MLS as distributed by MLS GRID,MLS#: H6321210
Facts & features
Interior
Bedrooms & bathrooms
- Bedrooms: 1
- Bathrooms: 2
- Full bathrooms: 1
- 1/2 bathrooms: 1
Other
- Description: LR, DR, KIT, BDRM, FULL BATH, HALF BATH, LAUNDRY
- Level: First
Other
- Description: Unfinished 2nd level
- Level: Second
Heating
- Electric, ENERGY STAR Qualified Equipment, Natural Gas
Cooling
- Ductless, Multi Units
Appliances
- Included: Dryer, Electric Water Heater, Microwave, Refrigerator, Tankless Water Heater, Washer
Features
- First Floor Bedroom
- Attic: None
Interior area
- Total structure area: 1,452
- Total interior livable area: 1,452 sqft
Property
Parking
- Parking features: Driveway
- Has uncovered spaces: Yes
Features
- Levels: Two
- Stories: 2
- On waterfront: Yes
- Waterfront features: Lake Privileges
Lot
- Size: 0.34 Acres
- Features: Level, Near Public Transit, Near School, Near Shops
Details
- Additional structures: Shed(s)
- Parcel number: 37308904606900010110000000
Construction
Type & style
- Home type: SingleFamily
- Architectural style: Cape Cod
- Property subtype: Single Family Residence, Residential
Materials
- Asbestos, Frame
- Foundation: Slab
Condition
- Year built: 1962
Utilities & green energy
- Sewer: Septic Tank
- Water: Well
- Utilities for property: Trash Collection Public
Community & HOA
Community
- Features: Park
HOA
- Has HOA: No
- Amenities included: Park
Location
- Region: Brewster
Financial & listing details
- Price per square foot: $310/sqft
- Tax assessed value: $354,900
- Annual tax amount: $9,000
- Date on market: 8/1/2024
- Cumulative days on market: 610 days
- Listing agreement: Exclusive Right To Sell
- Inclusions: Oven/Range
- Exclusions: Hot Tub
Estimated market value
Not available
Estimated sales range
Not available
Not available
Price history
| Date | Event | Price |
|---|---|---|
| 2/20/2025 | Listed for sale | $450,000$310/sqft |
Source:  OneKey® MLS as distributed by MLS GRID #H6321210 Report a problem OneKey® MLS as distributed by MLS GRID #H6321210 Report a problem | ||
| 2/2/2025 | Listing removed | $450,000$310/sqft |
Source: OneKey® MLS as distributed by MLS GRID #H6321210 Report a problem | ||
| 8/1/2024 | Price change | $450,000+5.9%$310/sqft |
Source: OneKey® MLS as distributed by MLS GRID #H6321210 Report a problem | ||
| 4/15/2024 | Price change | $425,000+9%$293/sqft |
Source: Owner Report a problem | ||
| 4/9/2024 | Price change | $390,000-11.4%$269/sqft |
Source: Owner Report a problem | ||
| 2/15/2024 | Price change | $440,000-2.2%$303/sqft |
Source: Owner Report a problem | ||
| 11/17/2023 | Listed for sale | $450,000+260%$310/sqft |
Source: Owner Report a problem | ||
| 12/23/2011 | Sold | $125,000$86/sqft |
Source: Public Record Report a problem | ||
Public tax history
| Year | Property taxes | Tax assessment |
|---|---|---|
| 2025 | -- | $387,300 +6% |
| 2024 | -- | $365,500 +3% |
| 2023 | -- | $354,900 +10% |
| 2022 | -- | $322,600 +10% |
| 2021 | -- | $293,300 +5% |
| 2020 | -- | $279,300 +4% |
| 2019 | -- | $268,600 +8% |
| 2018 | -- | $248,700 |
| 2017 | $6,822 | $248,700 +2% |
| 2016 | -- | $243,800 +1% |
| 2015 | -- | $241,400 +1% |
| 2014 | -- | $239,000 |
| 2013 | -- | $239,000 |
| 2012 | -- | $239,000 -7% |
| 2011 | -- | $257,000 +2.8% |
| 2010 | -- | $250,000 -2% |
| 2009 | -- | $255,100 -10.6% |
| 2008 | -- | $285,300 -10.6% |
| 2007 | -- | $319,100 +12.6% |
| 2006 | -- | $283,398 +18% |
| 2005 | -- | $240,200 +12.9% |
| 2004 | -- | $212,770 +19.7% |
| 2003 | -- | $177,695 +11.4% |
| 2002 | -- | $159,519 +12.3% |
| 2001 | -- | $142,000 +13.6% |
| 2000 | -- | $125,000 |
Find assessor info on the county website
Monthly payment
Climate risks
Neighborhood: Brewster Hill
Nearby schools
GreatSchools rating
- 5/10C V Starr Intermediate SchoolGrades: 3-5Distance: 0.7 mi
- 6/10Henry H Wells Middle SchoolGrades: 6-8Distance: 0.6 mi
- 5/10Brewster High SchoolGrades: PK,9-12Distance: 1.1 mi
Schools provided by the listing agent
- Elementary: John F. Kennedy
- Middle: Henry H Wells Middle School
- High: Brewster High School
Source: OneKey® MLS as distributed by MLS GRID. This data may not be complete. We recommend contacting the local school district to confirm school assignments for this home.
- $421,1003 bd1 ba1.2k sqft54 Oakwood Dr, Brewster, NY 10509Off Market
- $575,7003 bd2 ba1.7k sqft45 Hickory Dr, Brewster, NY 10509Off Market

- $520,6003 bd2 ba1.7k sqft50 Oakwood Dr, Brewster, NY 10509Off Market
- $523,0003 bd1 ba1.8k sqft58 Oakwood Dr, Brewster, NY 10509Off Market
- $721,6003 bd3 ba2.4k sqft55 Hickory Dr, Brewster, NY 10509Off Market
- $305,7004 bd3 ba2.2k sqft48 Sunset Dr, Brewster, NY 10509Off Market
- $305,7004 bd3 ba2.2k sqft48 Sunset Dr, Brewster, NY 10509Off Market
- $550,3004 bd3 ba2.2k sqft48 Sunset Dr, Brewster, NY 10509Off Market
A local agent can set up tours, give advice and negotiate with sellers.
Similar homes
- $495,0002 bd1 ba1.1k sqft15 Maple Drive, Brewster, NY 10509For Sale

 MLS ID #1010538, Saile M. Morales, Listing by: Century 21 Alliance Realty Grp. OneKey® MLS as distributed by MLS GRID
 - $400,0003 bd1 ba1k sqft59 Oakwood Drive, Brewster, NY 10509For Sale
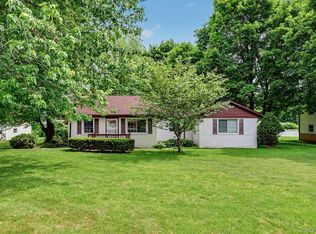 MLS ID #1007017, Sharon Sheil, Listing by: Coldwell Banker Realty. OneKey® MLS as distributed by MLS GRID
 - $409,9002 bd2 ba1.3k sqft21 Cameron Road, Brewster, NY 10509For Sale
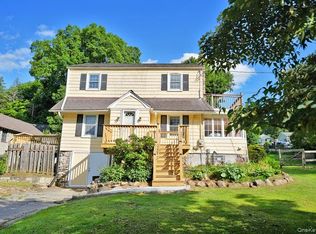 MLS ID #1018224, Jennifer Martini, Listing by: K. Fortuna Realty, Inc.. OneKey® MLS as distributed by MLS GRID
 - $399,0003 bd2 ba1.6k sqft10 Green Acres Lane, Brewster, NY 10509For Sale
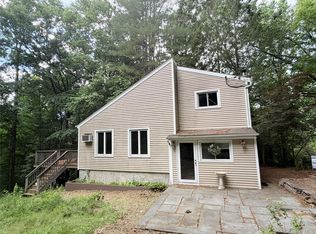 MLS ID #941206, Margaret Jackson, Listing by: Eichner Realty Group Inc.. OneKey® MLS as distributed by MLS GRID
 - $450,0004 bd2 ba2.1k sqft690 Route 311, Patterson, NY 12563For SaleMLS ID #1024373, Derek J. Greene, Listing by: Greene Realty Group. OneKey® MLS as distributed by MLS GRID
- $510,0003 bd3 ba1.7k sqft94 Whangtown Road, Carmel, NY 10512For SaleMLS ID #1031540, Toni Addonizio, Listing by: Houlihan Lawrence Inc.. OneKey® MLS as distributed by MLS GRID
- $600,0004 bd2 ba2.1k sqft11 Leona Drive, Brewster, NY 10509For SaleMLS ID #1016557, Sharon Sheil, Listing by: Coldwell Banker Realty. OneKey® MLS as distributed by MLS GRID
- $450,0003 bd3 ba1.5k sqft193 Buckshollow Road, Mahopac, NY 10541For SaleMLS ID #980306, Daniel S. Ford, Listing by: Coldwell Banker Realty. OneKey® MLS as distributed by MLS GRID
- $597,9994 bd2 ba1.8k sqft8 Noel Court, Brewster, NY 10509For SaleMLS ID #991674, Diogenes J. Espinal Coste, Listing by: eRealty Advisors, Inc. OneKey® MLS as distributed by MLS GRID
- $499,0003 bd3 ba1.3k sqft3 Woodview Drive, Brookfield, CT 06804For Sale
 MLS ID #24181282, Caryn Swensen, Dream House Realty. Smart MLS
 - $439,9992 bd2 ba1.2k sqft26 Roslyn Road, Carmel, NY 10512For SaleMLS ID #1006627, Ryan C. Schwarz, Listing by: Houlihan Lawrence Inc.. OneKey® MLS as distributed by MLS GRID
- $475,0003 bd2 ba1.3k sqft1353 Route 6, Carmel, NY 10512For SaleMLS ID #1013213, Pamela E. Blecker, Listing by: Keller Williams Realty Partner. OneKey® MLS as distributed by MLS GRID
- $475,0002 bd1 ba1.5k sqft7 Mohawk Circle, Danbury, CT 06811For SaleMLS ID #24183410, Dawn Hough, Coldwell Banker Realty. Smart MLS
- $469,0002 bd2 ba1.1k sqft22 Southview Road, New Fairfield, CT 06812For SaleMLS ID #24192914, Thomas Mele, Social & Co Realty. Smart MLS
- $470,0002 bd1 ba856 sqft26 Mabel Avenue, Danbury, CT 06811For SaleMLS ID #24174727, Diana Aveiga Aveiga, Clearview Realty LLC. Smart MLS
- $399,9992 bd1 ba796 sqft18 Worthington Drive W, Carmel, NY 10512For SaleMLS ID #1014131, Denise Y. Alvarez Capetillo, Listing by: eXp Realty. OneKey® MLS as distributed by MLS GRID
- $455,0003 bd2 ba1.6k sqft67 Pine Ridge Drive, Hopewell Junction, NY 12533For SaleMLS ID #999528, Lance Pahucki, Listing by: William Raveis-New York LLC. OneKey® MLS as distributed by MLS GRID
- $525,0003 bd2 ba2k sqft16 Kenton Road, Patterson, NY 12563For SaleMLS ID #1024547, Jim V Damiani, Listing by: Howard Hanna Rand Realty. OneKey® MLS as distributed by MLS GRID
- $458,0002 bd3 ba2k sqft317 Cornwall Meadows Lane, Patterson, NY 12563For SaleMLS ID #1026615, Lynn A. Harmonay, Listing by: North Country Sothebys Int Rlt. OneKey® MLS as distributed by MLS GRID
- $485,0003 bd2 ba1.9k sqft11 Birch Drive, New Fairfield, CT 06812For SaleMLS ID #24189032, Jay T. McGorty, McGorty Real Estate Services. Smart MLS
