We promise love at first sight in this charming bungalow located on Huron Circle, a cloistered neighborhood with no through traffic and access to Ashmont Station via a secret passageway. Well maintained with many updates including new exterior paint, newly rebuilt enclosed front porch, new kitchen appliances, and 2019 heating system with central air! The main level features a great layout with fireplaced living room, dining room with original built-in, eat in kitchen as well as 2 bedrooms, full bath, and stairs to the walk up attic. Additionally, this level has hardwoods throughout, natural woodwork, and direct access to the back patio and terraced gardens. The partially finished lower level works well as a rec room, guest space, or home office. This level also includes washer and dryer with laundry sink, utility room, and direct access to the garage. Truly a great location with all city amenities yet tucked away in a quiet neighborhood of similarly attractive single family homes.
Sold for $680,000
$680,000
49 Huron Cir, Dorchester, MA 02124
2beds
1,188sqft
Single Family Residence
Built in 1930
3,604 Square Feet Lot
$686,400 Zestimate®
$572/sqft
$2,974 Estimated rent
Home value
$686,400
$652,000 - $721,000
$2,974/mo
Zestimate® history
Owner options
List your home for rent
$2,974/mo
Rent Zestimate®
Find your next renter with Zillow Rental Manager. Plus, with online applications, you can quickly screen prospective tenants – for free.
$2,974/mo
Rent Zestimate®
Refinance and save
$4,366/mo
Est. payment
Refinancing to a lower rate could help reduce your monthly payments and save thousands over the life of the loan.
$4,366/mo
Est. payment
Explore your selling options
Work with a Zillow partner agent
Leverage their expertise and Zillow's premium Showcase listings to get your home seen by more buyers.
Get startedList with your own agent
Get your home in front of millions of buyers by listing it on Zillow.
Learn how to do itSell it yourself
Take full control of how buyers see your home on Zillow by listing For Sale by Owner (FSBO).
List your homeWhat's special
Central airHome officeEat in kitchenNew exterior paintRec roomSecret passagewayUtility room
Zillow last checked:
Listing updated:
Listed by:
Eric Gould 617-699-7636,
Coldwell Banker Realty - Dorchester 617-696-4430
Bought with:
Matthew Bagnell
Coldwell Banker Realty - Milton
Source: MLS PIN,MLS#: 73217639
Facts & features
Interior
Bedrooms & bathrooms
- Bedrooms: 2
- Bathrooms: 1
- Full bathrooms: 1
Primary bedroom
- Features: Walk-In Closet(s), Flooring - Hardwood, Lighting - Overhead
- Level: First
Bedroom 2
- Features: Closet, Flooring - Hardwood, Attic Access, Lighting - Overhead
- Level: First
Primary bathroom
- Features: No
Bathroom 1
- Features: Bathroom - Tiled With Tub & Shower, Flooring - Stone/Ceramic Tile, Lighting - Sconce, Lighting - Overhead, Pedestal Sink
- Level: First
Dining room
- Features: Closet/Cabinets - Custom Built, Flooring - Hardwood, Lighting - Overhead
- Level: First
Family room
- Features: Flooring - Stone/Ceramic Tile, Lighting - Overhead
- Level: Basement
Kitchen
- Features: Flooring - Hardwood, Dining Area, Exterior Access, Stainless Steel Appliances, Gas Stove, Lighting - Sconce, Lighting - Overhead
- Level: First
Living room
- Features: Flooring - Hardwood, Lighting - Sconce
- Level: First
Office
- Features: Flooring - Stone/Ceramic Tile, Lighting - Overhead
- Level: Basement
Heating
- Forced Air, Natural Gas
Cooling
- Central Air
Appliances
- Included: Gas Water Heater, Water Heater, Range, Dishwasher, Disposal, Refrigerator, Washer, Dryer
- Laundry: Sink, In Basement, Gas Dryer Hookup, Washer Hookup
Features
- Lighting - Overhead, Office, Walk-up Attic, Internet Available - Broadband
- Flooring: Tile, Hardwood, Flooring - Stone/Ceramic Tile
- Windows: Insulated Windows, Screens
- Basement: Full,Partially Finished,Walk-Out Access,Interior Entry,Garage Access
- Number of fireplaces: 1
- Fireplace features: Living Room
Interior area
- Total structure area: 1,188
- Total interior livable area: 1,188 sqft
- Finished area above ground: 888
- Finished area below ground: 300
Property
Parking
- Total spaces: 2
- Parking features: Under, Paved Drive, Off Street
- Attached garage spaces: 1
- Uncovered spaces: 1
Features
- Patio & porch: Porch - Enclosed, Patio
- Exterior features: Porch - Enclosed, Patio, Rain Gutters, Screens, Stone Wall
Lot
- Size: 3,604 Square Feet
Details
- Parcel number: W:16 P:04780 S:000,1315293
- Zoning: R1
Construction
Type & style
- Home type: SingleFamily
- Architectural style: Bungalow
- Property subtype: Single Family Residence
Materials
- Foundation: Stone
- Roof: Shingle
Condition
- Year built: 1930
Utilities & green energy
- Electric: Circuit Breakers
- Sewer: Public Sewer
- Water: Public
- Utilities for property: for Gas Range, for Gas Oven, for Gas Dryer, Washer Hookup
Green energy
- Energy efficient items: Thermostat
Community & HOA
Community
- Features: Public Transportation, Shopping, Park, Walk/Jog Trails, Bike Path, Conservation Area, Highway Access, T-Station
HOA
- Has HOA: No
Location
- Region: Dorchester
Financial & listing details
- Price per square foot: $572/sqft
- Tax assessed value: $544,300
- Annual tax amount: $5,933
- Date on market: 9/15/2026
- Exclusions: Stager's Furniture
- Road surface type: Paved
Price history
| Date | Event | Price |
|---|---|---|
| 5/13/2024 | Sold | $680,000+4.8%$572/sqft |
Source: MLS PIN #73217639 Report a problem | ||
| 4/10/2024 | Contingent | $649,000$546/sqft |
Source: MLS PIN #73217639 Report a problem | ||
| 4/2/2024 | Listed for sale | $649,000+40%$546/sqft |
Source: MLS PIN #73217639 Report a problem | ||
| 12/1/2016 | Sold | $463,500+3.2%$390/sqft |
Source: Public Record Report a problem | ||
| 10/21/2016 | Pending sale | $449,000$378/sqft |
Source: Gibson Sotheby's International Realty #72073786 Report a problem | ||
| 9/28/2016 | Listed for sale | $449,000+60.4%$378/sqft |
Source: Gibson Sotheby's International Realty #72073786 Report a problem | ||
| 3/19/2010 | Sold | $280,000+180%$236/sqft |
Source: Public Record Report a problem | ||
| 5/4/1992 | Sold | $100,000$84/sqft |
Source: Public Record Report a problem | ||
Public tax history
| Year | Property taxes | Tax assessment |
|---|---|---|
| 2025 | $5,947 +0.2% | $513,600 -5.6% |
| 2024 | $5,933 +5.5% | $544,300 +4% |
| 2023 | $5,622 +6.6% | $523,500 +8% |
| 2022 | $5,274 +4.3% | $484,700 +2.3% |
| 2021 | $5,055 +19.1% | $473,800 +17.9% |
| 2020 | $4,243 +8.2% | $401,800 +8% |
| 2019 | $3,923 +5.6% | $372,200 +5% |
| 2018 | $3,716 +1165.5% | $354,600 +10.9% |
| 2017 | $294 -90.6% | $319,800 +12.2% |
| 2016 | $3,136 +5.2% | $285,100 +15.8% |
| 2015 | $2,980 -1.3% | $246,100 +7.1% |
| 2013 | $3,020 -0.9% | $229,800 -1.7% |
| 2012 | $3,047 -2.7% | $233,700 -4.5% |
| 2011 | $3,131 +6.6% | $244,800 -1% |
| 2010 | $2,938 +6.4% | $247,300 -4.8% |
| 2009 | $2,761 -10.8% | $259,700 -8% |
| 2008 | $3,097 -4.5% | $282,300 -4.4% |
| 2007 | $3,244 | $295,200 |
Find assessor info on the county website
Neighborhood: South Dorchester
Nearby homes
- $804,8004 bd2 ba1.7k sqft53 Huron Cir, Dorchester, MA 02124Off Market
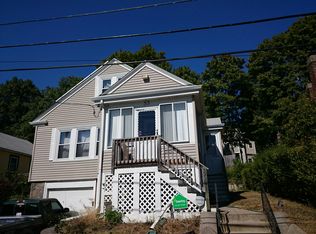
- $714,0004 bd1 ba1.9k sqft45 Huron Cir, Dorchester, MA 02124Off Market

- $649,5002 bd1 ba1.2k sqft57 Huron Cir, Dorchester, MA 02124Sold
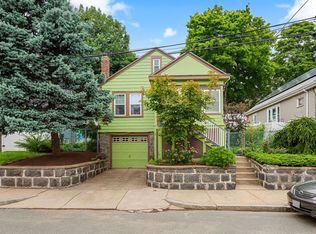
- $741,7003 bd1 ba1.5k sqft41 Huron Cir, Dorchester, MA 02124Off Market

- $653,5003 bd1 ba1.4k sqft38 Huron Cir, Dorchester, MA 02124Off Market
- $670,5003 bd1 ba1.4k sqft34 Huron Cir, Dorchester, MA 02124Off Market
- $746,1005 bd1 ba1.8k sqft42 Huron Cir, Dorchester, MA 02124Off Market
- $1,345,3009 bd4 ba4.2k sqft41 Van Winkle St, Dorchester, MA 02124Off Market
Nearby schools
GreatSchools rating
- 3/10Henderson K-12 Inclusion School UpperGrades: 2-12Distance: 0.3 mi
- 5/10Kenny Elementary SchoolGrades: PK-6Distance: 0.6 mi
- 2/10Lee AcademyGrades: PK-3Distance: 0.6 mi
Get a cash offer in 3 minutes
Find out how much your home could sell for in as little as 3 minutes with a no-obligation cash offer.
Estimated market value
$686,400
Get a cash offer in 3 minutes
Find out how much your home could sell for in as little as 3 minutes with a no-obligation cash offer.
Estimated market value
$686,400
