Enjoy bungalow living conveniently located between Adam’s Village, Ashmont and Lower Mills- all on one special and coveted private circle. Main living level has functional layout with fire placed living room, dining area nook and an enlarged eat-in kitchen area, along with 2 bedrooms, a full bath, and stairs to the walk up attic. The lower level gives additional storage or finish off the space to make a gym, guest space, or WFH office, along with an already existing full laundry room with sink and direct access to the under garage. This is a well loved home with many great upgrades like ceiling fans in main rooms, recessed lighting, etc, all with the opportunity to upgrade the space including the basement or attic. Bring your green thumb to keep up the terraced gardens- enjoy the grapes, tomatoes, a contorted filbert tree and even more. .
Sold for $649,500
$649,500
57 Huron Cir, Dorchester, MA 02124
2beds
1,250sqft
Single Family Residence
Built in 1925
3,673 Square Feet Lot
$735,000 Zestimate®
$520/sqft
$3,021 Estimated rent
Home value
$735,000
$684,000 - $794,000
$3,021/mo
Zestimate® history
Owner options
List your home for rent
$3,021/mo
Rent Zestimate®
Find your next renter with Zillow Rental Manager. Plus, with online applications, you can quickly screen prospective tenants – for free.
$3,021/mo
Rent Zestimate®
Refinance and save
$4,097/mo
Est. payment
Refinancing to a lower rate could help reduce your monthly payments and save thousands over the life of the loan.
$4,097/mo
Est. payment
Explore your selling options
Work with a Zillow partner agent
Leverage their expertise and Zillow's premium Showcase listings to get your home seen by more buyers.
Get startedList with your own agent
Get your home in front of millions of buyers by listing it on Zillow.
Learn how to do itSell it yourself
Take full control of how buyers see your home on Zillow by listing For Sale by Owner (FSBO).
List your homeWhat's special
Zillow last checked:
Listing updated:
Listed by:
James Harrison 617-784-8635,
Boston Bayside Properties, LLC 617-298-2400
Bought with:
Peter Boyajian
Real Estate 109
Source: MLS PIN,MLS#: 73278013
Facts & features
Interior
Bedrooms & bathrooms
- Bedrooms: 2
- Bathrooms: 1
- Full bathrooms: 1
Primary bedroom
- Level: First
- Area: 132
- Dimensions: 12 x 11
Bedroom 2
- Level: First
- Area: 132
- Dimensions: 12 x 11
Dining room
- Level: First
- Area: 165
- Dimensions: 11 x 15
Kitchen
- Level: First
- Area: 220
- Dimensions: 11 x 20
Living room
- Level: First
- Area: 165
- Dimensions: 11 x 15
Heating
- Steam, Oil
Cooling
- Window Unit(s)
Appliances
- Included: Gas Water Heater, Range, Refrigerator, Washer, Dryer
Features
- Flooring: Hardwood
- Basement: Full
- Number of fireplaces: 1
Interior area
- Total structure area: 1,250
- Total interior livable area: 1,250 sqft
- Finished area above ground: 1,250
Property
Parking
- Total spaces: 2
- Parking features: Attached, Under, Shared Driveway, Off Street
- Attached garage spaces: 1
- Uncovered spaces: 1
Lot
- Size: 3,673 Square Feet
Details
- Parcel number: W:16 P:04782 S:000,1315295
- Zoning: R1
Construction
Type & style
- Home type: SingleFamily
- Architectural style: Bungalow
- Property subtype: Single Family Residence
Materials
- Frame
- Foundation: Stone
- Roof: Shingle
Condition
- Year built: 1925
Utilities & green energy
- Sewer: Public Sewer
- Water: Public
- Utilities for property: for Gas Range
Community & HOA
Community
- Features: Public Transportation, Shopping, Pool, Park, Walk/Jog Trails, Highway Access, Public School, T-Station
HOA
- Has HOA: No
Location
- Region: Dorchester
Financial & listing details
- Price per square foot: $520/sqft
- Tax assessed value: $461,300
- Annual tax amount: $1,417
- Date on market: 9/5/2026
- Listing terms: Contract
Price history
| Date | Event | Price |
|---|---|---|
| 10/4/2024 | Sold | $649,500+4.8%$520/sqft |
Source: MLS PIN #73278013 Report a problem | ||
| 8/25/2024 | Contingent | $619,500$496/sqft |
Source: MLS PIN #73278013 Report a problem | ||
| 8/15/2024 | Listed for sale | $619,500+665.5%$496/sqft |
Source: MLS PIN #73278013 Report a problem | ||
| 5/28/1996 | Sold | $80,926+12.4%$65/sqft |
Source: Public Record Report a problem | ||
| 12/4/1995 | Sold | $72,000$58/sqft |
Source: Public Record Report a problem | ||
Public tax history
| Year | Property taxes | Tax assessment |
|---|---|---|
| 2025 | $5,718 +13.7% | $493,800 +7% |
| 2024 | $5,028 +5.5% | $461,300 +4% |
| 2023 | $4,764 +6.6% | $443,600 +8% |
| 2022 | $4,470 +4.8% | $410,800 +2.8% |
| 2021 | $4,266 +5.1% | $399,800 +4% |
| 2020 | $4,060 +8.2% | $384,500 +8% |
| 2019 | $3,753 +5.6% | $356,100 +5% |
| 2018 | $3,555 +996.7% | $339,200 +6% |
| 2017 | $324 -90.1% | $319,900 +8% |
| 2016 | $3,258 +7.2% | $296,200 +18% |
| 2015 | $3,040 -1.3% | $251,000 +7.1% |
| 2013 | $3,080 +0.3% | $234,400 -0.4% |
| 2012 | $3,070 +2% | $235,400 |
| 2011 | $3,011 +6.6% | $235,400 -1% |
| 2010 | $2,824 +9.1% | $237,700 -2.4% |
| 2009 | $2,589 -10.9% | $243,600 -8% |
| 2008 | $2,906 -5.5% | $264,900 -5.4% |
| 2007 | $3,076 | $279,900 |
Find assessor info on the county website
Neighborhood: South Dorchester
Nearby homes
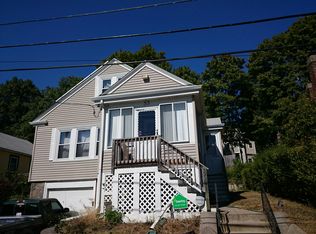
- $801,7004 bd2 ba1.7k sqft53 Huron Cir, Dorchester, MA 02124Off Market
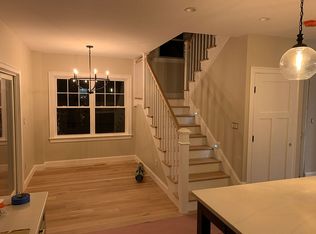
- $1,023,6003 bd3 ba1.9k sqft61 Huron Cir, Dorchester, MA 02124Off Market
- $680,0002 bd1 ba1.1k sqft49 Huron Cir, Dorchester, MA 02124Sold

- $721,8003 bd2 ba1.2k sqft65 Huron Cir, Dorchester, MA 02124Off Market

- $1,298,5003 bd1 ba1.3k sqft35 Van Winkle St, Dorchester, MA 02124Off Market
- $1,060,1003 bd1 ba1.3k sqft35 Van Winkle St #3A, Dorchester Center, MA 02124Off Market
- $--1 bd2 ba1.2k sqft35 Van Winkle St #2, Boston, MA 02124Off Market
- $--1 bd1 ba1.1k sqft35 Van Winkle St #3, Boston, MA 02124Off Market
Nearby schools
GreatSchools rating
- 3/10Henderson K-12 Inclusion School UpperGrades: 2-12Distance: 0.3 mi
- 2/10Lee AcademyGrades: PK-3Distance: 0.6 mi
- 5/10Kenny Elementary SchoolGrades: PK-6Distance: 0.6 mi
Get a cash offer in 3 minutes
Find out how much your home could sell for in as little as 3 minutes with a no-obligation cash offer.
Estimated market value
$735,000
Get a cash offer in 3 minutes
Find out how much your home could sell for in as little as 3 minutes with a no-obligation cash offer.
Estimated market value
$735,000
