Skip main navigation
Off market
  • $1,084,500

    49 Lannan Dr, Pelham, NH 03076

    4beds
    3,464sqft
    SingleFamily
    Built in 2005
    1.01 Acres Lot
    $1,084,500 Zestimate®
    $313/sqft
    $5,063 Estimated rent

    Home value

    $1,084,500

    $1.03M - $1.14M

    $5,063/mo

    Zestimate® history
    Loading
    Loading...

    Owner options

    List your home for rent

    $5,063/mo

    Rent Zestimate®

    Find your next renter with Zillow Rental Manager. Plus, with online applications, you can quickly screen prospective tenants – for free.

    Learn more

    $5,063/mo

    Rent Zestimate®

    Refinance and save

    $5,950/mo

    Est. payment

    Refinancing to a lower rate could help reduce your monthly payments and save thousands over the life of the loan.

    See today's rates

    $5,950/mo

    Est. payment

    Explore your selling options

    Work with a Zillow partner agent

    Leverage their expertise and Zillow's premium Showcase listings to get your home seen by more buyers.

    Get started

    List with your own agent

    Get your home in front of millions of buyers by listing it on Zillow.

    Learn how to do it

    Sell it yourself

    Take full control of how buyers see your home on Zillow by listing For Sale by Owner (FSBO).

    List your home

    What's special

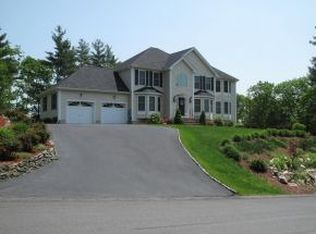
    Feast your eyes on this meticulously maintained colonial with 4 Bedrooms & 2.5 baths located within minutes to Interstate 93. The kitchen has granite counter tops, upgraded cabinets, double oven, & stainless-steel appliances. You will find hardwood throughout the entire first floor. First floor laundry & half bath lend to the great functionality of the 1st floor. The master bedroom suite has a 23' walk-in closet & a full bath with a jetted tub. The 3 remaining bedrooms all have double closets & two of the bedrooms have an additional closet for extra storage. The walk-up attic is completely finished with mini split unit to be used as game room, office or additional family space. The walkup basement has 4 daylight windows for additional expansion. A large deck is located off the dining area overlooking the above ground pool and level lot. A special lighting package for the front windows allows one switch to turn on all outlets below the windows. All this plus recessed lighting throughout, a security system, irrigation system, generator hook-up, and cathedral ceilings in the family room and master bedroom. Showings to begin Saturday June 19th.

    This property is off market, which means it's not currently listed for sale or rent on Zillow. This may be different from what's available on other websites or public sources.
    Facts & features

    Interior

    Bedrooms & bathrooms
    • Bedrooms: 4
    • Bathrooms: 3
    • Full bathrooms: 2
    • 1/2 bathrooms: 1
    Heating
    • Forced air, Gas
    Cooling
    • Central
    Appliances
    • Included: Dishwasher, Microwave
    Features
    • Flooring: Carpet, Concrete, Hardwood
    • Basement: Partially finished
    • Has fireplace: Yes
    Interior area
    • Total interior livable area: 3,464 sqft

    Property

    Parking
    • Parking features: Garage - Attached
    Features
    • Exterior features: Vinyl
    • Has spa: Yes
    Lot
    • Size: 1.01 Acres
    Details
    • Parcel number: PLHMM2412B428

    Construction

    Type & style
    • Home type: SingleFamily
    • Architectural style: Colonial
    Materials
    • Roof: Asphalt
    Condition
    • Year built: 2005

    Utilities & green energy

    • Electric: Circuit Breaker(s)
    • Sewer: Septic
    • Utilities for property: High Speed Intrnt -Avail, Underground Utilities

    Community & neighborhood

    Location
    • Region: Pelham

    Other

    Other facts
    • Appliances: Oven - Double, Cooktop - Gas
    • Construction: Wood Frame
    • Driveway: Paved
    • Electric: Circuit Breaker(s)
    • Features - Exterior: Shed, Pool - Above Ground
    • Features - Interior: Dining Area, Master BR w/ BA, Laundry - 1st Floor, Attic, Kitchen Island, Ceiling Fan, Hearth
    • Foundation: Concrete
    • Equipment: Central Vacuum, Air Conditioner
    • Lot Description: Landscaped, Level, Subdivision
    • Water: Drilled Well
    • Roads: Public, Paved
    • Sewer: Septic
    • Garage: Yes
    • Roof: Shingle - Architectural
    • SqFt-Apx Fin AG Source: Municipal
    • SqFt-Apx Fin BG Source: Municipal
    • Surveyed: Unknown
    • Road Frontage: TBD
    • Room 4 Level: 1
    • Room 7 Level: 2
    • Room 3 Type: Living Room
    • Garage Description: Direct Entry
    • Room 8 Type: Bedroom
    • Room 8 Level: 2
    • Room 1 Level: 1
    • Room 2 Level: 1
    • Room 3 Level: 1
    • Total Stories: 2
    • Construction Status: Existing
    • Room 6 Level: 2
    • Room 5 Level: 2
    • Room 1 Type: Kitchen - Eat-in
    • Zillow Group: Yes
    • SqFt-Apx Unfn AG Source: Municipal
    • SqFt-Apx Unfn BG Source: Municipal
    • Room 5 Type: Master Bedroom
    • Room 6 Type: Bedroom
    • Room 7 Type: Bedroom
    • Parking: Garage
    • Rooms: Level 1: Level 1: Living Room, Level 1: Kitchen - Eat-in
    • Rooms: Level 2: Level 2: Bedroom, Level 2: Master Bedroom
    • Delayed Showing: Yes
    • Utilities: High Speed Intrnt -Avail, Underground Utilities
    • Homesnap.com: Yes
    • Continue to Show?: Yes
    • Listing Status: Active Under Contract
    • Date - Showings Begin: 2018-08-17

    Price history

    DateEventPrice
    8/26/2021Sold$820,000+10.8%$237/sqft
    Source: PrimeMLS #4867043 Report a problem
    6/22/2021Pending sale$740,000$214/sqft
    Source: RE/MAX International #4867043 Report a problem
    6/22/2021Contingent$740,000$214/sqft
    Source: PrimeMLS #4867043 Report a problem
    6/16/2021Listed for sale$740,000+33.3%$214/sqft
    Source: PrimeMLS #4867043 Report a problem
    10/18/2018Sold$555,000-0.9%$160/sqft
    Source: PrimeMLS #4713086 Report a problem
    9/7/2018Price change$559,900-0.9%$162/sqft
    Source: RE/MAX PARTNERS #4713086 Report a problem
    8/21/2018Price change$564,900-1.7%$163/sqft
    Source: RE/MAX PARTNERS #4713086 Report a problem
    8/16/2018Listed for sale$574,900+19.2%$166/sqft
    Source: RE/MAX Partners #4713086 Report a problem
    1/27/2012Sold$482,500-17.7%$139/sqft
    Source: Public Record Report a problem
    1/31/2005Sold$586,300$169/sqft
    Source: Public Record Report a problem

    Public tax history

    YearProperty taxesTax assessment
    2024$14,815 +2.1%$807,800 +1.2%
    2023$14,516 +6.6%$798,000 +2.1%
    2022$13,614 +9.1%$781,500
    2021$12,473 +5%$781,500 +32.9%
    2020$11,880 +4.1%$588,100
    2019$11,409 +0.9%$588,100 +11.7%
    2018$11,303 +0%$526,700
    2017$11,298 +2.4%$526,700
    2016$11,034 +3.7%$526,700 +15.1%
    2015$10,644 +1.7%$457,600
    2014$10,465 $457,600
    2013$10,465 $457,600

    Find assessor info on the county website

    Neighborhood: 03076

    Nearby schools

    GreatSchools rating
    Schools provided by the listing agent
    • Elementary: Pelham Elementary School
    • Middle: Pelham Memorial School
    • High: Pelham High School
    • District: Pelham

    Source: The MLS. This data may not be complete. We recommend contacting the local school district to confirm school assignments for this home.

    Get a cash offer in 3 minutes
    Find out how much your home could sell for in as little as 3 minutes with a no-obligation cash offer.
    Estimated market value
    $1,084,500
    Get a cash offer in 3 minutes
    Find out how much your home could sell for in as little as 3 minutes with a no-obligation cash offer.
    Estimated market value
    $1,084,500