Skip main navigation
Closed
  • Listed by: Keller Williams Gateway Realty/Salem
    Bought with: Keller Williams Realty Success
    $1,075,000

    58 Lannan Drive, Pelham, NH 03076

    4beds
    4,928sqft
    Single Family Residence
    Built in 2005
    1.15 Acres Lot
    $1,160,400 Zestimate®
    $218/sqft
    $5,061 Estimated rent

    Home value

    $1,160,400

    $1.10M - $1.22M

    $5,061/mo

    Zestimate® history
    Loading
    Loading...

    Owner options

    List your home for rent

    $5,061/mo

    Rent Zestimate®

    Find your next renter with Zillow Rental Manager. Plus, with online applications, you can quickly screen prospective tenants – for free.

    Learn more

    $5,061/mo

    Rent Zestimate®

    Refinance and save

    $5,897/mo

    Est. payment

    Refinancing to a lower rate could help reduce your monthly payments and save thousands over the life of the loan.

    See today's rates

    $5,897/mo

    Est. payment

    Explore your selling options

    Work with a Zillow partner agent

    Leverage their expertise and Zillow's premium Showcase listings to get your home seen by more buyers.

    Get started

    List with your own agent

    Get your home in front of millions of buyers by listing it on Zillow.

    Learn how to do it

    Sell it yourself

    Take full control of how buyers see your home on Zillow by listing For Sale by Owner (FSBO).

    List your home

    What's special

    Bonus spaceOversized tile showerSoft pullsGlass french doorsRecreation roomHome gymVersatile space
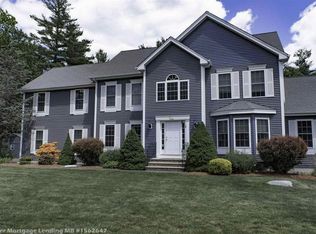
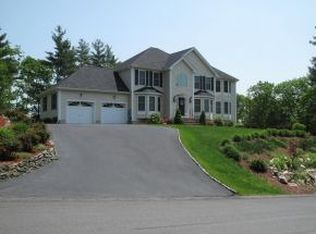
    Welcome to your dream home in Pelham, NH! This meticulously updated four-bedroom colonial offers the perfect blend of modern luxury and classic charm. Nestled in a fantastic neighborhood, this residence sits on over one acre of land. Step inside and be greeted by the heart of the home—a gourmet kitchen that will delight any chef. The kitchen features top-of-the-line appliances, wood cabinetry with soft pulls, and a spacious layout that makes cooking a joy. Entertain guests in the elegant living room, complete with a custom hearth and vaulted ceilings that create an airy and inviting atmosphere. The master suite is a true retreat, with a bonus space attached & a newly renovated luxury bathroom that exudes sophistication and relaxation, with quartz countertops, an oversized tile shower and a modern soaking tub. Three additional bedrooms ensure ample space for family and guests. A convenient first floor office at the entry has glass French doors for privacy. The finished walkout basement is a versatile space, perfect for a recreation room, home gym, or additional living area. Enjoy seamless indoor-outdoor living with easy access to the expansive backyard. Updates abound in this home, including brand new furnaces and air conditioning units to keep you comfortable year-round. Whether you're hosting gatherings in the spacious interior or enjoying the tranquility of the outdoor spaces, this home has it all!

    Zillow last checked:

    Listing updated:

    Listed by:

    Kristin Reyes,

    Keller Williams Gateway Realty/Salem 603-912-5470

    Bought with:

    Gregory French

    Keller Williams Realty Success

    Source: PrimeMLS,MLS#: 4982405MLS Logo

    Facts & features

    Interior

    Bedrooms & bathrooms
    • Bedrooms: 4
    • Bathrooms: 3
    • Full bathrooms: 2
    • 1/2 bathrooms: 1
    Heating
    • Propane, Forced Air
    Cooling
    • Central Air
    Appliances
    • Included: Gas Cooktop, Dishwasher, Dryer, Microwave, Double Oven, Wall Oven, Refrigerator, Washer, Propane Water Heater, Vented Exhaust Fan
    Features
    • Bar, Cathedral Ceiling(s), Ceiling Fan(s), Dining Area, Kitchen Island, LED Lighting, Natural Light
    • Flooring: Carpet, Vinyl, Wood
    • Windows: Window Treatments, Screens
    • Basement: Full,Partially Finished,Interior Stairs,Storage Space,Walkout,Exterior Entry,Walk-Out Access
    • Number of fireplaces: 2
    • Fireplace features: Gas, 2 Fireplaces
    Interior area
    • Total structure area: 5,228
    • Total interior livable area: 4,928 sqft
    • Finished area above ground: 3,680
    • Finished area below ground: 1,248

    Property

    Parking
    • Total spaces: 3
    • Parking features: Paved, Auto Open, Direct Entry, Attached
    • Garage spaces: 3
    Features
    • Levels: 3
    • Stories: 3
    • Patio & porch: Patio
    • Exterior features: Deck, Shed
    Lot
    • Size: 1.15 Acres
    • Features: Landscaped, Level
    Details
    • Parcel number: PLHMM3112B424
    • Zoning description: Residential

    Construction

    Type & style
    • Home type: SingleFamily
    • Architectural style: Colonial
    • Property subtype: Single Family Residence
    Materials
    • Wood Frame, Vinyl Siding
    • Foundation: Concrete
    • Roof: Asphalt Shingle
    Condition
    • New construction: No
    • Year built: 2005

    Utilities & green energy

    • Electric: 200+ Amp Service, Circuit Breakers
    • Sewer: Leach Field, Private Sewer, Septic Tank
    • Utilities for property: Underground Gas

    Community & neighborhood

    Security
    • Security features: Carbon Monoxide Detector(s), Smoke Detector(s)
    Location
    • Region: Pelham

    Other

    Other facts
    • Road surface type: Paved

    Price history

    DateEventPrice
    3/8/2024Sold$1,075,000+7.6%$218/sqft
    Source: PrimeMLS #4982405 Report a problem
    1/23/2024Contingent$999,000$203/sqft
    Source: PrimeMLS #4982405 Report a problem
    1/16/2024Listed for sale$999,000+58.8%$203/sqft
    Source: PrimeMLS #4982405 Report a problem
    7/29/2005Sold$628,900$128/sqft
    Source: Public Record Report a problem

    Public tax history

    YearProperty taxesTax assessment
    2024$16,048 +0.8%$875,000
    2023$15,916 +5.1%$875,000 +0.6%
    2022$15,148 +9.1%$869,600
    2021$13,879 +15.2%$869,600 +45.8%
    2020$12,047 +4.1%$596,400
    2019$11,570 +0.9%$596,400 +11.7%
    2018$11,462 +0.1%$534,100
    2017$11,456 +2.4%$534,100
    2016$11,189 +3.7%$534,100 +15.2%
    2015$10,786 +1.7%$463,700
    2014$10,605 $463,700
    2013$10,605 $463,700

    Find assessor info on the county website

    Neighborhood: 03076

    Nearby schools

    GreatSchools rating
    Schools provided by the listing agent
    • Elementary: Pelham Elementary School
    • Middle: Pelham Memorial School
    • High: Pelham High School
    • District: Pelham

    Source: PrimeMLS. This data may not be complete. We recommend contacting the local school district to confirm school assignments for this home.

    Get a cash offer in 3 minutes
    Find out how much your home could sell for in as little as 3 minutes with a no-obligation cash offer.
    Estimated market value
    $1,160,400
    Get a cash offer in 3 minutes
    Find out how much your home could sell for in as little as 3 minutes with a no-obligation cash offer.
    Estimated market value
    $1,160,400