Skip main navigation
Off market
  • $4,551,500

    49 Lords Hwy, Weston, CT 06883

    7beds
    11,444sqft
    SingleFamily
    Built in 1999
    2.97 Acres Lot
    $4,551,500 Zestimate®
    $398/sqft
    $6,839 Estimated rent

    Home value

    $4,551,500

    $4.05M - $5.19M

    $6,839/mo

    Zestimate® history
    Loading
    Loading...

    Owner options

    List your home for rent

    $6,839/mo

    Rent Zestimate®

    Find your next renter with Zillow Rental Manager. Plus, with online applications, you can quickly screen prospective tenants – for free.

    Learn more

    $6,839/mo

    Rent Zestimate®

    Refinance and save

    $25,652/mo

    Est. payment

    Refinancing to a lower rate could help reduce your monthly payments and save thousands over the life of the loan.

    See today's rates

    $25,652/mo

    Est. payment

    Explore your selling options

    Work with a Zillow partner agent

    Leverage their expertise and Zillow's premium Showcase listings to get your home seen by more buyers.

    Get started

    List with your own agent

    Get your home in front of millions of buyers by listing it on Zillow.

    Learn how to do it

    Sell it yourself

    Take full control of how buyers see your home on Zillow by listing For Sale by Owner (FSBO).

    List your home

    What's special

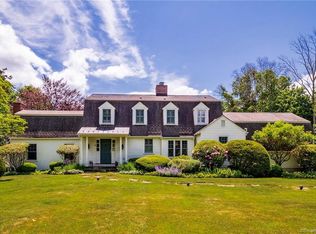
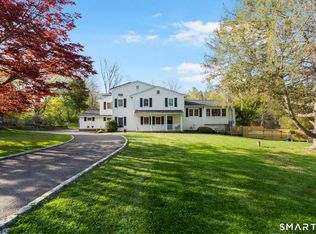
    A spectacular world awaits in this custom, turn key estate by builder M. Greenberg, in the heart of Weston. Sunny, level 2.97 ac provides a dream lifestyle: swimming, tennis, bocce and private, emerald lawns for recreation. Exceptional design offers sophisticated, timeless style, easy open floor plan for year-round entertaining, vaulted ceilings, chef's kitchen w/marble counters, Sub Zero fridge, 2 Miele dw, Wolf range/ovens, great rm w/ floor to ceiling native stone FP, light-filled breakfast rm & gorgeous wet-bar. The step down LR has a coffered ceiling, stone FP, glass fronted cabinetry & French drs to the covered veranda. A wood paneled study is a perfect WFH spot that includes custom built-in's, a FP + coffee/drinks station. A guest/in-law suite is fitted w/ a FP and full ba fitted w/ Waterworks tile & faucets. Spacious master suite offers a comfortable lounge area, BR w/ FP & sunny balcony plus gorgeous bath w/ double sinks, soaking tub + stm shower. 5 additional BR's are all en-suite w/ marble tile, Waterworks faucets. An additional work space w/ built-in desk leads to the back staircase. The lower level beckons as well where a 2000 bottle wine cellar & tasting rm (upgraded with new tile flooring) plus gym, game room & BR. The heated Gunite pool has a spa and ample space to entertain in SD mode w/ pool house & built in grill. This exceptionally well maintained home is just a short walk to Weston's school campus and charming town ctr, minutes from all transportation.

    This property is off market, which means it's not currently listed for sale or rent on Zillow. This may be different from what's available on other websites or public sources.
    Facts & features

    Interior

    Bedrooms & bathrooms
    • Bedrooms: 7
    • Bathrooms: 9
    • Full bathrooms: 7
    • 1/2 bathrooms: 2
    Heating
    • Other, Oil
    Cooling
    • Central
    Appliances
    • Included: Dishwasher, Dryer, Microwave, Range / Oven, Washer
    • Laundry: Laundry Room, Upper Level
    Features
    • Wine Cellar, Mud Room, Laundry Room, Foyer, Wired for Sound, Exercise Room
    • Basement: Unfinished
    • Attic: Storage, Partially Finished, Walk-up
    • Has fireplace: Yes
    Interior area
    • Total interior livable area: 11,444 sqft
    • Finished area below ground: 3800

    Property

    Parking
    • Total spaces: 3
    • Parking features: Garage - Attached
    Features
    • Patio & porch: Patio, Porch
    • Exterior features: Wood
    • Pool features: Gunite, In Ground, Heated
    • Fencing: Full, Stone
    • Waterfront features: Beach Rights
    Lot
    • Size: 2.97 Acres
    • Features: Level, Professionally Landscaped, Dry
    Details
    • Parcel number: WSTNM20B2L2
    • Zoning: R
    • Other equipment: Generator

    Construction

    Type & style
    • Home type: SingleFamily
    • Architectural style: Colonial
    Materials
    • Frame
    • Roof: Shake / Shingle
    Condition
    • Year built: 1999

    Utilities & green energy

    • Sewer: Septic Tank
    • Water: Private Well

    Community & neighborhood

    Security
    • Security features: Security System
    Location
    • Region: Weston

    HOA & financial

    Other financial information
    • Total actual rent: 2695000

    Other

    Other facts
    • Sewer: Septic Tank
    • Roof: Wood
    • Appliances: Dishwasher, Dryer, Microwave, Washer, Gas Range, Range Hood, Wall Oven, Subzero
    • FireplaceYN: true
    • Basement: Finished, Heated, Storage Space, Cooled, Liveable Space
    • GarageYN: true
    • Heating: Oil, Hydro Air
    • AttachedGarageYN: true
    • Zoning: R
    • AssociationYN: 0
    • HeatingYN: true
    • PatioAndPorchFeatures: Patio, Porch
    • CommunityFeatures: Playground, Tennis Court(s), Golf, Basketball Court, Park, Public Pool, Library, Public Rec Facilities
    • ExteriorFeatures: Underground Sprinkler, Tennis Court(s), Balcony, Garden, Barbecue
    • RoomsTotal: 17
    • ConstructionMaterials: Frame, Wood Siding, Clapboard
    • LotFeatures: Level, Professionally Landscaped, Dry
    • ArchitecturalStyle: Colonial
    • FireplacesTotal: 6
    • InteriorFeatures: Wine Cellar, Mud Room, Laundry Room, Foyer, Wired for Sound, Exercise Room
    • PoolFeatures: Gunite, In Ground, Heated
    • Cooling: Central Air, Zoned
    • SecurityFeatures: Security System
    • LaundryFeatures: Laundry Room, Upper Level
    • ParkingFeatures: Attached Garage, Paved
    • Fencing: Full, Stone
    • Attic: Storage, Partially Finished, Walk-up
    • OtherEquipment: Generator
    • WaterSource: Private Well
    • YearBuiltSource: Public Records
    • BelowGradeFinishedArea: 3800
    • WaterfrontFeatures: Beach Rights
    • FoundationDetails: Concrete
    • TotalActualRent: 2695000.00
    • MlsStatus: Show
    • TaxAnnualAmount: 56224

    Price history

    DateEventPrice
    12/4/2020Sold$2,650,000-1.7%$232/sqft
    Source: Smart MLS #170342172 Report a problem
    10/7/2020Pending sale$2,695,000$235/sqft
    Source: Coldwell Banker Realty #170342172 Report a problem
    9/30/2020Listed for sale$2,695,000+10%$235/sqft
    Source: Coldwell Banker Realty #170342172 Report a problem
    12/11/2015Sold$2,450,000-2%$214/sqft
    Source: Smart MLS #99103114 Report a problem
    10/14/2015Listing removed$11,000$1/sqft
    Source: William Raveis Real Estate #99122013 Report a problem
    10/3/2015Listed for rent$11,000$1/sqft
    Source: William Raveis Real Estate #99122013 Report a problem
    8/4/2015Price change$2,500,000-12.3%$218/sqft
    Source: William Raveis - Westport #99103114 Report a problem
    5/21/2015Listed for sale$2,850,000-5%$249/sqft
    Source: William Raveis - Westport #99103114 Report a problem
    1/1/2015Listing removed$2,999,000$262/sqft
    Source: The Riverside Realty Group #99053166 Report a problem
    7/9/2014Price change$2,999,000-9.1%$262/sqft
    Source: The Riverside Realty Group #99053166 Report a problem
    2/6/2014Listed for sale$3,299,000-11%$288/sqft
    Source: The Riverside Realty Group #99053166 Report a problem
    7/9/1999Sold$3,707,000+13.6%$324/sqft
    Source: Smart MLS #98038509 Report a problem
    3/5/1999Sold$3,262,500+467.4%$285/sqft
    Source: Public Record Report a problem
    5/29/1997Sold$575,000$50/sqft
    Source: Public Record Report a problem

    Public tax history

    YearProperty taxesTax assessment
    2025$58,312 +1.8%$2,439,850
    2024$57,263 -0.3%$2,439,850 +40.5%
    2023$57,423 +0.3%$1,736,920
    2022$57,266 +0.2%$1,736,920
    2021$57,179 +1.7%$1,736,920
    2020$56,224 $1,736,920
    2019$56,224 -2%$1,736,920 -11%
    2018$57,375 +1.7%$1,952,200
    2017$56,438 +1.2%$1,952,200
    2016$55,755 -0.4%$1,952,200
    2015$55,970 +1.5%$1,952,200
    2014$55,130 +5.1%$1,952,200 -11.1%
    2013$52,462 -0.5%$2,196,000
    2012$52,748 +0.3%$2,196,000
    2011$52,572 +0.3%$2,196,000
    2010$52,397 +1.1%$2,196,000
    2009$51,848 -27.4%$2,196,000 -26%
    2008$71,385 +2.8%$2,968,210
    2007$69,426 +2.8%$2,968,210
    2006$67,527 +3.2%$2,968,210
    2005$65,449 +8.9%$2,968,210
    2004$60,106 -1.6%$2,968,210 +21.5%
    2003$61,063 +12.5%$2,442,510 +0.9%
    2001$54,289 +5.6%$2,421,440 0%
    2000$51,408 +997.1%$2,421,500 +1142.8%
    1997$4,686 $194,840

    Find assessor info on the county website

    Neighborhood: 06883

    Nearby schools

    GreatSchools rating
    Schools provided by the listing agent
    • Elementary: Hurlbutt
    • Middle: Weston
    • High: Weston

    Source: The MLS. This data may not be complete. We recommend contacting the local school district to confirm school assignments for this home.

    Sell for more on Zillow
    Get a Zillow Showcase℠ listing at no additional cost and you could sell for .
    $4,551,500
    2% more
    +$91,030
    With Zillow Showcase(estimated)
    $4,642,530