Skip main navigation
Sold for $1,771,000
  • $1,771,000

    53 Lords Highway, Weston, CT 06883

    5beds
    4,353sqft
    Single Family Residence
    Built in 1967
    2.01 Acres Lot
    $2,303,700 Zestimate®
    $407/sqft
    $7,816 Estimated rent

    Home value

    $2,303,700

    $2.12M - $2.51M

    $7,816/mo

    Zestimate® history
    Loading
    Loading...

    Owner options

    List your home for rent

    $7,816/mo

    Rent Zestimate®

    Find your next renter with Zillow Rental Manager. Plus, with online applications, you can quickly screen prospective tenants – for free.

    Learn more

    $7,816/mo

    Rent Zestimate®

    Refinance and save

    $9,981/mo

    Est. payment

    Refinancing to a lower rate could help reduce your monthly payments and save thousands over the life of the loan.

    See today's rates

    $9,981/mo

    Est. payment

    Explore your selling options

    Work with a Zillow partner agent

    Leverage their expertise and Zillow's premium Showcase listings to get your home seen by more buyers.

    Get started

    List with your own agent

    Get your home in front of millions of buyers by listing it on Zillow.

    Learn how to do it

    Sell it yourself

    Take full control of how buyers see your home on Zillow by listing For Sale by Owner (FSBO).

    List your home

    What's special

    Party barnStone fireplaceSpacious barnCharming fireplaceAu-pair suiteHall bathroomOutdoor summer kitchen
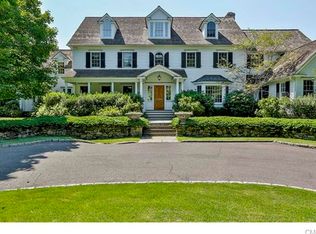
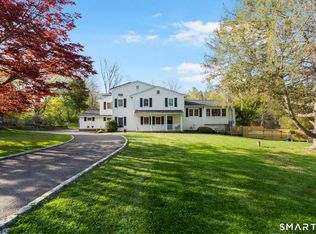
    Quintessential 5 bedroom Colonial in outstanding condition on 2 flat, park-like acres, located in the heart of Weston. Enter this inviting home and experience the living room with cathedral ceilings, beams, stone fireplace and views of the private lawn. Beautifully updated dine-in kitchen with a charming fireplace, Carrera marble countertops and an easy flow to the sunken family room with built-ins and the dining room with French doors which leads to one of two stone patios, and the home includes an outdoor summer kitchen which makes it a great place for memorable entertaining and alfresco dining. The second floor includes a spacious primary suite with two walk-in closets and peaceful views of the rear property. Three additional bedrooms and hall bathroom complete the upstairs. 5th bedroom with full bathroom could also be used as a home office, au-pair suite, playroom, or any other flexible use to suit your needs. Two car attached garage with a Webasto electric car charger, and an additional spacious barn that would be ideal for a car enthusiast, a party barn or a cabana for a future pool, which there is room for. Many quality upgrades and improvements have been made in recent years. There is an invisible pet fence. Enjoy an incredible "in-town" location which is within walking distance to the award-winning campus of schools and the center with many conveniences, plus proximity to Westport with beach access. Best & Final offers are due by Monday 6/12 at 3pm.

    Zillow last checked:

    Listing updated:

    Listed by:

    Bross Chingas Bross Team at Coldwell Banker,

    Jenny Walsh 203-249-9851,

    Coldwell Banker Realty 203-227-8424

    Bought with:

    Lauren Turner, REB.0794878

    Compass Connecticut, LLC

    Source: Smart MLS,MLS#: 170573537MLS Logo

    Facts & features

    Interior

    Bedrooms & bathrooms
    • Bedrooms: 5
    • Bathrooms: 4
    • Full bathrooms: 3
    • 1/2 bathrooms: 1
    Primary bedroom
    • Features: Full Bath, Hardwood Floor, Hydro-Tub, Stall Shower, Walk-In Closet(s)
    • Level: Upper
    Bedroom
    • Features: Hardwood Floor
    • Level: Upper
    Bedroom
    • Features: Hardwood Floor
    • Level: Upper
    Bedroom
    • Features: Hardwood Floor
    • Level: Upper
    Bedroom
    • Features: Full Bath, Wall/Wall Carpet
    • Level: Upper
    Dining room
    • Features: Wide Board Floor
    • Level: Main
    Family room
    • Features: Fireplace, Wide Board Floor
    • Level: Main
    Kitchen
    • Features: Dining Area, Fireplace, Pantry, Wide Board Floor
    • Level: Main
    Living room
    • Features: Bay/Bow Window, Fireplace, Vaulted Ceiling(s), Wide Board Floor
    • Level: Main
    Rec play room
    • Features: Cedar Closet(s)
    • Level: Lower
    Heating
    • Forced Air, Zoned, Natural Gas
    Cooling
    • Attic Fan, Central Air, Zoned
    Appliances
    • Included: Cooktop, Oven, Microwave, Refrigerator, Ice Maker, Dishwasher, Washer, Dryer, Water Heater, Gas Water Heater
    Features
    • Entrance Foyer
    • Basement: Full,Interior Entry,Sump Pump
    • Attic: None
    • Number of fireplaces: 3
    Interior area
    • Total structure area: 4,353
    • Total interior livable area: 4,353 sqft
    • Finished area above ground: 3,953
    • Finished area below ground: 400

    Property

    Parking
    • Total spaces: 3
    • Parking features: Attached, Detached, Paved
    • Attached garage spaces: 3
    Features
    • Patio & porch: Patio
    • Exterior features: Outdoor Grill
    • Fencing: Partial
    • Waterfront features: Beach Access
    Lot
    • Size: 2.01 Acres
    • Features: Level
    Details
    • Additional structures: Barn(s)
    • Parcel number: 405302
    • Zoning: R

    Construction

    Type & style
    • Home type: SingleFamily
    • Architectural style: Colonial
    • Property subtype: Single Family Residence
    Materials
    • Shake Siding, Clapboard, Cedar
    • Foundation: Concrete Perimeter
    • Roof: Asphalt
    Condition
    • New construction: No
    • Year built: 1967

    Utilities & green energy

    • Sewer: Septic Tank
    • Water: Well

    Community & neighborhood

    Community
    • Community features: Library, Park, Playground
    Location
    • Region: Weston
    • Subdivision: Lower Weston

    Price history

    DateEventPrice
    8/22/2023Sold$1,771,000+31.2%$407/sqft
    Source: Smart MLS #170573537 Report a problem
    6/16/2023Pending sale$1,350,000$310/sqft
    Source: Smart MLS #170573537 Report a problem
    6/16/2023Contingent$1,350,000$310/sqft
    Source: Smart MLS #170573537 Report a problem
    6/8/2023Listed for sale$1,350,000+9.8%$310/sqft
    Source: Smart MLS #170573537 Report a problem
    5/18/2016Sold$1,230,000-1.5%$283/sqft
    Source: Smart MLS #99137601 Report a problem
    3/18/2016Listed for sale$1,249,000+21.3%$287/sqft
    Source: Coldwell Banker Residential Brokerage - Westport-Riverside Office #99137601 Report a problem
    11/9/2001Sold$1,030,000$237/sqft
    Source: Smart MLS #98107600 Report a problem

    Public tax history

    YearProperty taxesTax assessment
    2025$27,385 +1.8%$1,145,830
    2024$26,893 +28.2%$1,145,830 +80.6%
    2023$20,975 +0.3%$634,440
    2022$20,917 +0.1%$634,440
    2021$20,886 +1.7%$634,440
    2020$20,537 $634,440
    2019$20,537 -0.7%$634,440 -9.8%
    2018$20,679 +1.7%$703,600
    2017$20,341 +1.2%$703,600
    2016$20,095 -0.4%$703,600
    2015$20,172 +1.5%$703,600
    2014$19,870 +1.6%$703,600 -14.1%
    2013$19,564 -0.5%$818,900
    2012$19,670 +0.3%$818,900
    2011$19,604 +0.3%$818,900
    2010$19,539 +1.1%$818,900
    2009$19,334 -9.9%$818,900 -8.2%
    2008$21,463 +2.8%$892,430
    2007$20,874 +4.2%$892,430 +1.4%
    2006$20,026 +13.2%$880,250 +9.7%
    2005$17,695 +19.4%$802,480 +9.7%
    2004$14,819 +12.1%$731,780 +38.4%
    2003$13,223 +11.5%$528,920
    2001$11,858 +5.6%$528,920 +0%
    2000$11,229 +38.2%$528,900 +56.5%
    1997$8,126 $337,880

    Find assessor info on the county website

    Neighborhood: 06883

    Nearby schools

    GreatSchools rating
    Schools provided by the listing agent
    • Elementary: Hurlbutt
    • Middle: Weston
    • High: Weston

    Source: Smart MLS. This data may not be complete. We recommend contacting the local school district to confirm school assignments for this home.

    Get pre-qualified for a loan
    At Zillow Home Loans, we can pre-qualify you in as little as 5 minutes with no impact to your credit score.

    An equal housing lender. NMLS #10287.

    Sell for more on Zillow
    Get a Zillow Showcase℠ listing at no additional cost and you could sell for .
    $2,303,700
    2% more
    +$46,074
    With Zillow Showcase(estimated)
    $2,349,774