Skip main navigation
Sold for $715,000
Street View
  • $715,000

    49 Malsbury Street, Robbinsville, NJ 08691

    3beds
    2,420sqft
    Single Family Residence
    Built in 2002
    3,484 Square Feet Lot
    $718,500 Zestimate®
    $295/sqft
    $3,639 Estimated rent

    Home value

    $718,500

    $639,000 - $805,000

    $3,639/mo

    Zestimate® history
    Loading
    Loading...

    Owner options

    List your home for rent

    $3,639/mo

    Rent Zestimate®

    Find your next renter with Zillow Rental Manager. Plus, with online applications, you can quickly screen prospective tenants – for free.

    Learn more

    $3,639/mo

    Rent Zestimate®

    Refinance and save

    $5,072/mo

    Est. payment

    Refinancing to a lower rate could help reduce your monthly payments and save thousands over the life of the loan.

    See today's rates

    $5,072/mo

    Est. payment

    Explore your selling options

    Work with a Zillow partner agent

    Leverage their expertise and Zillow's premium Showcase listings to get your home seen by more buyers.

    Get started

    List with your own agent

    Get your home in front of millions of buyers by listing it on Zillow.

    Learn how to do it

    Sell it yourself

    Take full control of how buyers see your home on Zillow by listing For Sale by Owner (FSBO).

    List your home

    What's special

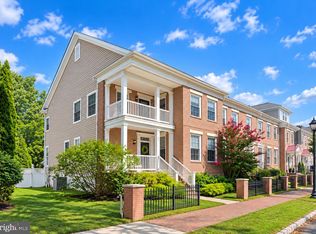
    This beautiful park-facing end unit offers luxury and upgrades throughout. The finished basement features a custom bar, living area, and storage closets. On the first floor, you'll find a combined living/dining room with custom moldings, a powder room, family room with a custom gas fireplace, and an open kitchen equipped with stainless steel appliances, granite countertops, tile flooring, and recessed lighting. Original hardwood floors, custom window treatments, and a 2018 dual-zone HVAC system adds to its appeal. The Second floor included 3 bedrooms and 2 full bathrooms, with a master suite that boasts a wall of windows, updated bath with double sinks, quartz countertops, soaking tub, seperate shower, and walk-in closet. Outside, the landscaping and hardscaping shine with double paver patio, landscape lighting, and two balconies with new railings undated in 2021. The unit also includes a 1-car garage with storage and workbench, plus two rear parking spaces.

    Zillow last checked:

    Listing updated:

    Listed by:

    Nicole Scharnikow 732-614-5179,

    Daunno Realty Services

    Bought with:

    Sonia Banota, 1644534

    Better Homes and Gardens Real Estate Maturo

    Source: MoreMLS,MLS#: 22510849MLS Logo

    Facts & features

    Interior

    Bedrooms & bathrooms
    • Bedrooms: 3
    • Bathrooms: 3
    • Full bathrooms: 2
    • 1/2 bathrooms: 1
    Bedroom
    • Area: 110
    • Dimensions: 11 x 10
    Bedroom
    • Area: 132
    • Dimensions: 12 x 11
    Other
    • Area: 224
    • Dimensions: 14 x 16
    Dining room
    • Area: 170
    • Dimensions: 17 x 10
    Family room
    • Area: 255
    • Dimensions: 15 x 17
    Kitchen
    • Description: Eat-in
    • Area: 209
    • Dimensions: 11 x 19
    Living room
    • Area: 168
    • Dimensions: 12 x 14
    Other
    • Description: BAR
    • Area: 119
    • Dimensions: 17 x 7
    Other
    • Description: storage
    • Area: 176
    • Dimensions: 8 x 22
    Rec room
    • Area: 323
    • Dimensions: 17 x 19
    Heating
    • Natural Gas
    Cooling
    • Central Air, 2 Zoned AC
    Features
    • Basement: Finished,Full,Heated
    • Number of fireplaces: 1
    Interior area
    • Total structure area: 2,420
    • Total interior livable area: 2,420 sqft

    Property

    Parking
    • Total spaces: 1
    • Parking features: Paved, Double Wide Drive, Driveway, Off Street, Workshop in Garage
    • Garage spaces: 1
    • Has uncovered spaces: Yes
    Features
    • Stories: 2
    • Exterior features: Balcony, Storage, Lighting
    • Fencing: Fenced Area
    Lot
    • Size: 3,484 Square Feet
    • Features: Corner Lot, Oversized
    Details
    • Parcel number: 12000036900006
    • Zoning description: Residential, Single Family

    Construction

    Type & style
    • Home type: SingleFamily
    • Architectural style: Colonial
    • Property subtype: Single Family Residence
    Materials
    • Brick
    Condition
    • New construction: No
    • Year built: 2002

    Utilities & green energy

    • Sewer: Public Sewer

    Community & HOA

    Community
    • Subdivision: Washington Twn
    HOA
    • Has HOA: No
    Location
    • Region: Robbinsville

    Financial & listing details

    • Price per square foot: $295/sqft
    • Tax assessed value: $377,500
    • Annual tax amount: $12,000
    • Date on market: 4/16/2025
    • Inclusions: Outdoor Lighting, Washer, Wall Oven, Blinds/Shades, Ceiling Fan(s), Dishwasher, Dryer, Light Fixtures, Microwave, Stove, Refrigerator, Screens, Freezer, Fireplace Equipment, Gas Cooking
    • Exclusions: Personal Property

    Price history

    DateEventPrice
    7/8/2025Sold$715,000$295/sqft
    Source: MoreMLS #22510849 Report a problem
    6/4/2025Pending sale$715,000$295/sqft
    Source: Bright MLS #NJME2058098 Report a problem
    6/2/2025Price change$715,000-2.7%$295/sqft
    Source: MoreMLS #22510849 Report a problem
    5/15/2025Price change$735,000-4.4%$304/sqft
    Source: Bright MLS #NJME2058098 Report a problem
    4/16/2025Listed for sale$769,000$318/sqft
    Source: Bright MLS #NJME2058098 Report a problem

    Public tax history

    YearProperty taxesTax assessment
    2025$12,616 $377,500
    2024$12,616 +11.5%$377,500
    2023$11,317 +1.5%$377,500
    2022$11,155 0%$377,500
    2021$11,159 0%$377,500
    2020$11,163 +0.6%$377,500
    2019$11,091 +0.2%$377,500
    2018$11,068 +0.9%$377,500
    2017$10,966 +1.5%$377,500
    2016$10,800 -0.3%$377,500
    2015$10,838 -0.6%$377,500
    2014$10,907 +3%$377,500 -5%
    2013$10,593 $397,500
    Find assessor info on the county website

    Neighborhood: Robbinsville Center

    Nearby schools

    GreatSchools rating
    Schools provided by the listing agent
    • Elementary: Sharon School
    • Middle: Pond Road Middle School
    • High: Robbinsville High

    Source: MoreMLS. This data may not be complete. We recommend contacting the local school district to confirm school assignments for this home.

    Get a cash offer in 3 minutes
    Find out how much your home could sell for in as little as 3 minutes with a no-obligation cash offer.
    Estimated market value
    $718,500
    Get a cash offer in 3 minutes
    Find out how much your home could sell for in as little as 3 minutes with a no-obligation cash offer.
    Estimated market value
    $718,500