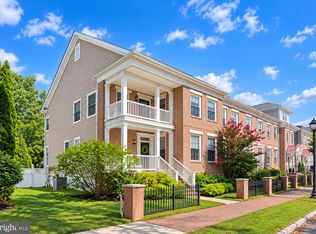
Enjoy generous living space and an inviting park-side setting in this 3-bedroom, 2.5-bath end-unit townhouse in desirable Robbinsville Town Center. This northeast-facing home is ideally situated across from a park and welcomes you with a charming and recently-painted front porch. The main level features hardwood flooring, crown molding, and chair rail detailing throughout. The updated kitchen offers granite countertops, stainless steel appliances, a pantry, and an adjoining breakfast room, providing a comfortable space for everyday dining. The first floor also includes a spacious living room, formal dining room and family room —offering plenty of flexibility for entertaining, relaxing, and working from home. Upstairs, you'll find three well-proportioned bedrooms, each with a ceiling fan. The spacious primary suite features a walk-in closet plus a second closet, plantation shutters, and a private en-suite bath with a double-sink granite vanity, jacuzzi, and separate walk-in shower. The fully finished basement adds substantial additional 1000 sqft living and entertaining space, with two large finished rooms and a built-in bar—ideal for a recreation room, media area, home office, gym, or guest space. A detached one-car garage provides convenient parking and additional storage. Major updates include a new roof in 2023, HVAC system replaced in 2025, and water heater replaced in 2020. With its end-unit location, flexible living space, thoughtful updates, and attractive setting across from the park, this Robbinsville Town Center home offers an exceptional blend of comfort, convenience, and lifestyle. Enjoy easy access to nearby train service, along with a wide variety of grocery stores, dining, shopping, and everyday conveniences just minutes away.
Pending
$715,000
131 Ely Cres, Robbinsville, NJ 08691
3beds
2,954sqft
Townhouse
Built in 2002
3,572 Square Feet Lot
$710,300 Zestimate®
$242/sqft
$-- HOA
What's special
Updated kitchenDetached one-car garageAdjoining breakfast roomChair rail detailingDouble-sink granite vanityThree well-proportioned bedroomsNortheast-facing home
- 23 days
- 893
- 56
Likely to sell faster than
Zillow last checked:
Listing updated:
Listed by:
Bill Perilli 609-635-7370,
Smires & Associates,
Listing Team: The Perilli Team, Co-Listing Agent: Joseph Perilli 609-947-2435,
Smires & Associates
Source: Bright MLS,MLS#: NJME2084166
Facts & features
Interior
Bedrooms & bathrooms
- Bedrooms: 3
- Bathrooms: 3
- Full bathrooms: 2
- 1/2 bathrooms: 1
- Main level bathrooms: 1
Rooms
- Room types: Living Room, Dining Room, Bedroom 2, Bedroom 3, Kitchen, Family Room, Den, Breakfast Room, Bedroom 1, Bathroom 1, Bathroom 2
Bedroom 1
- Features: Ceiling Fan(s), Flooring - Carpet, Walk-In Closet(s)
- Level: Upper
- Area: 221 Square Feet
- Dimensions: 13 X 17
Bedroom 2
- Features: Ceiling Fan(s), Flooring - Carpet
- Level: Upper
- Area: 154 Square Feet
- Dimensions: 11 X 14
Bedroom 3
- Features: Ceiling Fan(s), Flooring - Carpet
- Level: Upper
- Area: 144 Square Feet
- Dimensions: 12 X 12
Bathroom 1
- Features: Bathroom - Jetted Tub, Bathroom - Walk-In Shower, Double Sink, Flooring - Ceramic Tile
- Level: Upper
- Area: 121 Square Feet
- Dimensions: 11 X 11
Bathroom 2
- Features: Double Sink, Flooring - Ceramic Tile
- Level: Upper
Breakfast room
- Features: Flooring - HardWood, Pantry
- Level: Main
- Area: 121 Square Feet
- Dimensions: 11 X 11
Den
- Features: Flooring - Carpet
- Level: Lower
- Area: 252 Square Feet
- Dimensions: 12 X 21
Dining room
- Features: Chair Rail, Crown Molding, Flooring - HardWood
- Level: Main
- Area: 132 Square Feet
- Dimensions: 11 X 12
Family room
- Features: Crown Molding, Flooring - HardWood
- Level: Main
- Area: 168 Square Feet
- Dimensions: 12 X 14
Family room
- Features: Flooring - Carpet
- Level: Lower
- Area: 336 Square Feet
- Dimensions: 16 X 21
Kitchen
- Features: Crown Molding, Flooring - HardWood, Kitchen - Gas Cooking
- Level: Main
- Area: 156 Square Feet
- Dimensions: 12 X 13
Living room
- Features: Chair Rail, Crown Molding, Flooring - HardWood
- Level: Main
- Area: 216 Square Feet
- Dimensions: 12 X 18
Heating
- Forced Air, Natural Gas
Cooling
- Central Air, Electric
Appliances
- Included: Built-In Range, Range, Dishwasher, Self Cleaning Oven, Refrigerator, Gas Water Heater
- Laundry: In Basement
Features
- Bathroom - Stall Shower, Butlers Pantry, Ceiling Fan(s), Eat-in Kitchen, Primary Bath(s), 9'+ Ceilings
- Flooring: Carpet, Wood
- Windows: Bay/Bow, Energy Efficient
- Basement: Full,Finished
- Has fireplace: No
Interior area
- Total structure area: 2,954
- Total interior livable area: 2,954 sqft
- Finished area above ground: 2,342
- Finished area below ground: 612
Property
Parking
- Total spaces: 2
- Parking features: Garage Door Opener, Detached, Driveway, On Street, Other
- Garage spaces: 1
- Uncovered spaces: 1
Accessibility
- Accessibility features: None
Features
- Levels: Two
- Stories: 2
- Patio & porch: Porch
- Exterior features: Lighting, Sidewalks, Street Lights
- Pool features: None
- Spa features: Bath
- Fencing: Other
- Has view: Yes
- View description: Park/Greenbelt
Lot
- Size: 3,572 Square Feet
- Features: Corner Lot, Rear Yard
Details
- Additional structures: Above Grade, Below Grade
- Parcel number: 1200003 7100005
- Zoning: TC
- Zoning description: Single family Residential
- Special conditions: Standard
Construction
Type & style
- Home type: Townhouse
- Architectural style: Colonial
- Property subtype: Townhouse
Materials
- Brick
- Foundation: Concrete Perimeter
- Roof: Pitched,Shingle
Condition
- New construction: No
- Year built: 2002
Details
- Builder model: TOWN HOME VL
- Builder name: SHARBELL
Utilities & green energy
- Sewer: Public Sewer
- Water: Public
Community & HOA
Community
- Subdivision: Town Center
HOA
- Has HOA: No
Location
- Region: Robbinsville
- Municipality: ROBBINSVILLE TWP
Financial & listing details
- Price per square foot: $242/sqft
- Tax assessed value: $400,600
- Annual tax amount: $13,972
- Date on market: 9/30/2026
- Listing agreement: Exclusive Right To Sell
- Inclusions: Refrigerator, Washer, Dryer, Window Treatments
- Ownership: Fee Simple
Estimated market value
$710,300
$675,000 - $746,000
$5,257/mo
Price history
| Date | Event | Price |
|---|---|---|
| 10/17/2026 | Pending sale | $715,000$242/sqft |
Source:  Bright MLS #NJME2084166 Report a problem | ||
| 10/15/2026 | Contingent | $715,000$242/sqft |
Source: Bright MLS #NJME2084166 Report a problem | ||
| 9/30/2026 | Listed for sale | $715,000+10.2%$242/sqft |
Source: Bright MLS #NJME2084166 Report a problem | ||
| 11/24/2023 | Listing removed | -- |
Source: Bright MLS #NJME2005558 Report a problem | ||
| 11/23/2021 | Sold | $649,000-3.9%$220/sqft |
Source: Bright MLS #NJME2005558 Report a problem | ||
| 10/22/2021 | Pending sale | $675,000$229/sqft |
Source: Bright MLS #NJME2005558 Report a problem | ||
| 10/16/2021 | Contingent | $675,000$229/sqft |
Source: Bright MLS #NJME2005558 Report a problem | ||
| 10/1/2021 | Listed for sale | $675,000+51.7%$229/sqft |
Source: Bright MLS #NJME2005558 Report a problem | ||
| 6/3/2015 | Sold | $445,000-1.1%$151/sqft |
Source: Public Record Report a problem | ||
| 3/27/2015 | Listed for sale | $449,900+41.2%$152/sqft |
Source: BHHS Fox & Roach #6541476 Report a problem | ||
| 3/26/2003 | Sold | $318,714$108/sqft |
Source: Public Record Report a problem | ||
Public tax history
| Year | Property taxes | Tax assessment |
|---|---|---|
| 2026 | $13,973 +4.4% | $400,600 |
| 2025 | $13,388 | $400,600 |
| 2024 | $13,388 +11.5% | $400,600 |
| 2023 | $12,010 +1.5% | $400,600 |
| 2022 | $11,838 0% | $400,600 |
| 2021 | $11,842 0% | $400,600 |
| 2020 | $11,846 +0.6% | $400,600 |
| 2019 | $11,770 +3.1% | $400,600 +2.8% |
| 2018 | $11,420 +0.9% | $389,500 |
| 2017 | $11,315 +1.5% | $389,500 |
| 2016 | $11,144 -0.3% | $389,500 |
| 2015 | $11,183 -0.5% | $389,500 |
| 2014 | $11,237 +3% | $389,500 -4.9% |
| 2013 | $10,913 | $409,500 |
Find assessor info on the county website
Monthly payment
Est. payment
Payment breakdown
Explore the cost of this home by adjusting the details. Changes won't be saved.Climate risks
Neighborhood: Robbinsville Center
Nearby schools
Schools provided by the listing agent
- Elementary: Sharon E.s.
- Middle: Pond Road Middle
- High: Robbinsville
- District: Robbinsville Twp
Source: Bright MLS. This data may not be complete. We recommend contacting the local school district to confirm school assignments for this home.

Similar homes
- $719,5003 bd3 ba1.6k sqft144 Richardson Rd, Robbinsville, NJ 08691For Sale

 MLS ID #NJME2085290, Dewey Nami, Smires & Associates. Bright MLS
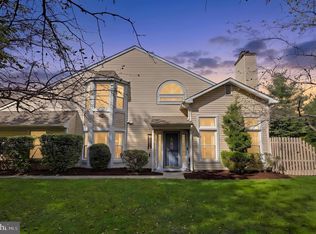
- $670,0003 bd3 ba1.8k sqft35 Endsleigh Pl, Robbinsville, NJ 08691For Sale
 MLS ID #NJME2082764, Sharif Hatab, EXP Realty, LLC. Bright MLS
- $660,0003 bd4 ba1.7k sqft54 Union St, Robbinsville, NJ 08691For Sale
 MLS ID #NJME2084382, Charlie Wu, Queenston Realty, LLC. Bright MLS
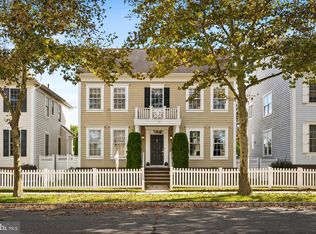
- $825,0004 bd3 ba2.1k sqft1158 Lake Dr E, Trenton, NJ 08691For Sale
 MLS ID #NJME2084518, Darlene Mayernik, Keller Williams Premier. Bright MLS
- $795,0004 bd4 ba2.8k sqft63 Eldridge Dr, Robbinsville, NJ 08691For SaleMLS ID #NJME2062682, Anthony Rosica, Keller Williams Premier. Bright MLS
- $849,9004 bd3 ba3.3k sqft41 Hibiscus Ln, Robbinsville, NJ 08691For SaleMLS ID #NJME2083246, Amanda Botwood, Compass New Jersey, LLC - Princeton. Bright MLS
- $972,0004 bd3 ba3.2k sqft111 Laurel Dr, Robbinsville, NJ 08691For SaleMLS ID #NJME2083710, Edward J Smires, Smires & Associates. Bright MLS
- $714,0004 bd3 ba2.2k sqft16 Twain Dr, Allentown, NJ 08501For SaleMLS ID #NJMM2005042, Jessica Ugi, ERA Central Realty Group - Cream Ridge. Bright MLS
- $749,0004 bd3 ba2.5k sqft9 Kingstone Ln, East Windsor, NJ 08520For SaleMLS ID #NJME2084616, Jenn Boncic, RE/MAX Homeland Realtors. Bright MLS
- $1,055,0005 bd3 ba2.9k sqft2 Tanager Ln, Robbinsville, NJ 08691For SaleMLS ID #NJME2082240, Jeanette Larkin, Keller Williams Premier. Bright MLS
- $769,9004 bd3 ba2.6k sqft35 Dark Leaf Dr, Hamilton, NJ 08610For SaleMLS ID #NJME2083558, Linda LeMay-Kelly, Home Journey Realty. Bright MLS
- $739,9004 bd3 ba2k sqft51 York Rd, West Windsor, NJ 08550For SaleMLS ID #NJME2081440, Karma Estaphanous, RE/MAX Select - Princeton. Bright MLS
- $790,0004 bd4 ba2.4k sqft64 Wolfpack Rd, Hamilton, NJ 08619For SaleMLS ID #NJME2082962, Pam Trapp, Coldwell Banker Residential Brokerage - Princeton. Bright MLS
- $649,9003 bd3 ba1.8k sqft103 Crest Stone Cir, Princeton, NJ 08540For Sale
 MLS ID #2706433R, SHARIF M. HATAB. All Jersey MLS
- $699,0004 bd3 ba2.2k sqft2 Stonehedge Dr, East Windsor, NJ 08520For SaleMLS ID #NJME2081600, John McLain, Real Broker, LLC. Bright MLS
- $729,0003 bd3 ba1.8k sqft8 Kingsley Ct, East Windsor, NJ 08520For SaleMLS ID #NJME2078778, Maria Sitoy, EXP Realty, LLC. Bright MLS
- $705,0003 bd3 ba2.6k sqft3 Salem St, Plainsboro, NJ 08536For SaleMLS ID #2705474R, SCOTT M. HARTMAN. All Jersey MLS
- $637,9003 bd3 ba2.2k sqft419 Ward Ave, Hamilton, NJ 08619New ConstructionMLS ID #NJME2080930, Ms. Alyssa Angelucci, Home Journey Realty. Bright MLS
- $499,0003 bd2 ba1.5k sqft141 Crest Ave, Hamilton, NJ 08690For SaleMLS ID #NJME2083252, Valerie Gentile, Balsley-Losco Realtors. Bright MLS
- $649,9003 bd2 ba2.4k sqft99 Minuteman Cir, Allentown, NJ 08501For SaleMLS ID #2704672R, BOBBI LEBBING. All Jersey MLS
