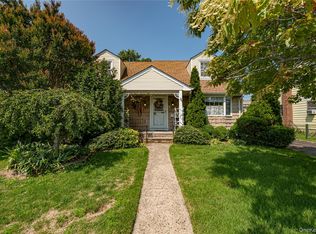
Welcome to a home that has been lovingly maintained and cherished for generations. Nestled on a quiet residential street in the heart of Hicksville, it offers the perfect blend of comfort, functionality, and timeless traditional charm. A highly sought after first floor primary bedroom provides convenient one level living, while sun-filled formal dining room and inviting brick walled living room with wood-burning fireplace create warm and welcoming space for everyday living and entertaining. The eat in kitchen flows seamlessly to a sky lit enclosed deck overlooking the patio and private backyard perfect for gatherings year round. The second level offers two large additional bedrooms, plenty of closets and extra storage, while the full, finished basement expands the home's living area with a wet bar, half bath, laundry area, and an impressive amount of storage. Ideally located near transportation, shopping, schools, parks, and houses of worship, this move in ready home presents an incredible opportunity to be in one of the most desirable areas in Nassau County. This is a once in a lifetime opportunity! Make It Yours Today!
For sale
Price cut: $49K (8/11)
$699,990
49 McAlester Avenue, Hicksville, NY 11801
4beds
1,425sqft
Single Family Residence, Residential
Built in 1948
5,000 Square Feet Lot
$-- Zestimate®
$491/sqft
$-- HOA
What's special
Two large additional bedroomsHalf bathLaundry areaWet barWood-burning fireplaceSun-filled formal dining roomImpressive amount of storage
- 69 days |
- 1,595 |
- 83 |
Zillow last checked:
Listing updated:
Listed by:
L I Homes of Distinction 516-932-2040,
Teresa A. Angelino 516-313-9716
Source: OneKey® MLS as distributed by MLS GRID,MLS#: 1011817
Facts & features
Interior
Bedrooms & bathrooms
- Bedrooms: 4
- Bathrooms: 2
- Full bathrooms: 1
- 1/2 bathrooms: 1
Bedroom 1
- Description: Primary Bedroom on Main
- Level: First
Bedroom 2
- Description: Large 2nd Bedroom
- Level: First
Bedroom 4
- Description: Large 4th Bedroom
- Level: Second
Primary bathroom
- Description: Full Updated Bathroom Adjacent To Primary Bedroom
- Level: First
Bathroom 3
- Description: Large 3rd Bedoom
- Level: Second
Basement
- Description: Full, Finished Basement With Wet Bar, Laundry Room, Plenty Of Storage, Half Bath
- Level: Lower
Dining room
- Description: Entrance Foyer Leads To Formal Dining Room
- Level: First
Kitchen
- Description: Eat In Kitchen Which Opens To Formal Living Room
- Level: First
Living room
- Description: Formal Living Room With Wood-Burning Fireplace
- Level: First
Heating
- Hot Air
Cooling
- Central Air
Appliances
- Included: Dishwasher, Dryer, Gas Oven, Gas Range, Refrigerator, Washer, Gas Water Heater
- Laundry: Washer/Dryer Hookup
Features
- Beamed Ceilings, Ceiling Fan(s), Crown Molding, Eat-in Kitchen, Entrance Foyer, Formal Dining, His and Hers Closets, Open Floorplan, Open Kitchen, Storage, Walk-In Closet(s), Wet Bar
- Basement: Finished,Full,See Remarks
- Attic: Partial
- Number of fireplaces: 1
Interior area
- Total structure area: 1,425
- Total interior livable area: 1,425 sqft
Video & virtual tour
Property
Parking
- Total spaces: 1
- Parking features: Driveway, Garage Door Opener, Oversized, Private
- Garage spaces: 1
- Has uncovered spaces: Yes
Features
- Patio & porch: Deck, Patio, Screened
Lot
- Size: 5,000 Square Feet
- Dimensions: 50 x 100
Details
- Parcel number: 249113320000030
- Special conditions: None
Construction
Type & style
- Home type: SingleFamily
- Architectural style: Exp Cape
- Property subtype: Single Family Residence, Residential
Materials
- Brick
Condition
- Actual
- Year built: 1948
Utilities & green energy
- Sewer: Public Sewer
- Water: Public
- Utilities for property: Cable Available, Electricity Connected, Natural Gas Connected, Phone Available
Community & HOA
HOA
- Has HOA: No
Location
- Region: Hicksville
Financial & listing details
- Price per square foot: $491/sqft
- Tax assessed value: $508,000
- Annual tax amount: $11,804
- Date on market: 6/15/2026
- Cumulative days on market: 70 days
- Listing agreement: Exclusive Right To Sell
- Electric utility on property: Yes
Estimated market value
Not available
Estimated sales range
Not available
Not available
Price history
| Date | Event | Price |
|---|---|---|
| 8/11/2026 | Price change | $699,990-6.5%$491/sqft |
Source:  OneKey® MLS as distributed by MLS GRID #1011817 Report a problem OneKey® MLS as distributed by MLS GRID #1011817 Report a problem | ||
| 7/8/2026 | Price change | $749,000-5.1%$526/sqft |
Source: OneKey® MLS as distributed by MLS GRID #1011817 Report a problem | ||
| 6/15/2026 | Listed for sale | $789,000+92.4%$554/sqft |
Source: OneKey® MLS as distributed by MLS GRID #1011817 Report a problem | ||
| 6/14/2012 | Listing removed | $410,000$288/sqft |
Source: L I Homes of Distinction #2404599 Report a problem | ||
| 7/29/2011 | Price change | $410,000-4.4%$288/sqft |
Source: L I Homes of Distinction #2404599 Report a problem | ||
| 7/16/2011 | Price change | $429,000-2.3%$301/sqft |
Source: L I Homes of Distinction #2404599 Report a problem | ||
| 6/1/2011 | Listed for sale | $439,000$308/sqft |
Source: L I Homes of Distinction #2400068 Report a problem | ||
Public tax history
| Year | Property taxes | Tax assessment |
|---|---|---|
| 2024 | -- | $508 |
| 2023 | -- | $508 |
| 2022 | -- | $508 |
| 2021 | $7,919 -8% | -- |
| 2020 | $8,608 +18% | $812 |
| 2019 | $7,297 | $812 |
| 2018 | $7,297 +1.1% | $812 |
| 2017 | $7,217 +9.4% | $812 |
| 2016 | $6,596 +114.7% | $812 |
| 2015 | $3,072 +9.8% | $812 |
| 2013 | $2,797 +2.1% | $812 |
| 2012 | $2,739 -26.2% | $812 |
| 2011 | $3,712 +23.5% | $812 -13.9% |
| 2010 | $3,004 | $943 -15.8% |
| 2009 | -- | $1,120 +3.7% |
| 2008 | -- | $1,080 +6% |
| 2006 | -- | $1,019 -39.5% |
| 2005 | -- | $1,684 -37.4% |
| 2004 | -- | $2,689 |
| 2003 | -- | $2,689 -49.5% |
| 2002 | -- | $5,320 |
| 2001 | -- | $5,320 |
| 2000 | -- | $5,320 |
Find assessor info on the county website
Monthly payment
Climate risks
Neighborhood: 11801
Nearby schools
GreatSchools rating
- 8/10Old Country Road SchoolGrades: K-5Distance: 0.2 mi
- 6/10Hicksville Middle SchoolGrades: 6-8Distance: 1 mi
- 6/10Hicksville High SchoolGrades: 9-12Distance: 0.7 mi
Schools provided by the listing agent
- Elementary: Old Country Road School
- Middle: Hicksville Middle School
- High: Hicksville High School
Source: OneKey® MLS as distributed by MLS GRID. This data may not be complete. We recommend contacting the local school district to confirm school assignments for this home.
- $738,200-- bd2 ba1.2k sqft47 McAlester Ave, Hicksville, NY 11801Off Market
- $750,000-- bd3 ba1.3k sqft51 McAlester Ave, Hicksville, NY 11801Off Market
- $798,600-- bd3 ba1.4k sqft45 McAlester Ave, Hicksville, NY 11801Off Market
- $756,7004 bd2 ba1.1k sqft53 Mc Alester, Hicksville, NY 11801Off Market

- $---- bd-- ba-- sqft53 McAlester Ave, Hicksville, NY 11801Off Market
- $664,600-- bd1 ba1.1k sqft20 Mead Ave, Hicksville, NY 11801Off Market
- $827,800-- bd2 ba1.4k sqft26 Mead Ave, Hicksville, NY 11801Off Market
- $699,0004 bd1 ba1.1k sqft43 McAlester Ave, Hicksville, NY 11801For Sale
A local agent can set up tours, give advice and negotiate with sellers.
Similar homes
- $729,0004 bd1 ba1.1k sqft9 Croyden Lane, Hicksville, NY 11801For Sale
 MLS ID #1028562, Brian M. Clancy CBR, Listing by: BERKSHIRE HATHAWAY. OneKey® MLS as distributed by MLS GRID
 - $728,0005 bd2 ba1.3k sqft68 Cliff Drive, Hicksville, NY 11801For Sale
 MLS ID #1031181, Patricia M. Brusco Raimon, Listing by: C21/Sunny Gardens Realty Inc. OneKey® MLS as distributed by MLS GRID
 - $699,0003 bd2 ba1.8k sqft2384 Cambridge Street, East Meadow, NY 11554For Sale
 MLS ID #1038335, Ron Zimmerman, Listing by: Keller Williams Realty Elite. OneKey® MLS as distributed by MLS GRID
 - $699,0974 bd2 ba1.3k sqft2052 Wilson Lane, East Meadow, NY 11554For Sale
 MLS ID #1023768, Patricia C. Luca, Listing by: John Savoretti Realty. OneKey® MLS as distributed by MLS GRID
 - $898,8884 bd2 ba1.1k sqft1 Prince Street, Hicksville, NY 11801For SaleMLS ID #1029113, Prithipal S. Bhatti, Listing by: BH&G R E Realty Connect. OneKey® MLS as distributed by MLS GRID
- $699,9903 bd2 ba1.4k sqft2097 Washington Avenue, Seaford, NY 11783For SaleMLS ID #968082, Lisa A. Camarda CBR GRI, Listing by: RE/MAX Reliance. OneKey® MLS as distributed by MLS GRID
- $669,0004 bd2 ba1.3k sqft1582 Bellmore Road, Bellmore, NY 11710For SaleMLS ID #1035093, Brandon A. Cohen SRS, Listing by: Corcoran SRG Residential. OneKey® MLS as distributed by MLS GRID
- $750,0004 bd2 ba1.7k sqft3 Laurie Drive, Farmingdale, NY 11735For SaleMLS ID #1038641, Timothy Francis, Listing by: Signature Premier Properties. OneKey® MLS as distributed by MLS GRID
- $875,0004 bd3 ba2k sqft15 Jackie Drive, Westbury, NY 11590For SaleMLS ID #1003879, Talha Lakhani, Listing by: Property Professionals Realty. OneKey® MLS as distributed by MLS GRID
- $749,0003 bd3 ba1.2k sqft127 Decker Avenue, North Merrick, NY 11566For SaleMLS ID #1038942, Zachary Baron, Listing by: 360 Realty Group. OneKey® MLS as distributed by MLS GRID
- $699,0004 bd2 ba1.4k sqft2320 Saratoga Street, Oceanside, NY 11572For SaleMLS ID #1037439, Perry Pappas, Listing by: Signature Premier Properties. OneKey® MLS as distributed by MLS GRID
- $699,9994 bd1 ba1.4k sqft187 Raff Avenue, Floral Park, NY 11001For SaleMLS ID #1025445, Gail A. Pattay, Listing by: Home and Hearth of Long Island. OneKey® MLS as distributed by MLS GRID
- $699,0005 bd2 ba1.6k sqft1640 Roosevelt Street, Baldwin, NY 11510For SaleMLS ID #1026009, Richard J. Anastasio, Listing by: Signature Premier Properties. OneKey® MLS as distributed by MLS GRID
- $819,0003 bd2 ba1.6k sqft132 Norman Drive, East Meadow, NY 11554For SaleMLS ID #1033845, Matthew J. Korman, Listing by: Douglas Elliman Real Estate. OneKey® MLS as distributed by MLS GRID
- $659,0003 bd1 ba1k sqft3642 Lark Street, Levittown, NY 11756For SaleMLS ID #1029786, Dara N. Crawford CBR, Listing by: BH&G R E Realty Connect. OneKey® MLS as distributed by MLS GRID
- $749,9904 bd2 ba1.7k sqft4007 Clark Street, Seaford, NY 11783For SaleMLS ID #1015142, Evelyn Rivera, Listing by: Handsome Real Estate Inc. OneKey® MLS as distributed by MLS GRID
- $694,9994 bd2 ba1.1k sqft27 Litchfield Avenue, Babylon, NY 11702For SaleMLS ID #1037760, Debra J. Asher, Listing by: Coldwell Banker American Homes. OneKey® MLS as distributed by MLS GRID
- $699,0004 bd3 ba1.6k sqft266 Albert Street, Lindenhurst, NY 11757For SaleMLS ID #1026880, Jessica Markovic, Listing by: Brookhampton Realty. OneKey® MLS as distributed by MLS GRID
- $739,0004 bd2 ba2.1k sqft3499 Woodward Avenue, Wantagh, NY 11793For SaleMLS ID #1008154, Alexander Iaquinta, Listing by: Iaquinta Premier Properties. OneKey® MLS as distributed by MLS GRID
- $759,8883 bd2 ba1.5k sqft3584 Condor Road, Levittown, NY 11756For SaleMLS ID #1008094, Jason G. Frangoulis Jr, Listing by: Coldwell Banker American Homes. OneKey® MLS as distributed by MLS GRID
