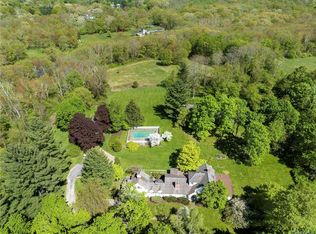
Elmdon. Part of Waccabuc’s rich past. The earliest known residence of the Mead family, a remarkable Center Hall Colonial built in 1780. Painstakingly restored and expanded, seamlessly marrying the old with the new. With a careful nod to the past, classic design with old-world craftsmanship. Fresh and stylish interior with beautifully proportioned rooms, period millwork and antique wide board floors. Formal Living and Dining Rooms both with fireplace. Warm and inviting Den with built-ins. Chef’s Kitchen with custom back lit cabinetry by Woodmeister of Boston, Carrera countertops, center island and Herbeau copper farmhouse sink. Family Room with coffered ceiling and French doors to terrace. Private Primary Suite with fireplace, Dressing Room and Two Baths. Three additional Bedrooms plus Office/Nursery. Abutting the Old Field Preserve, over four, irrigated acres in a foremost area of country homes and estates. Spectacular setting with age-old specimen trees, incredible stone walls, level lawns and mature shrubs. Beautiful Swimming Pool. Pool House made from reclaimed barn beams with Great Room, sleeping loft, wet bar and Bath. Detached Three-Car Garage with Storage Loft. A rare chance to own part of Waccabuc’s history!
Sold for $3,828,000
$3,828,000
49 Mead Street, Waccabuc, NY 10597
4beds
4,224sqft
Single Family Residence, Residential
Built in 1780
4.02 Acres Lot
$4,082,500 Zestimate®
$906/sqft
$7,394 Estimated rent
Home value
$4,082,500
$3.67M - $4.57M
$7,394/mo
Zestimate® history
Owner options
List your home for rent
$7,394/mo
Rent Zestimate®
Find your next renter with Zillow Rental Manager. Plus, with online applications, you can quickly screen prospective tenants – for free.
$7,394/mo
Rent Zestimate®
Refinance and save
$25,654/mo
Est. payment
Refinancing to a lower rate could help reduce your monthly payments and save thousands over the life of the loan.
$25,654/mo
Est. payment
Explore your selling options
Work with a Zillow partner agent
Leverage their expertise and Zillow's premium Showcase listings to get your home seen by more buyers.
Get startedList with your own agent
Get your home in front of millions of buyers by listing it on Zillow.
Learn how to do itSell it yourself
Take full control of how buyers see your home on Zillow by listing For Sale by Owner (FSBO).
List your homeWhat's special
Antique wide board floorsBeautiful swimming poolThree additional bedroomsTwo bathsOver four irrigated acresDressing roomWet bar
Zillow last checked:
Listing updated:
Listed by:
Christine Byrne 914-572-8846,
Ginnel Real Estate 914-234-9234
Bought with:
Patricia Maiolo-Hinkley, 10401335674
Coldwell Banker Realty
Source: OneKey® MLS as distributed by MLS GRID,MLS#: 855470
Facts & features
Interior
Bedrooms & bathrooms
- Bedrooms: 4
- Bathrooms: 4
- Full bathrooms: 3
- 1/2 bathrooms: 1
Other
- Description: ENTRANCE HALL/coat closet, Dutch door to REAR LAWN; LIVING RM/fp; FORMAL DINING RM/fp, china cupboard, DUTCH DR to SIDE PORCH; DEN/built-in cabinets, wired for surround sound; HALLWAY; POWDER RM; KITCHEN/fp, whimsical painted floor, center island; MUD RM/cubbies, door to REAR TERRACE; PANTRY; LAUNDRY RM; FAMILY RM/custom built-ins, coffered ceiling, two sets fr drs out to REAR TERRACE
- Level: First
Other
- Description: Front & Rear Stairs; BR; BR; HALL BATH; BR; SITTING RM; PRIMARY BR/propane fp, DRESSING RM/closets, extensive built-ins, BATH; BATH/soaking tub, large walk-in closet; LINEN CLOSET; MEDICINE CLOSET; UTILITY CLOSET
- Level: Second
Other
- Description: POOL HOUSE: GREAT RM/vaulted ceiling, two sets Fr Drs out to PERGOLA & POOL, hardwood flr, beams; SLEEPING LOFT; WET BAR; FULL BATH/door out
- Level: Other
Other
- Description: ATTIC: large CEDAR CLOSET
- Level: Other
Heating
- Hot Water
Cooling
- Central Air
Appliances
- Included: Convection Oven, Dishwasher, ENERGY STAR Qualified Appliances, Exhaust Fan, Freezer, Gas Cooktop, Gas Range, Refrigerator, Gas Water Heater
- Laundry: Washer/Dryer Hookup, Laundry Room
Features
- Beamed Ceilings, Built-in Features, Chefs Kitchen, Crown Molding, Eat-in Kitchen, Entrance Foyer, Formal Dining, His and Hers Closets, Kitchen Island, Marble Counters, Primary Bathroom, Natural Woodwork, Original Details, Pantry, Smart Thermostat, Soaking Tub, Sound System, Speakers, Stone Counters, Storage, Wired for Sound
- Flooring: Carpet, Hardwood, Reclaimed Wood, Wood
- Windows: Casement, Screens, Storm Window(s), Wood Frames
- Basement: Bilco Door(s),Partial,Storage Space,Unfinished
- Attic: See Remarks,Stairs
- Number of fireplaces: 4
- Fireplace features: Bedroom, Gas, Living Room
Interior area
- Total structure area: 4,224
- Total interior livable area: 4,224 sqft
Property
Parking
- Total spaces: 3
- Parking features: Detached, Driveway, Garage Door Opener, Heated Garage, Storage
- Garage spaces: 3
- Has uncovered spaces: Yes
Features
- Levels: Two
- Patio & porch: Terrace
- Exterior features: Courtyard, Garden, Lighting, Rain Gutters
- Has private pool: Yes
- Pool features: Fenced, In Ground, Outdoor Pool, Pool Cover
- Fencing: Back Yard,Electric,Fenced,Wood
Lot
- Size: 4.02 Acres
- Features: Back Yard, Front Yard, Historic District, Landscaped, Level, Near Golf Course, Sprinklers In Front, Sprinklers In Rear, Stone/Brick Wall, Views
- Residential vegetation: Partially Wooded
Details
- Additional structures: Garage(s), Pergola, Pool House
- Parcel number: 3000022000108030000027
- Special conditions: None
Construction
Type & style
- Home type: SingleFamily
- Architectural style: Colonial,Traditional
- Property subtype: Single Family Residence, Residential
Materials
- Cedar, Wood Siding
Condition
- Actual
- Year built: 1780
Utilities & green energy
- Sewer: Septic Tank
- Utilities for property: Electricity Connected, Sewer Connected
Community & HOA
Community
- Security: Fire Alarm, Security System, Smoke Detector(s), Video Cameras
HOA
- Has HOA: No
Location
- Region: South Salem
Financial & listing details
- Price per square foot: $906/sqft
- Tax assessed value: $148,200
- Annual tax amount: $44,643
- Date on market: 5/14/2025
- Cumulative days on market: 28 days
- Listing agreement: Exclusive Right To Sell
- Exclusions: Primary BR ceiling fixture, DR Chandelier; Family Rm & Guest BR Draperies; 2 Drapery panels in Dining Rm
- Electric utility on property: Yes
Price history
| Date | Event | Price |
|---|---|---|
| 8/7/2025 | Sold | $3,828,000+0.9%$906/sqft |
Source:  OneKey® MLS as distributed by MLS GRID #855470 Report a problem OneKey® MLS as distributed by MLS GRID #855470 Report a problem | ||
| 6/11/2025 | Pending sale | $3,795,000$898/sqft |
Source: OneKey® MLS as distributed by MLS GRID #855470 Report a problem | ||
| 5/14/2025 | Listed for sale | $3,795,000+77.3%$898/sqft |
Source: OneKey® MLS as distributed by MLS GRID #855470 Report a problem | ||
| 10/12/2004 | Sold | $2,140,000$507/sqft |
Source: Public Record Report a problem | ||
Public tax history
| Year | Property taxes | Tax assessment |
|---|---|---|
| 2025 | -- | $152,000 +2.6% |
| 2024 | -- | $148,200 |
| 2023 | -- | $148,200 |
| 2022 | -- | $148,200 |
| 2021 | -- | $148,200 |
| 2020 | -- | $148,200 -6.4% |
| 2019 | -- | $158,400 |
| 2018 | -- | $158,400 |
| 2017 | -- | $158,400 |
| 2016 | -- | $158,400 |
| 2015 | -- | $158,400 |
Find assessor info on the county website
Neighborhood: 10597
Nearby homes
- $2,200,0004 bd4 ba3.6k sqft51 Mead St, Waccabuc, NY 10597Sold
- $10,600-- bd-- ba-- sqftSchoolhouse Rd, Waccabuc, NY 10597Off Market
- $9,900-- bd-- ba-- sqftSchoolhouse Rd, Waccabuc, NY 10597Off Market
- $2,825,4005 bd5 ba4.9k sqft25 Mead, Waccabuc, NY 10597Off Market
- $2,545,3005 bd-- ba-- sqft42 Mead St, New York, NY 10597Off Market
- $2,639,4005 bd-- ba-- sqft33 Mead St, Waccabuc, NY 10597Off Market
- $2,189,6005 bd4 ba3.2k sqft61 Mead St, Waccabuc, NY 10597Off Market
- $29,500-- bd-- ba-- sqftMead St, Charlotte, NY 10597Off Market
Nearby schools
GreatSchools rating
- 9/10Increase Miller Elementary SchoolGrades: K-5Distance: 2.8 mi
- 7/10John Jay Middle SchoolGrades: 6-8Distance: 1.3 mi
- 10/10John Jay High SchoolGrades: 9-12Distance: 1.1 mi
Schools provided by the listing agent
- Elementary: Increase Miller Elementary School
- Middle: John Jay Middle School
- High: John Jay High School
Source: OneKey® MLS as distributed by MLS GRID. This data may not be complete. We recommend contacting the local school district to confirm school assignments for this home.
- New York
- Westchester County
- Waccabuc
- 10597
- 49 Mead Street
Nearby cities
Nearby zip codes
Other Waccabuc Topics
