Top estate area with Coveted Mead Road address. Wonderful opportunity to refresh this magnificent Nantucket style farmhouse on over four pastoral acres with pool, tennis, barns and outbuildings. Custom craftsmanship abounds in this elegant property. Beamed ceilings, French doors, handsome millwork and fireplaces, antique wood, original barn board, and stone floors accent throughout. Main level primary suite is perfect for single-level living. Spectacularly sited offering breathtaking views and incredible sunsets. Tree-lined driveway, gardens, stone walls and patios. Perfect year round or weekend/summer Waccabuc retreat.
Sold for $2,200,000
$2,200,000
51 Mead St, Waccabuc, NY 10597
4beds
3,620sqft
Single Family Residence
Built in 1870
4.1 Acres Lot
$2,782,400 Zestimate®
$608/sqft
$7,443 Estimated rent
Home value
$2,782,400
$2.28M - $3.45M
$7,443/mo
Zestimate® history
Owner options
List your home for rent
$7,443/mo
Rent Zestimate®
Find your next renter with Zillow Rental Manager. Plus, with online applications, you can quickly screen prospective tenants – for free.
$7,443/mo
Rent Zestimate®
Refinance and save
$12,179/mo
Est. payment
Refinancing to a lower rate could help reduce your monthly payments and save thousands over the life of the loan.
$12,179/mo
Est. payment
Explore your selling options
Work with a Zillow partner agent
Leverage their expertise and Zillow's premium Showcase listings to get your home seen by more buyers.
Get startedList with your own agent
Get your home in front of millions of buyers by listing it on Zillow.
Learn how to do itSell it yourself
Take full control of how buyers see your home on Zillow by listing For Sale by Owner (FSBO).
List your homeWhat's special
Zillow last checked:
Source: William Raveis Real Estate, Mortgage & Insurance,MLS#: H6289451
Facts & features
Interior
Bedrooms & bathrooms
- Bedrooms: 4
- Bathrooms: 4
- Full bathrooms: 3
- 1/2 bathrooms: 1
Heating
- Other
Cooling
- Central Air
Features
- Basement: Yes
Interior area
- Total structure area: 3,620
- Total interior livable area: 3,620 sqft
Property
Parking
- Total spaces: 2
- Parking features: GarageDetached
- Has garage: Yes
Features
- Has private pool: Yes
Lot
- Size: 4.1 Acres
Details
- Parcel number: 553000108030900022
Construction
Type & style
- Home type: SingleFamily
- Property subtype: Single Family Residence
Condition
- Year built: 1870
Community & HOA
Location
- Region: Waccabuc
Financial & listing details
- Price per square foot: $608/sqft
- Tax assessed value: $107,000
- Date on market: 8/14/2024
- Lease term: Contact For Details
Price history
| Date | Event | Price |
|---|---|---|
| 1/2/2025 | Sold | $2,200,000-12%$608/sqft |
Source: Public Record Report a problem | ||
| 9/13/2024 | Listing removed | $2,499,000$690/sqft |
Source:  William Raveis Real Estate, Mortgage & Insurance #H6289451 Report a problem William Raveis Real Estate, Mortgage & Insurance #H6289451 Report a problem | ||
| 8/14/2024 | Pending sale | $2,499,000$690/sqft |
Source: William Raveis Real Estate, Mortgage & Insurance #H6289451 Report a problem | ||
| 6/9/2024 | Listing removed | $2,499,000$690/sqft |
Source: William Raveis Real Estate, Mortgage & Insurance #H6289451 Report a problem | ||
| 5/9/2024 | Listed for sale | $2,499,000$690/sqft |
Source: William Raveis Real Estate, Mortgage & Insurance #H6289451 Report a problem | ||
Public tax history
| Year | Property taxes | Tax assessment |
|---|---|---|
| 2025 | -- | $107,000 +5.9% |
| 2024 | -- | $101,000 |
| 2023 | -- | $101,000 |
| 2022 | -- | $101,000 |
| 2021 | -- | $101,000 |
| 2020 | -- | $101,000 -19.2% |
| 2019 | -- | $125,000 |
| 2018 | -- | $125,000 -26.3% |
| 2017 | -- | $169,600 |
| 2016 | -- | $169,600 |
| 2015 | -- | $169,600 |
Find assessor info on the county website
Neighborhood: 10597
Nearby homes
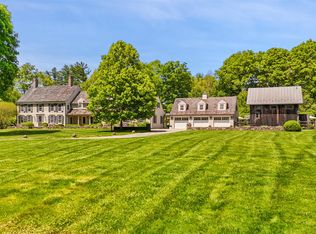
- $3,828,0004 bd4 ba4.2k sqft49 Mead St, South Salem, NY 10597Sold
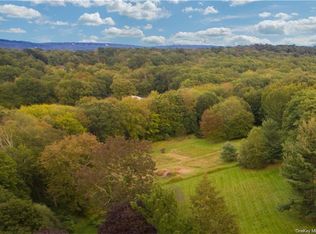
- $400,0004.21 Acres53 Mead St, Waccabuc, NY 10597Sold
- $2,190,4005 bd4 ba3.2k sqft61 Mead St, Waccabuc, NY 10597Off Market

- $29,500-- bd-- ba-- sqftMead St, Charlotte, NY 10597Off Market
- $10,600-- bd-- ba-- sqftSchoolhouse Rd, Waccabuc, NY 10597Off Market
- $9,900-- bd-- ba-- sqftSchoolhouse Rd, Waccabuc, NY 10597Off Market
- $2,507,5005 bd-- ba-- sqft33 Mead St, Waccabuc, NY 10597Off Market
- $2,863,9005 bd5 ba4.9k sqft25 Mead, Waccabuc, NY 10597Off Market
Nearby schools
GreatSchools rating
- 9/10Increase Miller Elementary SchoolGrades: K-5Distance: 2.9 mi
- 7/10John Jay Middle SchoolGrades: 6-8Distance: 1.3 mi
- 10/10John Jay High SchoolGrades: 9-12Distance: 1.2 mi
Schools provided by the listing agent
- Elementary: Increase Miller Elementary School
- Middle: John Jay Middle School
- High: John Jay High School
- District: Katonah-Lewisboro
Source: William Raveis Real Estate, Mortgage & Insurance. This data may not be complete. We recommend contacting the local school district to confirm school assignments for this home.
- New York
- Westchester County
- Waccabuc
- 10597
- 51 Mead St
Nearby cities
Nearby zip codes
Other Waccabuc Topics
