Skip main navigation
Sold for $695,000
  • $695,000

    49 Monticello Dr, Lebanon, PA 17042

    4beds
    3,391sqft
    Single Family Residence
    Built in 2023
    0.39 Acres Lot
    $700,500 Zestimate®
    $205/sqft
    $3,031 Estimated rent

    Home value

    $700,500

    $588,000 - $834,000

    $3,031/mo

    Zestimate® history
    Loading
    Loading...

    Owner options

    List your home for rent

    $3,031/mo

    Rent Zestimate®

    Find your next renter with Zillow Rental Manager. Plus, with online applications, you can quickly screen prospective tenants – for free.

    Learn more

    $3,031/mo

    Rent Zestimate®

    Refinance and save

    $4,691/mo

    Est. payment

    Refinancing to a lower rate could help reduce your monthly payments and save thousands over the life of the loan.

    See today's rates

    $4,691/mo

    Est. payment

    Explore your selling options

    Work with a Zillow partner agent

    Leverage their expertise and Zillow's premium Showcase listings to get your home seen by more buyers.

    Get started

    List with your own agent

    Get your home in front of millions of buyers by listing it on Zillow.

    Learn how to do it

    Sell it yourself

    Take full control of how buyers see your home on Zillow by listing For Sale by Owner (FSBO).

    List your home

    What's special

    Quartz countertopsFreestanding soaking tubLarge custom windowsCustom window treatmentsPrivate studyFull hall bathWell-placed laundry room
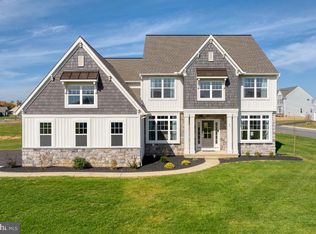
    Former award-winning Garman Builder's model home in Strathford Meadows offering 4 bedrooms, 2.5 baths, and nearly 3,400 square feet of elegantly designed living space. Ideally located on a .39-acre corner lot within walking distance to Cedar Crest High School and with community access to Lebanon Valley Rail-Trail. This like-new home blends everyday convenience with elevated design and upscale finishes throughout. The gourmet island kitchen is beautifully appointed with quartz countertops, stainless steel appliances, a built-in wall oven, gas range with hood vent, and a walk-in pantry. The main level features a spacious family room with large custom windows and a striking stone-surround gas fireplace, flowing seamlessly into a formal dining room and a bright breakfast nook. The private study provides a quiet workspace, while a well-placed laundry room, mudroom, and powder room complete the first floor. Upstairs, an extra-wide hallway with a tray ceiling creates a grand approach to the owner’s suite, highlighted by elegant French door entry. The expansive suite offers a true retreat with two walk-in closets, tray ceiling and shiplap accents, and a luxurious bath featuring dual vanities, freestanding soaking tub, and a large glass-enclosed tile shower. Three additional generously sized bedrooms each include their own walk-in closet and share a full hall bath. Enjoy outdoor living on the rear composite deck overlooking the backyard. Ample storage and parking with a 3-car attached garage. Additional features include custom closet organizers, custom window treatments, ceiling fans, a 12x16 storage shed. Built with superior basement walls and equipped with efficient gas mechanicals including an over-sized gas water heater, this home offers a truly move-in ready opportunity in a highly sought-after community, with no HOA! Schedule your private showing today!

    Zillow last checked:

    Listing updated:

    Listed by:

    David Wissler 717-715-2430,

    Coldwell Banker Realty,

    Listing Team: Wissler Team

    Bought with:

    Ryan Quindlen, RS330707

    Berkshire Hathaway HomeServices Homesale Realty

    Source: Bright MLS,MLS#: PALN2025372MLS Logo

    Facts & features

    Interior

    Bedrooms & bathrooms
    • Bedrooms: 4
    • Bathrooms: 3
    • Full bathrooms: 2
    • 1/2 bathrooms: 1
    • Main level bathrooms: 1
    Rooms
    • Room types: Dining Room, Primary Bedroom, Bedroom 2, Bedroom 3, Bedroom 4, Kitchen, Family Room, Breakfast Room, Study, Laundry, Primary Bathroom, Full Bath, Half Bath
    Primary bedroom
    • Features: Walk-In Closet(s), Cathedral/Vaulted Ceiling, Attached Bathroom, Flooring - Carpet
    • Level: Upper
    • Area: 352 Square Feet
    • Dimensions: 16 X 22
    Bedroom 2
    • Features: Walk-In Closet(s), Flooring - Carpet, Ceiling Fan(s)
    • Level: Upper
    • Area: 165 Square Feet
    • Dimensions: 15 X 11
    Bedroom 3
    • Features: Walk-In Closet(s), Flooring - Carpet, Ceiling Fan(s)
    • Level: Upper
    • Area: 165 Square Feet
    • Dimensions: 15 X 11
    Bedroom 4
    • Features: Walk-In Closet(s), Flooring - Carpet, Ceiling Fan(s)
    • Level: Upper
    • Area: 176 Square Feet
    • Dimensions: 16 X 11
    Primary bathroom
    • Features: Double Sink, Soaking Tub, Bathroom - Walk-In Shower, Built-in Features, Flooring - Luxury Vinyl Plank, Recessed Lighting
    • Level: Upper
    Breakfast room
    • Features: Flooring - Luxury Vinyl Plank, Lighting - Ceiling
    • Level: Main
    • Area: 165 Square Feet
    • Dimensions: 11 X 15
    Dining room
    • Features: Formal Dining Room, Chair Rail, Flooring - Luxury Vinyl Plank, Lighting - Ceiling
    • Level: Main
    • Area: 154 Square Feet
    • Dimensions: 14 X 11
    Family room
    • Features: Flooring - Luxury Vinyl Plank, Fireplace - Gas
    • Level: Main
    • Area: 320 Square Feet
    • Dimensions: 16 X 20
    Other
    • Features: Bathroom - Tub Shower, Flooring - Luxury Vinyl Tile
    • Level: Upper
    Half bath
    • Features: Built-in Features, Flooring - Luxury Vinyl Plank
    • Level: Main
    Kitchen
    • Features: Countertop(s) - Quartz, Kitchen Island, Pantry, Kitchen - Gas Cooking, Flooring - Luxury Vinyl Plank, Recessed Lighting, Lighting - Pendants
    • Level: Main
    • Area: 187 Square Feet
    • Dimensions: 11 X 17
    Laundry
    • Features: Flooring - Luxury Vinyl Plank, Recessed Lighting
    • Level: Main
    • Area: 42 Square Feet
    • Dimensions: 7 X 6
    Mud room
    • Features: Built-in Features, Flooring - Luxury Vinyl Plank, Recessed Lighting
    • Level: Main
    • Area: 63 Square Feet
    • Dimensions: 9 X 7
    Study
    • Features: Flooring - Carpet, Recessed Lighting
    • Level: Main
    • Area: 154 Square Feet
    • Dimensions: 14 X 11
    Heating
    • Forced Air, Natural Gas
    Cooling
    • Central Air, Electric
    Appliances
    • Included: Microwave, Dishwasher, Oven, Oven/Range - Gas, Range Hood, Stainless Steel Appliance(s), Gas Water Heater
    • Laundry: Main Level, Laundry Room, Mud Room
    Features
    • Soaking Tub, Bathroom - Stall Shower, Bathroom - Tub Shower, Breakfast Area, Built-in Features, Ceiling Fan(s), Family Room Off Kitchen, Open Floorplan, Formal/Separate Dining Room, Eat-in Kitchen, Kitchen Island, Pantry, Primary Bath(s), Recessed Lighting, Wainscotting, Walk-In Closet(s), 9'+ Ceilings, Dry Wall, Tray Ceiling(s)
    • Flooring: Luxury Vinyl, Carpet
    • Windows: Double Hung, Double Pane Windows, Energy Efficient, Transom, Sliding
    • Basement: Full,Unfinished,Sump Pump,Windows,Space For Rooms
    • Number of fireplaces: 1
    • Fireplace features: Stone, Gas/Propane, Mantel(s)
    Interior area
    • Total structure area: 3,391
    • Total interior livable area: 3,391 sqft
    • Finished area above ground: 3,391
    • Finished area below ground: 0

    Property

    Parking
    • Total spaces: 7
    • Parking features: Garage Faces Side, Asphalt, Attached, Driveway
    • Attached garage spaces: 3
    • Uncovered spaces: 4
    Accessibility
    • Accessibility features: None
    Features
    • Levels: Two
    • Stories: 2
    • Patio & porch: Deck
    • Exterior features: Rain Gutters
    • Pool features: None
    Lot
    • Size: 0.39 Acres
    • Dimensions: 191' x 113' x 124' x 93'
    • Features: Corner Lot
    Details
    • Additional structures: Above Grade, Below Grade
    • Parcel number: 3023422743587210000
    • Zoning: RESIDENTIAL
    • Special conditions: Standard

    Construction

    Type & style
    • Home type: SingleFamily
    • Architectural style: Traditional
    • Property subtype: Single Family Residence
    Materials
    • Shake Siding, Stick Built, Stone, Vinyl Siding
    • Foundation: Concrete Perimeter, Active Radon Mitigation
    • Roof: Architectural Shingle,Metal
    Condition
    • Excellent
    • New construction: No
    • Year built: 2023
    Details
    • Builder model: Kinsey
    • Builder name: Garman Builders

    Utilities & green energy

    • Electric: 200+ Amp Service
    • Sewer: Public Sewer
    • Water: Public

    Community & HOA

    Community
    • Subdivision: Strathford Meadows
    HOA
    • Has HOA: No
    Location
    • Region: Lebanon
    • Municipality: SOUTH LEBANON TWP

    Financial & listing details

    • Price per square foot: $205/sqft
    • Tax assessed value: $391,300
    • Annual tax amount: $9,908
    • Date on market: 5/12/2026
    • Listing agreement: Exclusive Agency
    • Listing terms: Cash,Conventional,FHA,VA Loan,USDA Loan
    • Inclusions: Kitchen Refrigerator, Custom Window Shades
    • Exclusions: Washer, Dryer, Garage Fridge
    • Ownership: Fee Simple
    • Road surface type: Paved

    Price history

    DateEventPrice
    8/24/2026Sold$695,000-0.7%$205/sqft
    Source: Bright MLS #PALN2025372 Report a problem
    6/4/2026Pending sale$699,900$206/sqft
    Source: Bright MLS #PALN2025372 Report a problem
    5/12/2026Listed for sale$699,900-1.4%$206/sqft
    Source: Bright MLS #PALN2025372 Report a problem
    8/28/2025Listing removed$710,000$209/sqft
    Source: Bright MLS #PALN2022140 Report a problem
    8/19/2025Price change$710,000-1.3%$209/sqft
    Source: Bright MLS #PALN2022140 Report a problem
    8/6/2025Listed for sale$719,000+2.7%$212/sqft
    Source: Bright MLS #PALN2022140 Report a problem
    7/20/2024Listing removed$699,990$206/sqft
    Source: Garman Builders Report a problem
    7/17/2024Price change$699,990+0%$206/sqft
    Source: Garman Builders Report a problem
    6/26/2024Price change$699,989-0.6%$206/sqft
    Source: Garman Builders Report a problem
    6/15/2024Price change$703,989-3.2%$208/sqft
    Source: Garman Builders Report a problem
    6/5/2024Price change$726,989+3.3%$214/sqft
    Source: Garman Builders Report a problem
    4/12/2024Listed for sale$703,989$208/sqft
    Source: Garman Builders Report a problem
    3/26/2024Listing removed$703,989$208/sqft
    Source: Garman Builders Report a problem
    1/11/2024Listed for sale$703,9890%$208/sqft
    Source: Garman Builders Report a problem
    12/16/2023Listing removed$703,990+0%$208/sqft
    Source: Garman Builders Report a problem
    11/23/2023Price change$703,989-0.1%$208/sqft
    Source: Garman Builders Report a problem
    11/18/2023Listed for sale$704,989+3.5%$208/sqft
    Source: Garman Builders Report a problem
    5/12/2023Price change$680,989+2.1%$201/sqft
    Source: Garman Builders Report a problem
    5/2/2023Listed for sale$666,989$197/sqft
    Source: Garman Builders Report a problem

    Public tax history

    YearProperty taxesTax assessment
    2026$10,105 +5.2%$391,900 +0.2%
    2025$9,610 $391,300
    Find assessor info on the county website

    Neighborhood: 17042

    Nearby schools

    GreatSchools rating
    Schools provided by the listing agent
    • Elementary: South Lebanon
    • Middle: Cedar Crest
    • High: Cedar Crest
    • District: Cornwall-lebanon

    Source: Bright MLS. This data may not be complete. We recommend contacting the local school district to confirm school assignments for this home.

    Sell for more on Zillow
    Get a Zillow Showcase℠ listing at no additional cost and you could sell for .
    $700,500
    2% more
    +$14,010
    With Zillow Showcase(estimated)

    $714,510

    Sell for more on Zillow
    Get a Zillow Showcase℠ listing at no additional cost and you could sell for .
    $700,500
    2% more
    +$14,010
    With Zillow Showcase(estimated)

    $714,510