Discover a harmonious blend of elegance and comfort in this stunning traditional residence, thoughtfully designed for modern living. Built in 2024, this exquisite home boasts 2,515 square feet of meticulously crafted space, featuring four spacious bedrooms and two and a half luxurious bathrooms. Step inside to find an inviting atmosphere, where natural light dances through expansive windows, illuminating the open-concept living areas. The heart of the home is a beautifully appointed kitchen, perfect for culinary enthusiasts and entertaining guests alike. With ample counter space and modern appliances, it seamlessly flows into the dining and living areas, creating an ideal setting for gatherings. Retreat to the serene master suite, a private oasis complete with an en-suite bathroom that exudes spa-like tranquility. Each additional bedroom offers generous space and comfort, ensuring everyone has their own sanctuary. The exterior of the home is equally impressive, set on a quarter-acre lot with a side-entry garage that provides both convenience and curb appeal. Enjoy the ease of off-street parking and the charm of a well-maintained neighborhood. This residence is not just a home; it's a lifestyle. Experience the perfect balance of luxury and warmth, where every detail has been considered to create a space that feels both sophisticated and inviting. Embrace the opportunity to make this exceptional property your own and enjoy the exclusive lifestyle it offers.
For sale
Price cut: $35K (7/27)
$550,000
61 Monticello Dr #L-0087, Lebanon, PA 17042
4beds
2,515sqft
:
Get pre-qualified$3,535/mo
Single Family Residence
Built in 2024
0.25 Acres Lot
$547,800 Zestimate®
$219/sqft
$-- HOA
What's special
Side-entry garageSerene master suiteFour spacious bedroomsPrivate oasisModern appliancesOff-street parkingInviting atmosphere
- 15 days |
- 900 |
- 33 |
Likely to sell faster than
Zillow last checked:
Listing updated:
Listed by:
Corey Kaplan 717-389-2397,
Iron Valley Real Estate of Central PA (717) 996-4600
Source: Bright MLS,MLS#: PALN2027494
Facts & features
Interior
Bedrooms & bathrooms
- Bedrooms: 4
- Bathrooms: 3
- Full bathrooms: 2
- 1/2 bathrooms: 1
- Main level bathrooms: 1
Basement
- Area: 0
Heating
- Heat Pump, Natural Gas
Cooling
- Central Air, Electric
Appliances
- Included: Electric Water Heater
Features
- 9'+ Ceilings, Dry Wall
- Basement: Windows,Unfinished,Interior Entry
- Has fireplace: No
Interior area
- Total structure area: 2,515
- Total interior livable area: 2,515 sqft
- Finished area above ground: 2,515
- Finished area below ground: 0
Property
Parking
- Total spaces: 2
- Parking features: Garage Faces Side, Driveway, On Street, Off Street, Attached
- Attached garage spaces: 2
- Has uncovered spaces: Yes
Accessibility
- Accessibility features: None
Features
- Levels: Two
- Stories: 2
- Pool features: None
Lot
- Size: 0.25 Acres
Details
- Additional structures: Above Grade, Below Grade
- Parcel number: 3023421173587560000
- Zoning: RES
- Special conditions: Standard
Construction
Type & style
- Home type: SingleFamily
- Architectural style: Traditional
- Property subtype: Single Family Residence
Materials
- Asphalt, Frame, Stick Built, Vinyl Siding
- Foundation: Other
- Roof: Architectural Shingle
Condition
- New construction: No
- Year built: 2024
Utilities & green energy
- Sewer: Public Sewer
- Water: Public
Community & HOA
Community
- Subdivision: None Available
HOA
- Has HOA: No
Location
- Region: Lebanon
- Municipality: CORNWALL BORO
Financial & listing details
- Price per square foot: $219/sqft
- Tax assessed value: $318,000
- Annual tax amount: $8,040
- Date on market: 7/16/2026
- Listing agreement: Exclusive Agency
- Listing terms: Cash,Conventional,FHA,VA Loan,USDA Loan
- Ownership: Fee Simple
Estimated market value
$547,800
$520,000 - $575,000
$2,848/mo
Price history
| Date | Event | Price |
|---|---|---|
| 7/27/2026 | Price change | $550,000-6%$219/sqft |
Source:  Bright MLS #PALN2027494 Report a problem Bright MLS #PALN2027494 Report a problem | ||
| 7/16/2026 | Listed for sale | $585,000$233/sqft |
Source: Bright MLS #PALN2027494 Report a problem | ||
Public tax history
Tax history is unavailable.
Monthly payment
Est. payment
Payment breakdown
Explore the cost of this home by adjusting the details. Changes won't be saved.Climate risks
Neighborhood: 17042
Nearby schools
GreatSchools rating
- 6/10South Lebanon El SchoolGrades: K-5Distance: 2.2 mi
- 6/10Cedar Crest Middle SchoolGrades: 6-8Distance: 0.5 mi
- 6/10Cedar Crest High SchoolGrades: 9-12Distance: 0.6 mi
Schools provided by the listing agent
- District: Cornwall-lebanon
Source: Bright MLS. This data may not be complete. We recommend contacting the local school district to confirm school assignments for this home.
- $591,9903 bd2 ba1.8k sqft54 Monticello Dr LOT 4, Lebanon, PA 17042Sold
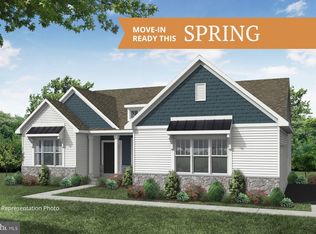
- $557,9004 bd2 ba-- sqft49 Monticello Dr #L-0088, Lebanon, PA 17042Off Market
- $68,100-- bd-- ba-- sqft149 Princeton Pl #L-0089, Lebanon, PA 17042Off Market
- $474,9903 bd3 ba1.9k sqft58 Monticello Dr, Lebanon, PA 17042Pending

- $516,2724 bd3 ba2.7k sqft66 Monticello Dr #L-0007, Lebanon, PA 17042Sold
- $538,1994 bd3 ba2.6k sqft69 Monticello Dr #L-0086, Lebanon, PA 17042Sold
- $606,4553 bd2 ba2k sqft145 Princeton Pl #90, Lebanon, PA 17042Sold
- $699,9004 bd3 ba3.3k sqft49 Monticello Dr, Lebanon, PA 17042Pending
A local agent can set up tours, give advice and negotiate with sellers.
A local lender can help you make sure your offer is ready when you are.
Similar homes
- $--3 bd2 ba2k sqft139 Monticello Dr #L-0070, Lebanon, PA 17042Auction
 ServiceLink Auction
 - $585,0006 bd3 ba2.7k sqft305 Catherine Ct, Lebanon, PA 17042For Sale
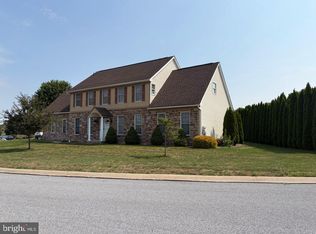
 MLS ID #PALN2027658, Tony Lowe, Berkshire Hathaway HomeServices Homesale Realty. Bright MLS
 - $535,0003 bd3 ba3.3k sqft120 Rexmont Rd, Lebanon, PA 17042For Sale
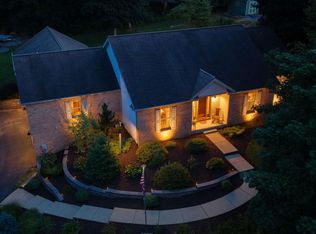 MLS ID #PALN2027596, Debby Moore, Kingsway Realty - Ephrata. Bright MLS
 - $515,0004 bd3 ba2.8k sqft15 Oak Knoll Cir, Lebanon, PA 17042For Sale
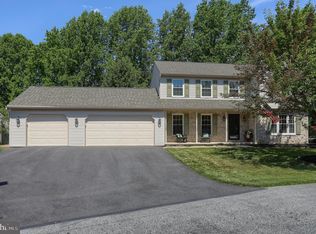 MLS ID #PALN2027594, Tommy Long, Howard Hanna Krall Real Estate. Bright MLS
 - $469,9004 bd3 ba2.2k sqft1 Greystone Xing #L-0119, Lebanon, PA 17042For SaleMLS ID #PALN2027638, Kimberly Wingert, RE/MAX Pinnacle. Bright MLS
- $535,0004 bd3 ba2.8k sqft253 Troon Way #L-0063, Lebanon, PA 17042For SaleMLS ID #PALN2027242, Ann Hayes, Listing Sherpa LLC. Bright MLS
- $575,0004 bd3 ba2.7k sqft1021 Northgate Dr, Lebanon, PA 17042For SaleMLS ID #PALN2026816, Denise Bollard, RE/MAX Cornerstone. Bright MLS
- $519,0004 bd3 ba2.9k sqft15 Stoneleigh Dr, Lebanon, PA 17042For SaleMLS ID #PALN2026914, Duane Zehring, Penn Realty, LTD. Bright MLS
- $594,9004 bd3 ba3k sqft124 Forge Dr, Lebanon, PA 17042New ConstructionBright MLS
- $640,0005 bd3 ba3.4k sqft304 Iron Valley Dr, Lebanon, PA 17042For SaleMLS ID #PALN2027442, Tommy Long, Howard Hanna Krall Real Estate. Bright MLS
- $330,0003 bd3 ba2.4k sqft373 Oaklyn Rd, Lebanon, PA 17042For SaleMLS ID #PALN2027678, Michael Orta, Real of Pennsylvania. Bright MLS
- $340,0003 bd3 ba2.2k sqft3065 W Oak St, Lebanon, PA 17042For SaleMLS ID #PALN2027510, Kim Jones, Iron Valley Real Estate. Bright MLS
- $472,9004 bd4 ba1.9k sqft3 Lavender Ln, Lebanon, PA 17042New ConstructionMLS ID #PALN2025588, Debbie Glover, Keller Williams Realty. Bright MLS
- $485,9004 bd4 ba2.2k sqft2 Gardenia Ln, Lebanon, PA 17042New ConstructionMLS ID #PALN2012410, Debbie Glover, Keller Williams Realty. Bright MLS
- $351,5004 bd3 ba2.6k sqft402 Noble St, Lebanon, PA 17042For SaleMLS ID #PALN2027478, MELODY KIENE, Iron Valley Real Estate. Bright MLS
- $650,0003 bd2 ba2.7k sqft205 Fox Rd, Lebanon, PA 17042AuctionMLS ID #PALN2027284, Keith Snyder, Kingsway Realty - Ephrata. Bright MLS
- $554,9903 bd3 ba2.4k sqft187 Trailside Ct, Lebanon, PA 17042New ConstructionGarman Builders
- from $580,0004 bd3 ba2.5k sqftRaleigh Plan, Pinebrooke, Lebanon, PA 17042New ConstructionPine Hill Building Co
- $523,4153 bd3 ba1.9k sqft308 Jasmine Dr Lot 57, Lebanon, PA 17042New ConstructionBright MLS
- from $448,9004 bd4 ba2.2k sqftAspen Plan, Meadow Lane Farms, Lebanon, PA 17042New ConstructionRichmar Builders
