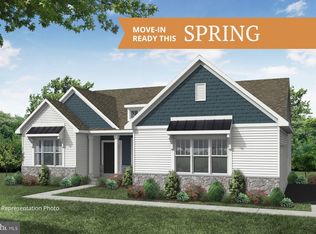
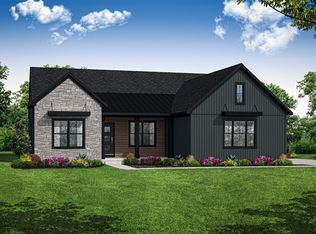
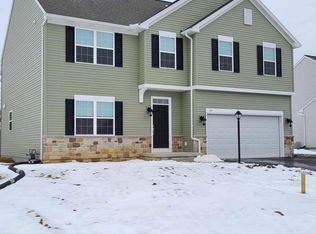
Close-Out Pricing! The FINAL opportunity to own a new home in established Strathford Meadows. Garman Builders proudly presents the Charlotte, a thoughtfully designed two-story home featuring an open-concept layout with a spacious kitchen, dining area, and family room anchored by a stunning stone fireplace. The second floor offers three bedrooms and two full baths, including a private owner's suite. A mudroom and powder room add convenience to the main level, while the full basement with Superior Walls foundation, egress window, sump pump, and pit provides endless possibilities for future finished space, storage, or recreation. Situated on a desirable homesite, this property backs to a stormwater basin, creating a natural privacy buffer with no rear neighbors. Enjoy peaceful views and additional separation rarely found in today's neighborhoods. Outdoor enthusiasts will appreciate being just a short walk from the Lebanon Valley Rail Trail, offering miles of scenic walking, running, and biking opportunities. Strathford Meadows is governed by deed restrictions rather than an HOA, allowing homeowners to enjoy community standards without monthly HOA fees. With close-out pricing and limited opportunities remaining, now is the time to make this established neighborhood your home. Schedule your private tour today.
Sold for $470,000
Zillow last checked:
Listing updated:
Bought with:
Jackie Miller, RS296426
Berkshire Hathaway HomeServices Homesale Realty
Source: Bright MLS,MLS#: PALN2026728
Price history
| Date | Event | Price |
|---|---|---|
| 7/28/2026 | Sold | $470,000-1.1%$237/sqft |
Source:  Bright MLS #PALN2026728 Report a problem Bright MLS #PALN2026728 Report a problem | ||
| 7/6/2026 | Pending sale | $474,990$239/sqft |
Source: Bright MLS #PALN2026728 Report a problem | ||
| 6/26/2026 | Price change | $474,990-0.2%$239/sqft |
Source: Bright MLS #PALN2026728 Report a problem | ||
| 6/24/2026 | Price change | $475,990-2.9%$240/sqft |
Source: Bright MLS #PALN2026728 Report a problem | ||
| 6/8/2026 | Listed for sale | $489,990-9.3%$247/sqft |
Source: Bright MLS #PALN2026728 Report a problem | ||
| 7/18/2025 | Listing removed | $539,989$272/sqft |
Source:  Garman Builders Report a problem Garman Builders Report a problem | ||
| 5/23/2025 | Price change | $539,989+1.9%$272/sqft |
Source: Garman Builders Report a problem | ||
| 4/22/2025 | Price change | $529,989+1.9%$267/sqft |
Source: Garman Builders Report a problem | ||
| 1/13/2025 | Listed for sale | $519,989$262/sqft |
Source: Garman Builders Report a problem | ||

Sell for more on Zillow
Get a Zillow Showcase℠ listing at no additional cost and you could sell for .
$474,300
2% more
+$9,486
With Zillow Showcase(estimated)
$483,786
