Nestled in the serene Cornwall Lebanon community, this exquisite raised ranch offers a harmonious blend of luxury and comfort. Spanning 2,827 square feet, the home features three spacious bedrooms and three bathrooms. The open floor plan invites natural light, highlighting the rich hardwood floors and upgraded countertops in the kitchen, complete with a central island and built-in appliances, perfect for culinary enthusiasts. Step outside to discover an expansive 0.8-acre lot, beautifully landscaped and not in a development, providing a tranquil retreat. The inviting rear deck and patio area creates an ideal setting for outdoor gatherings or quiet evenings surrounded by nature. Enjoy picturesque views of lush trees and manicured lawn, enhancing the peaceful ambiance. The partially finished walkout basement offers an awesome man cave, a large workshop and additional storage, while the attached oversized garage accommodates three vehicles and your toys with ease. With thoughtful features like recessed lighting, ceiling fans, and a main-floor laundry, every detail has been considered for modern living. Located in a rural setting, this home provides a unique opportunity to embrace an exclusive lifestyle, combining luxury with the tranquility of nature. Experience the perfect balance of elegance and comfort in this remarkable property. The whole house generator gives you peace of mind. Schedule your private showing!
Pending
$535,000
120 Rexmont Rd, Lebanon, PA 17042
3beds
3,327sqft
Single Family Residence
Built in 2001
0.8 Acres Lot
$538,500 Zestimate®
$161/sqft
$-- HOA
What's special
Awesome man caveThree spacious bedroomsPartially finished walkout basementOpen floor planLarge workshopNatural lightNot in a development
- 46 days
- 61
- 1
Likely to sell faster than
Zillow last checked:
Listing updated:
Listed by:
Debby Moore 717-475-1603,
Kingsway Realty - Ephrata (717) 733-4777
Source: Bright MLS,MLS#: PALN2027596
Facts & features
Interior
Bedrooms & bathrooms
- Bedrooms: 3
- Bathrooms: 3
- Full bathrooms: 3
- Main level bathrooms: 3
- Main level bedrooms: 3
Rooms
- Room types: Living Room, Dining Room, Primary Bedroom, Bedroom 2, Bedroom 3, Kitchen, Family Room, Laundry, Office, Bathroom 1, Bathroom 2, Primary Bathroom
Primary bedroom
- Features: Ceiling Fan(s), Flooring - Carpet
- Level: Main
Bedroom 2
- Features: Ceiling Fan(s), Flooring - Carpet
- Level: Main
Bedroom 3
- Features: Flooring - Carpet
- Level: Main
Primary bathroom
- Features: Bathroom - Walk-In Shower, Walk-In Closet(s)
- Level: Main
Bathroom 1
- Level: Main
Bathroom 2
- Level: Main
Dining room
- Features: Flooring - HardWood
- Level: Main
Family room
- Features: Ceiling Fan(s), Fireplace - Gas, Flooring - Tile/Brick, Flooring - Carpet
- Level: Main
Kitchen
- Features: Kitchen Island, Countertop(s) - Solid Surface, Flooring - HardWood, Kitchen - Electric Cooking, Double Sink, Recessed Lighting, Lighting - Pendants
- Level: Main
Laundry
- Level: Main
Living room
- Features: Ceiling Fan(s), Flooring - HardWood, Recessed Lighting
- Level: Main
Office
- Features: Built-in Features
- Level: Main
Heating
- Forced Air, Other, Propane
Cooling
- Central Air, Ductless, Electric
Appliances
- Included: Microwave, Cooktop, Dishwasher, Dryer, Oven, Double Oven, Refrigerator, Washer, Water Heater
- Laundry: Main Level, Laundry Room
Features
- Bathroom - Stall Shower, Bathroom - Tub Shower, Bathroom - Walk-In Shower, Breakfast Area, Built-in Features, Ceiling Fan(s), Open Floorplan, Formal/Separate Dining Room, Kitchen Island, Kitchen - Table Space, Primary Bath(s), Recessed Lighting, Upgraded Countertops, Walk-In Closet(s)
- Flooring: Carpet, Ceramic Tile, Hardwood, Wood
- Basement: Walk-Out Access,Partially Finished,Exterior Entry,Interior Entry,Workshop,Garage Access
- Has fireplace: No
Interior area
- Total structure area: 3,327
- Total interior livable area: 3,327 sqft
- Finished area above ground: 2,827
- Finished area below ground: 500
Property
Parking
- Total spaces: 9
- Parking features: Storage, Basement, Garage Faces Side, Garage Door Opener, Oversized, Asphalt, Attached, Driveway
- Attached garage spaces: 3
- Uncovered spaces: 6
Accessibility
- Accessibility features: None
Features
- Levels: One
- Stories: 1
- Patio & porch: Deck, Patio, Roof, Porch
- Exterior features: Extensive Hardscape, Lighting, Sidewalks
- Pool features: None
- Has view: Yes
- View description: Trees/Woods, Garden
Lot
- Size: 0.8 Acres
- Features: Landscaped, Not In Development, Rear Yard, Rural
Details
- Additional structures: Above Grade, Below Grade
- Parcel number: 1223444793450580000
- Zoning: RESIDENTIAL
- Special conditions: Standard
Construction
Type & style
- Home type: SingleFamily
- Architectural style: Raised Ranch/Rambler
- Property subtype: Single Family Residence
Materials
- Stick Built
- Foundation: Concrete Perimeter
- Roof: Architectural Shingle
Condition
- Excellent
- New construction: No
- Year built: 2001
Utilities & green energy
- Sewer: Public Sewer
- Water: Public
Community & HOA
Community
- Subdivision: Cornwall Lebanon
HOA
- Has HOA: No
Location
- Region: Lebanon
- Municipality: CORNWALL BORO
Financial & listing details
- Price per square foot: $161/sqft
- Tax assessed value: $262,000
- Annual tax amount: $7,022
- Date on market: 7/30/2026
- Listing agreement: Exclusive Right To Sell
- Listing terms: Cash,Conventional
- Inclusions: Washer, Dryer, Kitchen Fridge, Basement Fridge, 2 Dehumidifiers, Whole House Generator
- Ownership: Fee Simple
Estimated market value
$538,500
$512,000 - $565,000
$2,455/mo
Price history
| Date | Event | Price |
|---|---|---|
| 8/3/2026 | Pending sale | $535,000$161/sqft |
Source:  Bright MLS #PALN2027596 Report a problem Bright MLS #PALN2027596 Report a problem | ||
| 8/2/2026 | Listing removed | $535,000$161/sqft |
Source: Bright MLS #PALN2027596 Report a problem | ||
| 7/30/2026 | Listed for sale | $535,000$161/sqft |
Source: Bright MLS #PALN2027596 Report a problem | ||
Public tax history
Tax history is unavailable.
Monthly payment
Est. payment
Payment breakdown
Explore the cost of this home by adjusting the details. Changes won't be saved.Climate risks
Neighborhood: 17042
Nearby schools
Schools provided by the listing agent
- District: Cornwall-lebanon
Source: Bright MLS. This data may not be complete. We recommend contacting the local school district to confirm school assignments for this home.
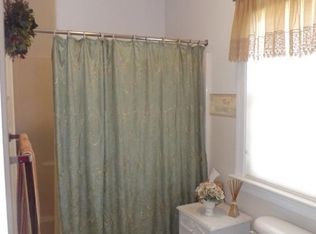
- $557,6003 bd3 ba2.8k sqft120 Rexmont Rd #L-0001, Lebanon, PA 17042Off Market

- $470,8003 bd2 ba1.8k sqft126 Rexmont Rd #L-0002, Lebanon, PA 17042Off Market
- $400,3003 bd2 ba1.5k sqft118 Rexmont Rd #L-0002, Lebanon, PA 17042Off Market
- $188,5002 bd1 ba733 sqft121 Rexmont Rd #L-0041, Lebanon, PA 17042Off Market
Similar homes
- $564,9004 bd4 ba3k sqft321 Catherine Ct, Lebanon, PA 17042For Sale

 MLS ID #PALN2028242, Ashley Uhler, Iron Valley Real Estate of Central PA. Bright MLS
 - $635,0005 bd3 ba3.4k sqft304 Iron Valley Dr, Lebanon, PA 17042For Sale
 MLS ID #PALN2027442, Tommy Long, Howard Hanna Krall Real Estate. Bright MLS
 - $599,9004 bd4 ba4k sqft1005 Briarwood Ct, Lebanon, PA 17042For Sale
 MLS ID #PALN2028478, Ashley Corbett, Keller Williams Elite. Bright MLS
 - $685,0004 bd4 ba3.7k sqft1200 Ash Ln, Lebanon, PA 17042For Sale
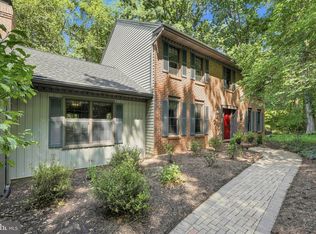 MLS ID #PALN2028384, Wendy Stauffer, Kingsway Realty - Ephrata. Bright MLS
 - $464,9003 bd3 ba3.9k sqft532 Waterside Cir #L-0133, Lebanon, PA 17042For SaleMLS ID #PALN2027018, Shalani Colon, Realty One Group Alliance. Bright MLS
- $650,0003 bd3 ba3k sqft1084 Alden Way, Lebanon, PA 17042For SaleMLS ID #PALN2028500, Anne M Lusk, Lusk & Associates Sotheby's International Realty. Bright MLS
- $584,0004 bd3 ba2.5k sqft13 Blue Jay Way, Lebanon, PA 17042For SaleMLS ID #PALN2027214, AUDREY Wentling, Coldwell Banker Realty. Bright MLS
- $424,9003 bd3 ba1.8k sqft20 Clearview Dr, Lebanon, PA 17042For SaleMLS ID #PALN2028174, Lonnie Long, RE/MAX Cornerstone. Bright MLS
- $638,0005 bd3 ba4k sqft1026 Glenwood Ln #L-0254, Lebanon, PA 17042For SaleMLS ID #PALN2025204, Linda Breit, Coldwell Banker Realty. Bright MLS
- $545,9004 bd4 ba3.4k sqft605 Hamaker Rd, Manheim, PA 17545For SaleMLS ID #PALA2094798, James Sherer, Kingsway Realty - Lancaster. Bright MLS
- $499,9003 bd3 ba2k sqft348 Squire Ln, Lititz, PA 17543For SaleMLS ID #PALA2093778, Craig Hartranft, Berkshire Hathaway HomeServices Homesale Realty. Bright MLS
- $589,9004 bd3 ba4k sqftNone Available, Palmyra, PA 17078For SaleMLS ID #PALN2028570, Mr. Tim Clouser, RE/MAX Realty Select. Bright MLS
- $549,9004 bd3 ba3.2k sqft522 Springton Way, Lancaster, PA 17601For SaleMLS ID #PALA2094578, Abby Young, Coldwell Banker Realty. Bright MLS
- $435,0003 bd2 ba2.6k sqft920 Rife Run Rd, Manheim, PA 17545For SaleMLS ID #PALA2093916, Megan Moore, Berkshire Hathaway HomeServices Homesale Realty. Bright MLS
- $285,0003 bd2 ba1.8k sqft63 W Main St, Lebanon, PA 17042For SaleMLS ID #PALN2028070, Jim Penny, RE/MAX 1st Advantage. Bright MLS
- $455,5004 bd3 ba2k sqft2036 Mallard Ln, Lebanon, PA 17046For SaleMLS ID #PALN2027720, Salvatore Santelli, Real of Pennsylvania. Bright MLS
- $429,9004 bd2 ba2.8k sqft812 S Cedar St, Lititz, PA 17543For SaleMLS ID #PALA2094956, Bill Rothermel, RE/MAX Pinnacle. Bright MLS
- $615,0005 bd5 ba3.5k sqft25 Lexington Dr, Annville, PA 17003For SaleMLS ID #PALN2027856, Chris Stretch, RE/MAX SmartHub Realty. Bright MLS
- $475,0003 bd3 ba1.7k sqft20 Wade Dr, Lititz, PA 17543For SaleMLS ID #PALA2095014, Gina Meier, Keller Williams Elite. Bright MLS
- $549,9003 bd2 ba1.7k sqft128 Kilgannon Ln, Lancaster, PA 17603For SaleMLS ID #PALA2094372, Cheryl Fuss, RE/MAX Evolved. Bright MLS
