Built in 1850, this charming Colonial-style home blends historic character with thoughtful updates. A classic white wooden fence separates the front yard from Main Street, while the welcoming covered porch offers the perfect place to relax and watch the world go by. Step through the beautiful front door, featuring an attractive leaded-glass design and transom, into a foyer with ceramic tile flooring and a Tiffany-style light fixture. To the left, the inviting living room showcases rich Honduran pine flooring, crown molding, and an additional Tiffany-style fixture. The eat-in kitchen features quality cabinetry by Dutch Wood Manufacturing of Myerstown, Corian countertops, a JennAir cooktop, a new dishwasher, and a double-bowl sink. Nearby, a convenient first-floor full bathroom includes a pedestal sink, while the functional laundry area offers a utility sink. At the rear of the home is a spacious and sun-filled addition with a cathedral ceiling, exposed beams, numerous windows, and its own metal roof. Currently used as a third bedroom, this versatile room could also serve as a sunroom, family room, home office, or wonderful entertaining space. Upstairs, you’ll find a primary bedroom suite with a private bathroom featuring quality vanity cabinetry, as well as a second bedroom and hallway access to a large attic. The basement provides plenty of storage space as well. Outside, the beautifully maintained grounds include a backyard patio and ample room for gardening enthusiasts. Two deeded parking spaces in the rear lot are also included. Adding to the property’s versatility, it is located in the Neighborhood Commercial zoning district, offering potential for a variety of commercial uses. Possible uses may include a restaurant, professional office, florist, or beauty parlor, subject to municipal zoning requirements and approvals. Conveniently located within walking distance of Revive Cafe and Craft, Quentin House Restaurant, and the historic Quentin Tavern, with Fairview Golf Course just a short drive away, this distinctive home offers timeless character, flexible living space, and an appealing location.
Pending
Price cut: $24.7K (9/2)
$285,000
63 W Main St, Lebanon, PA 17042
3beds
1,876sqft
Single Family Residence
Built in 1850
8,712 Square Feet Lot
$282,700 Zestimate®
$152/sqft
$-- HOA
What's special
New dishwasherEat-in kitchenJennair cooktopTiffany-style light fixtureCorian countertopsDouble-bowl sinkRich honduran pine flooring
- 49 days
- 690
- 42
Likely to sell faster than
Zillow last checked:
Listing updated:
Listed by:
Jim Penny 717-979-4199,
RE/MAX 1st Advantage (717) 591-5555
Source: Bright MLS,MLS#: PALN2028070
Facts & features
Interior
Bedrooms & bathrooms
- Bedrooms: 3
- Bathrooms: 2
- Full bathrooms: 2
- Main level bathrooms: 1
- Main level bedrooms: 1
Rooms
- Room types: Living Room, Primary Bedroom, Bedroom 2, Bedroom 3, Kitchen, Basement, Laundry, Full Bath
Primary bedroom
- Features: Flooring - HardWood
- Level: Upper
- Area: 196 Square Feet
- Dimensions: 14 X 14
Bedroom 2
- Features: Flooring - HardWood
- Level: Upper
- Area: 154 Square Feet
- Dimensions: 11 X 14
Bedroom 3
- Features: Flooring - Carpet, Cathedral/Vaulted Ceiling
- Level: Main
- Area: 238 Square Feet
- Dimensions: 17 X 14
Basement
- Features: Flooring - Concrete
- Level: Lower
- Area: 575 Square Feet
- Dimensions: 25 X 23
Other
- Features: Flooring - Vinyl
- Level: Upper
- Area: 110 Square Feet
- Dimensions: 11 X 10
Other
- Features: Flooring - Vinyl, Bathroom - Tub Shower
- Level: Main
- Area: 40 Square Feet
- Dimensions: 10 X 4
Kitchen
- Features: Flooring - Vinyl, Double Sink
- Level: Main
- Area: 132 Square Feet
- Dimensions: 11 X 12
Laundry
- Features: Flooring - Vinyl
- Level: Main
- Area: 100 Square Feet
- Dimensions: 10 X 10
Living room
- Features: Flooring - HardWood, Crown Molding
- Level: Main
- Area: 240 Square Feet
- Dimensions: 15 X 16
Heating
- Hot Water, Oil
Cooling
- Central Air, Electric
Appliances
- Included: Electric Water Heater
- Laundry: Main Level, Laundry Room
Features
- Attic, Crown Molding, Exposed Beams
- Flooring: Hardwood, Vinyl, Carpet
- Basement: Full
- Has fireplace: No
Interior area
- Total structure area: 1,876
- Total interior livable area: 1,876 sqft
- Finished area above ground: 1,876
- Finished area below ground: 0
Property
Parking
- Total spaces: 2
- Parking features: Alley Access, On Street, Parking Lot
- Has uncovered spaces: Yes
Accessibility
- Accessibility features: None
Features
- Levels: Two
- Stories: 2
- Patio & porch: Porch, Patio
- Pool features: None
- Fencing: Wood
Lot
- Size: 8,712 Square Feet
Details
- Additional structures: Above Grade, Below Grade
- Parcel number: 3423341883474100000
- Zoning: COMMERCIAL RESIDENTIAL
- Zoning description: See attached document from Zoning Officer for permitted uses.
- Special conditions: Short Sale
Construction
Type & style
- Home type: SingleFamily
- Architectural style: Colonial,Traditional
- Property subtype: Single Family Residence
Materials
- Brick
- Foundation: Stone
- Roof: Metal,Shingle
Condition
- New construction: No
- Year built: 1850
Utilities & green energy
- Sewer: Public Sewer
- Water: Public
Community & HOA
Community
- Subdivision: Quentin
HOA
- Has HOA: No
Location
- Region: Lebanon
- Municipality: WEST CORNWALL TWP
Financial & listing details
- Price per square foot: $152/sqft
- Tax assessed value: $155,000
- Annual tax amount: $3,999
- Date on market: 8/19/2026
- Listing agreement: Exclusive Right To Sell
- Listing terms: Cash,Conventional
- Exclusions: Refrigerator, Washer, And Dryer
- Ownership: Fee Simple
Estimated market value
$282,700
$269,000 - $297,000
$1,845/mo
Price history
| Date | Event | Price |
|---|---|---|
| 9/15/2026 | Pending sale | $285,000$152/sqft |
Source:  Bright MLS #PALN2028070 Report a problem Bright MLS #PALN2028070 Report a problem | ||
| 9/2/2026 | Price change | $285,000-8%$152/sqft |
Source: Bright MLS #PALN2028070 Report a problem | ||
| 8/24/2026 | Price change | $309,700-8.8%$165/sqft |
Source: Bright MLS #PALN2028070 Report a problem | ||
| 8/19/2026 | Listed for sale | $339,700-2.9%$181/sqft |
Source: Bright MLS #PALN2028070 Report a problem | ||
| 9/16/2025 | Listing removed | $350,000$187/sqft |
Source: Bright MLS #PALN2022002 Report a problem | ||
| 8/19/2025 | Contingent | $350,000$187/sqft |
Source: Bright MLS #PALN2022002 Report a problem | ||
| 8/1/2025 | Listed for sale | $350,000-4.1%$187/sqft |
Source: Bright MLS #PALN2022002 Report a problem | ||
| 4/29/2025 | Listing removed | $365,000$195/sqft |
Source:  Berkshire Hathaway HomeServices Homesale Realty #PALN2019220 Report a problem Berkshire Hathaway HomeServices Homesale Realty #PALN2019220 Report a problem | ||
| 4/25/2025 | Price change | $365,000+2.1%$195/sqft |
Source: Bright MLS #PALN2019220 Report a problem | ||
| 4/19/2025 | Price change | $357,500-2.1%$191/sqft |
Source: Bright MLS #PALN2019220 Report a problem | ||
| 4/7/2025 | Price change | $365,000-2.7%$195/sqft |
Source: Bright MLS #PALN2019220 Report a problem | ||
| 4/3/2025 | Listed for sale | $375,000+10.3%$200/sqft |
Source: Bright MLS #PALN2019220 Report a problem | ||
| 2/16/2024 | Sold | $340,000-2.9%$181/sqft |
Source: Bright MLS #PALN2010900 Report a problem | ||
| 11/20/2023 | Pending sale | $350,000$187/sqft |
Source: Berkshire Hathaway HomeServices Homesale Realty #PALN2010900 Report a problem | ||
| 11/20/2023 | Contingent | $350,000$187/sqft |
Source: Bright MLS #PALN2010900 Report a problem | ||
| 10/14/2023 | Price change | $350,000-5.4%$187/sqft |
Source: Bright MLS #PALN2010900 Report a problem | ||
| 10/13/2023 | Price change | $370,000-2.6%$197/sqft |
Source: Bright MLS #PALN2010900 Report a problem | ||
| 7/31/2023 | Listed for sale | $380,000$203/sqft |
Source: Bright MLS #PALN2010900 Report a problem | ||
Public tax history
| Year | Property taxes | Tax assessment |
|---|---|---|
| 2026 | $3,883 +4.3% | $155,000 |
| 2025 | $3,724 +4.5% | $155,000 |
| 2024 | $3,565 +2.2% | $155,000 |
| 2023 | $3,488 +3% | $155,000 |
| 2022 | $3,387 +8.3% | $155,000 |
| 2021 | $3,128 +0.8% | $155,000 |
| 2020 | $3,104 +340.8% | $155,000 |
| 2019 | $704 -68.2% | $155,000 |
| 2018 | $2,213 | $155,000 |
| 2017 | -- | $155,000 |
| 2016 | -- | $155,000 |
| 2015 | -- | $155,000 |
| 2014 | -- | $155,000 +1309.1% |
| 2012 | -- | $11,000 -5.2% |
| 2011 | -- | $11,600 |
| 2010 | -- | $11,600 +18.4% |
| 2009 | -- | $9,800 |
| 2007 | -- | $9,800 |
| 2006 | -- | $9,800 |
Find assessor info on the county website
Monthly payment
Est. payment
Payment breakdown
Explore the cost of this home by adjusting the details. Changes won't be saved.Climate risks
Neighborhood: Quentin
Nearby schools
Schools provided by the listing agent
- District: Cornwall-lebanon
Source: Bright MLS. This data may not be complete. We recommend contacting the local school district to confirm school assignments for this home.
Similar homes
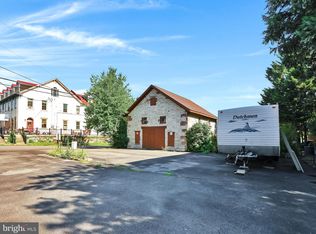
- $295,0003 bd2 ba1.6k sqft1315 Fonderwhite Rd, Lebanon, PA 17042Auction
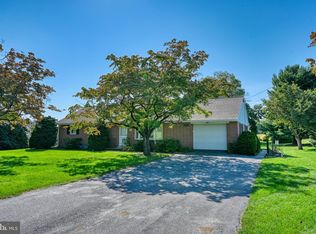
 MLS ID #PALN2028700, Kevin Snyder, RE/MAX Of Reading. Bright MLS
 - $265,0004 bd2 ba1.6k sqft506 S 12th St, Lebanon, PA 17042For Sale
 MLS ID #PALN2028530, Linda Breit, Coldwell Banker Realty. Bright MLS
 - $319,0003 bd1 ba1.6k sqft502 Noble St, Lebanon, PA 17042For Sale
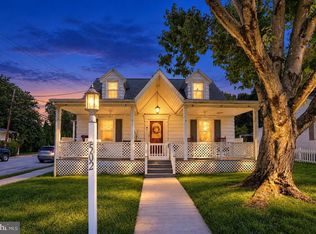 MLS ID #PALN2028490, CAROL Jernigan, Coldwell Banker Realty. Bright MLS
 - $350,0002 bd2 ba1.6k sqftCreekside Hoa,000-000-0000, Lebanon, PA 17042For Sale
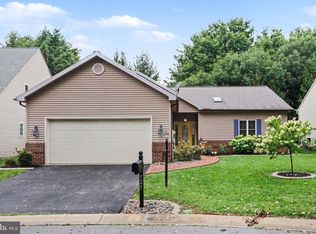 MLS ID #PALN2028462, Korinn Fees, Alden Realty. Bright MLS
 - $285,0003 bd2 ba1.1k sqft203 W Main St, Fredericksburg, PA 17026For SaleMLS ID #PALN2028980, JOY DANIELS, Joy Daniels Real Estate Group, Ltd. Bright MLS
- $219,9001 bd1 ba1.1k sqft105 Locust St, Lebanon, PA 17042For SaleMLS ID #PALN2028962, MARY MARINKOV, Gacono Real Estate LLC. Bright MLS
- $268,0003 bd3 ba1.5k sqft55 Parkside Dr, Lebanon, PA 17042For SaleMLS ID #PALN2027878, Yvonne Kuhn, Coldwell Banker Realty. Bright MLS
- $205,0003 bd2 ba1.3k sqft2124 Church St, Lebanon, PA 17046For SaleMLS ID #PALN2029054, Michael Fingerman, HomeSmart Realty Advisors. Bright MLS
- $209,9003 bd2 ba1.5k sqft307 Park Ave, Lebanon, PA 17042For SaleMLS ID #PALN2028288, Carson Perlaki, Keller Williams Realty. Bright MLS
- $273,9003 bd1 ba1.3k sqft2748 Horseshoe Pike, Palmyra, PA 17078For SaleMLS ID #PALN2028626, Erin Chaboya, RE/MAX SmartHub Realty. Bright MLS
- $424,9003 bd3 ba1.8k sqft20 Clearview Dr, Lebanon, PA 17042For SaleMLS ID #PALN2028174, Lonnie Long, RE/MAX Cornerstone. Bright MLS
- $219,9004 bd3 ba1.8k sqft523 E Walnut St, Lebanon, PA 17042For SaleMLS ID #PALN2027748, Stephanie Vega, Coldwell Banker Realty. Bright MLS
- $265,0003 bd2 ba1k sqft528 Jonestown Rd, Jonestown, PA 17038For SaleMLS ID #PALN2028972, Kevin Snyder, RE/MAX Of Reading. Bright MLS
- $250,0003 bd1 ba1k sqft7256 Sandy Hollow Rd, Harrisburg, PA 17112For SaleMLS ID #PADA2064852, Emily Cummings, Coldwell Banker Realty. Bright MLS
- $250,0003 bd2 ba1.5k sqft206 Mellinger Cir, Ephrata, PA 17522AuctionMLS ID #PALA2096482, John Rutt, II, Hostetter Realty LLC. Bright MLS
- $225,0005 bd1 ba1.3k sqft698 N 2nd Ave, Lebanon, PA 17046For SaleMLS ID #PALN2027732, Kevin Snyder, RE/MAX Of Reading. Bright MLS
- $325,0003 bd2 ba2.7k sqft126 W Newport Rd, Lititz, PA 17543AuctionMLS ID #PALA2095326, Chet Lapp, William Penn Real Estate Assoc. Bright MLS
- $375,0003 bd2 ba1.7k sqft313 Park View Dr, Manheim, PA 17545For SaleMLS ID #PALA2096468, Don Helsel, Berkshire Hathaway HomeServices Homesale Realty. Bright MLS
- $250,0003 bd2 ba2k sqft200 Ridge Rd, Jonestown, PA 17038AuctionMLS ID #PALN2028624, Bill Bering, Bering Real Estate Co.. Bright MLS
