Don't miss this beautifully maintained home in the highly sought-after Northgate community. Offering a spacious open floor plan, this home features hardwood flooring, granite countertops, custom cabinetry, stainless steel appliances, and a gas fireplace that serves as the focal point of the main living area. The first-floor primary suite includes a private bath and closet, while first-floor laundry adds everyday convenience. Additional highlights include generously sized guest bedrooms, an enclosed patio perfect for relaxing or entertaining, and a rare 3-car garage with plenty of room for storage. Pride of ownership is evident throughout this move-in-ready home. Conveniently located near shopping, dining, healthcare, and major roadways. Professional photos and additional details coming soon.
For sale
$575,000
1021 Northgate Dr, Lebanon, PA 17042
4beds
2,782sqft
Single Family Residence
Built in 2013
9,583 Square Feet Lot
$516,500 Zestimate®
$207/sqft
$230/mo HOA
What's special
First-floor primary suiteCustom cabinetryFirst-floor laundrySpacious open floor planHardwood flooringPrivate bath and closetGenerously sized guest bedrooms
- 6 days |
- 678 |
- 11 |
Likely to sell faster than
Zillow last checked:
Listing updated:
Listed by:
Denise Bollard 717-813-1975,
RE/MAX Cornerstone (717) 273-5501
Source: Bright MLS,MLS#: PALN2026816
Loading...
Facts & features
Interior
Bedrooms & bathrooms
- Bedrooms: 4
- Bathrooms: 3
- Full bathrooms: 3
- Main level bathrooms: 3
- Main level bedrooms: 4
Basement
- Area: 0
Heating
- Forced Air, Natural Gas
Cooling
- Ceiling Fan(s), Central Air, Electric
Appliances
- Included: Microwave, Built-In Range, Dishwasher, Dryer, Ice Maker, Refrigerator, Washer, Gas Water Heater
- Laundry: Main Level
Features
- Ceiling Fan(s), Combination Kitchen/Living, Open Floorplan, Kitchen Island, Primary Bath(s), Recessed Lighting, Upgraded Countertops, Walk-In Closet(s), Cathedral Ceiling(s), Dry Wall
- Flooring: Carpet, Ceramic Tile, Hardwood, Wood
- Doors: Six Panel
- Windows: Bay/Bow
- Has basement: No
- Number of fireplaces: 1
- Fireplace features: Gas/Propane
Interior area
- Total structure area: 2,782
- Total interior livable area: 2,782 sqft
- Finished area above ground: 2,782
- Finished area below ground: 0
Property
Parking
- Total spaces: 3
- Parking features: Garage Faces Front, Asphalt, Attached, Driveway
- Attached garage spaces: 3
- Has uncovered spaces: Yes
Accessibility
- Accessibility features: Doors - Lever Handle(s)
Features
- Levels: Two
- Stories: 2
- Patio & porch: Porch, Screened
- Exterior features: Rain Gutters, Sidewalks
- Pool features: None
- Has view: Yes
- View description: Garden, Mountain(s), Street
Lot
- Size: 9,583 Square Feet
Details
- Additional structures: Above Grade, Below Grade
- Parcel number: 1223372553458620000
- Zoning: RESIDENTIAL
- Special conditions: Standard
Construction
Type & style
- Home type: SingleFamily
- Architectural style: Cape Cod
- Property subtype: Single Family Residence
Materials
- Masonite, Masonry, Vinyl Siding
- Foundation: Slab
- Roof: Asphalt
Condition
- Excellent
- New construction: No
- Year built: 2013
Details
- Builder model: Alden 2
- Builder name: Alden Builders
Utilities & green energy
- Electric: 200+ Amp Service
- Sewer: Public Sewer
- Water: Public
- Utilities for property: Electricity Available, Natural Gas Available
Community & HOA
Community
- Senior community: Yes
- Subdivision: Northgate At Alden Place
HOA
- Has HOA: Yes
- Services included: Maintenance Grounds, Snow Removal, Trash
- HOA fee: $230 monthly
- HOA name: NORTHGATE HOA
Location
- Region: Lebanon
- Municipality: CORNWALL BORO
Financial & listing details
- Price per square foot: $207/sqft
- Tax assessed value: $360,900
- Annual tax amount: $9,402
- Date on market: 7/11/2026
- Listing agreement: Exclusive Right To Sell
- Listing terms: Cash,Conventional,FHA,USDA Loan,VA Loan
- Ownership: Fee Simple
Estimated market value
$516,500
$486,000 - $547,000
$2,775/mo
Price history
| Date | Event | Price |
|---|---|---|
| 7/11/2026 | Listed for sale | $575,000$207/sqft |
Source:  Bright MLS #PALN2026816 Report a problem Bright MLS #PALN2026816 Report a problem | ||
Public tax history
Tax history is unavailable.
Monthly payment
Est. payment
Payment breakdown
Explore the cost of this home by adjusting the details. Changes won't be saved.Climate risks
Neighborhood: 17042
Nearby schools
GreatSchools rating
- 6/10Cornwall El SchoolGrades: K-5Distance: 0.7 mi
- 6/10Cedar Crest Middle SchoolGrades: 6-8Distance: 2.9 mi
- 6/10Cedar Crest High SchoolGrades: 9-12Distance: 2.9 mi
Schools provided by the listing agent
- District: Cornwall-lebanon
Source: Bright MLS. This data may not be complete. We recommend contacting the local school district to confirm school assignments for this home.
- $558,6004 bd3 ba2.7k sqft1021 Northgate Dr #L-0041, Lebanon, PA 17042Off Market
- $506,2003 bd2 ba1.9k sqft1019 Northgate Dr #L-0042, Lebanon, PA 17042Off Market
- $499,3002 bd3 ba2k sqft1023 Northgate Dr #L-0040, Lebanon, PA 17042Off Market
- $535,0002 bd3 ba2.8k sqft1017 Northgate Dr #L-0043, Lebanon, PA 17042Off Market
- $457,1003 bd2 ba2k sqft1025 Northgate Dr #L-0039, Lebanon, PA 17042Off Market
- $420,0003 bd2 ba2.1k sqft1024 Northgate Dr #L-0011, Lebanon, PA 17042Sold
- $300,9003 bd2 ba2k sqft1011 Brandywine Dr, Lebanon, PA 17042Off Market
- $605,8003 bd3 ba2.4k sqft1015 Northgate Dr #L-0044, Lebanon, PA 17042Off Market
A local agent can set up tours, give advice and negotiate with sellers.
A local lender can help you make sure your offer is ready when you are.
Similar homes
- $640,0005 bd3 ba3.4k sqft304 Iron Valley Dr, Lebanon, PA 17042For Sale

 MLS ID #PALN2027442, Tommy Long, Howard Hanna Krall Real Estate. Bright MLS
 - $--3 bd2 ba2k sqft139 Monticello Dr #L-0070, Lebanon, PA 17042Auction
 ServiceLink Auction
 - $590,0004 bd4 ba3.5k sqft400 Clays Xing #L-0022, Lebanon, PA 17042For Sale
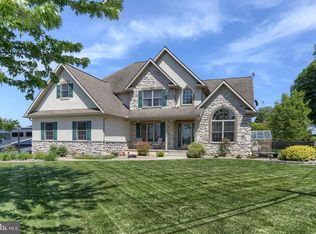 MLS ID #PALN2026160, Austin Zechman, Iron Valley Real Estate. Bright MLS
 - $594,9004 bd3 ba3k sqft124 Forge Dr, Lebanon, PA 17042New Construction
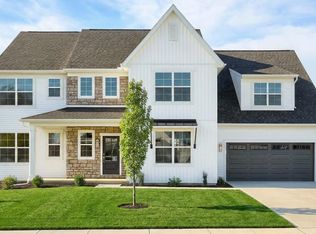 Bright MLS
 - $583,5004 bd3 ba3.1k sqft8 Rolling Meadow Rd, Lebanon, PA 17046New ConstructionMLS ID #PALN2018324, Joan Hains, Berkshire Hathaway HomeServices Homesale Realty. Bright MLS
- $472,9004 bd4 ba1.9k sqft3 Lavender Ln, Lebanon, PA 17042New ConstructionMLS ID #PALN2025588, Debbie Glover, Keller Williams Realty. Bright MLS
- $599,0006 bd3 ba3.9k sqft1265 Swamp Bridge Rd #L, Denver, PA 17517For SaleMLS ID #PALA2091564, Ethan Sensenig, Astoria Realty Advisors LLC. Bright MLS
- $465,9003 bd3 ba1.8k sqft2 Jasmine Dr, Lebanon, PA 17042New ConstructionMLS ID #PALN2020876, Debbie Glover, Keller Williams Realty. Bright MLS
- $472,9003 bd3 ba1.8k sqft00 Jasmine Dr, Lebanon, PA 17042New ConstructionMLS ID #PALN2007430, Debbie Glover, Keller Williams Realty. Bright MLS
- $503,5004 bd3 ba2.6k sqft14 Rolling Meadow Rd, Lebanon, PA 17046New ConstructionMLS ID #PALN2018194, Jean Taylor, Berkshire Hathaway HomeServices Homesale Realty. Bright MLS
- $523,4153 bd3 ba1.9k sqft308 Jasmine Dr Lot 57, Lebanon, PA 17042New ConstructionBright MLS
- $624,9004 bd4 ba3.3k sqft727 Christians Dr, Harrisburg, PA 17112For SaleMLS ID #PADA2061736, Matt Heilig, Keller Williams Realty. Bright MLS
- $595,0004 bd4 ba3.2k sqft323 Knightsbridge Way, Lititz, PA 17543For SaleMLS ID #PALA2091488, Jess Flowers, Coldwell Banker Realty. Bright MLS
- $554,9004 bd3 ba2.6k sqft11 Rolling Meadow Rd, Lebanon, PA 17046New ConstructionMLS ID #PALN2018184, Joan Hains, Berkshire Hathaway HomeServices Homesale Realty. Bright MLS
- $310,7692 bd2 ba1.3k sqft1244 Mosaic Dr #383, Lebanon, PA 17042New ConstructionMLS ID #PALN2024286, Bill Martin, Alden Realty. Bright MLS
- $354,4042 bd2 ba1.4k sqft1012 Stanford Dr #220, Lebanon, PA 17042New ConstructionMLS ID #PALN2025644, Bill Martin, Alden Realty. Bright MLS
- $514,9004 bd3 ba2.8k sqft26 Rolling Meadow Rd, Lebanon, PA 17046New ConstructionMLS ID #PALN2024634, Gary Burk, Berkshire Hathaway HomeServices Homesale Realty. Bright MLS
- $479,9004 bd3 ba3.1k sqft1771 Lamplight Cir, Middletown, PA 17057For SaleMLS ID #PADA2061596, LINDA MEHAFFIE, RE/MAX Delta Group, Inc.. Bright MLS
- $519,9004 bd3 ba2.8k sqft23 Rolling Meadow Rd, Lebanon, PA 17046New ConstructionMLS ID #PALN2018132, Gary Burk, Berkshire Hathaway HomeServices Homesale Realty. Bright MLS
- $421,9003 bd3 ba1.8k sqft1 Gardenia Ln, Lebanon, PA 17042New ConstructionMLS ID #PALN2012406, Debbie Glover, Keller Williams Realty. Bright MLS
