Welcome to this beautiful 4-bedroom, 3-bath home located in the highly desirable Amber Fields neighborhood! Built in 2018, this move-in ready home offers the perfect combination of modern design, functional living space, and stylish finishes. The open-concept main level is filled with natural light and features a spacious living area that flows seamlessly into the kitchen and dining space. The kitchen boasts stainless steel appliances, ample cabinetry, and a large center island, perfect for everyday living and entertaining alike. With four generously sized bedrooms there’s plenty of room for family, guests, or a home office. The spacious primary suite offers a private retreat with an en-suite bath and walk-in closet. Step outside to a fully fenced backyard featuring a large patio, and fire pit, creating the perfect setting for relaxing evenings or entertaining family and friends. This home offers modern comfort in a fantastic location close to shopping, dining, parks, and major commuter routes. Don’t miss your opportunity to own this exceptional home!
Pending
$624,900
727 Christians Dr, Harrisburg, PA 17112
4beds
3,398sqft
Single Family Residence
Built in 2018
0.41 Acres Lot
$627,900 Zestimate®
$184/sqft
$-- HOA
What's special
Stylish finishesLarge patioFully fenced backyardFire pitModern designFunctional living spaceLarge center island
- 30 days |
- 334 |
- 13 |
Zillow last checked:
Listing updated:
Listed by:
Matt Heilig 717-215-0275,
Keller Williams Realty (717) 657-4700,
Listing Team: Matt Heilig Team, Co-Listing Team: Matt Heilig Team,Co-Listing Agent: Tyler Murphy 717-773-5307,
Keller Williams Realty
Source: Bright MLS,MLS#: PADA2061736
Facts & features
Interior
Bedrooms & bathrooms
- Bedrooms: 4
- Bathrooms: 4
- Full bathrooms: 2
- 1/2 bathrooms: 2
- Main level bathrooms: 1
Basement
- Area: 825
Heating
- Forced Air, Natural Gas
Cooling
- Central Air, Natural Gas
Appliances
- Included: Gas Water Heater
Features
- Basement: Finished
- Has fireplace: No
Interior area
- Total structure area: 3,398
- Total interior livable area: 3,398 sqft
- Finished area above ground: 2,573
- Finished area below ground: 825
Property
Parking
- Total spaces: 2
- Parking features: Oversized, Attached
- Attached garage spaces: 2
Accessibility
- Accessibility features: 2+ Access Exits
Features
- Levels: Two
- Stories: 2
- Pool features: None
Lot
- Size: 0.41 Acres
Details
- Additional structures: Above Grade, Below Grade
- Parcel number: 351301440000000
- Zoning: RESIDENTIAL
- Special conditions: Standard
Construction
Type & style
- Home type: SingleFamily
- Architectural style: Traditional
- Property subtype: Single Family Residence
Materials
- Frame
- Foundation: Block
Condition
- New construction: No
- Year built: 2018
Utilities & green energy
- Sewer: Public Sewer
- Water: Public
Community & HOA
Community
- Subdivision: Amber Fields
HOA
- Has HOA: No
Location
- Region: Harrisburg
- Municipality: LOWER PAXTON TWP
Financial & listing details
- Price per square foot: $184/sqft
- Tax assessed value: $280,400
- Annual tax amount: $8,600
- Date on market: 7/16/2026
- Listing agreement: Exclusive Agency
- Listing terms: Cash,Conventional,FHA
- Inclusions: Stove, Refrigerator
- Exclusions: Doorbell (replaced With Classic) Negotiable (grill And Umbrella)
- Ownership: Fee Simple
Estimated market value
$627,900
$597,000 - $659,000
$3,246/mo
Price history
| Date | Event | Price |
|---|---|---|
| 7/18/2026 | Pending sale | $624,900$184/sqft |
Source:  Bright MLS #PADA2061736 Report a problem Bright MLS #PADA2061736 Report a problem | ||
| 7/16/2026 | Listed for sale | $624,900$184/sqft |
Source: Bright MLS #PADA2061736 Report a problem | ||
Public tax history
| Year | Property taxes | Tax assessment |
|---|---|---|
| 2025 | $8,139 +7.8% | $280,400 |
| 2023 | $7,549 | $280,400 |
| 2022 | $7,549 +0.7% | $280,400 |
| 2021 | $7,500 +188.1% | $280,400 |
| 2020 | $2,603 +351.7% | $280,400 +346.5% |
| 2019 | $576 | $62,800 |
Find assessor info on the county website
Monthly payment
Est. payment
Payment breakdown
Explore the cost of this home by adjusting the details. Changes won't be saved.Climate risks
Neighborhood: Paxtonia
Nearby schools
GreatSchools rating
- 8/10Paxtonia El SchoolGrades: K-5Distance: 0.9 mi
- 7/10Central Dauphin Middle SchoolGrades: 6-8Distance: 1.9 mi
- 5/10Central Dauphin Senior High SchoolGrades: 9-12Distance: 3.2 mi
Schools provided by the listing agent
- High: Central Dauphin
- District: Central Dauphin
Source: Bright MLS. This data may not be complete. We recommend contacting the local school district to confirm school assignments for this home.
- $519,9004 bd2 ba2.4k sqft699 Christians Dr, Harrisburg, PA 17112Sold
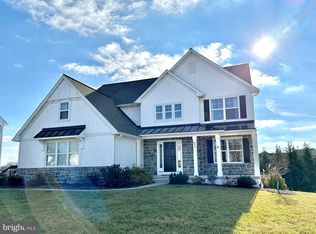
- $558,2004 bd3 ba2.6k sqft5989 Three Rivers Dr, Harrisburg, PA 17112Off Market
- $753,7004 bd3 ba5.4k sqft717 Christians Dr, Harrisburg, PA 17112Off Market
- $693,1005 bd4 ba3.1k sqft715 Christians Dr, Harrisburg, PA 17112Off Market
- $668,1004 bd4 ba3k sqft703 Christians Drive, Harrisburg, PA 17112Off Market
- $636,5004 bd2 ba2.5k sqft5987 Three Rivers Dr, Lower Paxton, PA 17112Off Market
- $633,9004 bd2 ba2.5k sqft703 Christians Dr, Harrisburg, PA 17112Off Market
- $470,3003 bd3 ba1.9k sqft5988 Three Rivers Dr, Harrisburg, PA 17112Off Market
A local agent can set up tours, give advice and negotiate with sellers.
A local lender can help you make sure your offer is ready when you are.
Similar homes
- $609,9004 bd3 ba4.4k sqft7329 Cobble Stone Dr, Harrisburg, PA 17112For Sale

 MLS ID #PADA2061208, Tim Gwinn, Coldwell Banker Realty. Bright MLS
 - $498,0004 bd3 ba1.9k sqft7204 Hidden Meadow Ln, Harrisburg, PA 17112For Sale
 MLS ID #PADA2061778, BRANDON L. ALLEN, RE/MAX Delta Group, Inc.. Bright MLS
 - $684,0004 bd4 ba3.4k sqft111 Crabapple Ct, Hummelstown, PA 17036For Sale
 MLS ID #PADA2062292, CHRISTOPHER BLACK, Keller Williams Realty. Bright MLS
 - $515,0004 bd3 ba3.2k sqft320 Woodbridge Dr, Etters, PA 17319For Sale
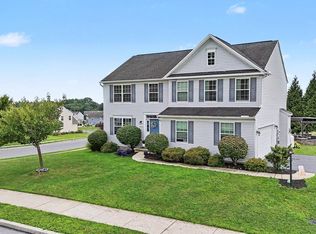 MLS ID #PAYK2109482, JOSIAH FERRIS, Coldwell Banker Realty. Bright MLS
 - $575,0004 bd3 ba3.2k sqft2418 Hawthorne Dr, Harrisburg, PA 17110For SaleMLS ID #PADA2060652, Kayla Riden, Keller Williams Keystone Realty. Bright MLS
- $679,9004 bd3 ba2.5k sqft6620 Painted Sky Dr, Harrisburg, PA 17111New ConstructionBright MLS
- $369,9003 bd3 ba2.2k sqft1028 Oak Knoll Dr, Harrisburg, PA 17111For SaleMLS ID #PADA2062692, Michelle Sneidman, Keller Williams of Central PA. Bright MLS
- $599,0004 bd3 ba2.2k sqft2026 Joann Ave, Hummelstown, PA 17036For SaleMLS ID #PADA2061864, AUDREY Wentling, Coldwell Banker Realty. Bright MLS
- $395,0003 bd4 ba2.7k sqft2730 Post Dr, Harrisburg, PA 17112For SaleMLS ID #PADA2061408, DAVID HOOKE, Keller Williams of Central PA. Bright MLS
- $495,0004 bd3 ba2.4k sqft3011 Bianca Way, Harrisburg, PA 17110For SaleMLS ID #PADA2060846, krishna pradhan, Ghimire Homes. Bright MLS
- $645,0004 bd4 ba3.3k sqft2471 Raleigh Rd, Hummelstown, PA 17036For SaleMLS ID #PADA2057460, PAUL RABON, For Sale By Owner Plus, REALTORS - Hershey. Bright MLS
- $485,0004 bd4 ba3.2k sqft1738 Bradley Dr, Harrisburg, PA 17110For SaleMLS ID #PADA2062364, Purna Rai, Ghimire Homes. Bright MLS
- $449,9004 bd3 ba1.9k sqft607 Walnut Ave, Harrisburg, PA 17112New ConstructionMLS ID #PADA2061508, BOB STAMMEL, Iron Valley Real Estate of Central PA. Bright MLS
- $445,0003 bd3 ba2.7k sqft3916 Afleet Alex Way, Harrisburg, PA 17110For SaleMLS ID #PADA2061978, NICK PENDOLINO, TrueVision, REALTORS. Bright MLS
- $649,9004 bd4 ba4k sqft492 Francis Dr, Mechanicsburg, PA 17050For SaleMLS ID #PACB2055970, ELIZABETH KNOUSE FOOTE, Berkshire Hathaway HomeServices Homesale Realty. Bright MLS
- $569,9004 bd4 ba3.4k sqft4005 Pamay Dr, Mechanicsburg, PA 17050For SaleMLS ID #PACB2056044, SHANNON FOSTER, Keller Williams of Central PA. Bright MLS
- $600,0003 bd3 ba2.4k sqft1306 Ashton Rd, Mechanicsburg, PA 17055For SaleMLS ID #PACB2057414, Chris Timmons, Chris Timmons Group LLC. Bright MLS
- from $525,9004 bd3 ba2.3k sqftDanbury Plan, Nissley Run, Harrisburg, PA 17112New ConstructionEGStoltzfus
- $599,9004 bd3 ba2.6k sqft119 Steven Dr, Mechanicsburg, PA 17050For SaleMLS ID #PACB2053902, MICHAEL PION, NextHome Capital Realty. Bright MLS
- $529,0005 bd3 ba2.3k sqft3922 Cherylbrook Dr, Mechanicsburg, PA 17050For SaleMLS ID #PACB2057316, Joe Zabula, Coldwell Banker Realty. Bright MLS
