Large 4 bedroom 2.5 bath home with a large yard. Featuring central air, heated sunroom, fireplaces, heated garage, and a shed. Two large storage rooms in the basement, plus partial finished room with a fireplace. Close to all amenities.
Pending
Price cut: $20K (8/6)
$499,000
15 Stoneleigh Dr, Lebanon, PA 17042
4beds
2,994sqft
Single Family Residence
Built in 1968
1.26 Acres Lot
$489,500 Zestimate®
$167/sqft
$-- HOA
What's special
Heated garageHeated sunroomLarge yardCentral air
- 108 days
- 120
- 5
Zillow last checked:
Listing updated:
Listed by:
Duane Zehring 717-269-8192,
Penn Realty, LTD (717) 964-3800
Source: Bright MLS,MLS#: PALN2026914
Facts & features
Interior
Bedrooms & bathrooms
- Bedrooms: 4
- Bathrooms: 3
- Full bathrooms: 2
- 1/2 bathrooms: 1
- Main level bathrooms: 1
Rooms
- Room types: Living Room, Dining Room, Bedroom 2, Bedroom 3, Bedroom 4, Kitchen, Family Room, Den, Bedroom 1, Sun/Florida Room, Laundry, Recreation Room, Utility Room, Workshop, Bathroom 1, Bathroom 2
Bedroom 1
- Level: Upper
Bedroom 2
- Level: Upper
Bedroom 3
- Level: Upper
Bedroom 4
- Level: Upper
Bathroom 1
- Level: Main
Bathroom 1
- Level: Upper
Bathroom 2
- Level: Upper
Den
- Features: Flooring - Wood
- Level: Main
Dining room
- Level: Main
Family room
- Level: Main
Kitchen
- Level: Main
Laundry
- Level: Main
Living room
- Features: Fireplace - Gas, Flooring - Carpet
- Level: Main
Recreation room
- Features: Fireplace - Wood Burning
- Level: Lower
Other
- Level: Main
Utility room
- Level: Lower
Workshop
- Level: Lower
Heating
- Ceiling, Electric
Cooling
- Central Air, Electric
Appliances
- Included: Electric Water Heater
- Laundry: Laundry Room
Features
- Cedar Closet(s), Ceiling Fan(s), Kitchen - Gourmet
- Flooring: Carpet
- Windows: Window Treatments
- Basement: Partially Finished,Full,Sump Pump
- Number of fireplaces: 1
Interior area
- Total structure area: 2,994
- Total interior livable area: 2,994 sqft
- Finished area above ground: 2,994
- Finished area below ground: 0
Property
Parking
- Total spaces: 2
- Parking features: Garage Faces Front, Concrete, Attached
- Attached garage spaces: 2
- Has uncovered spaces: Yes
Accessibility
- Accessibility features: Accessible Entrance
Features
- Levels: Two
- Stories: 2
- Pool features: None
Lot
- Size: 1.26 Acres
Details
- Additional structures: Above Grade, Below Grade, Outbuilding
- Parcel number: 2623305553643790000
- Zoning: RES
- Special conditions: Standard
Construction
Type & style
- Home type: SingleFamily
- Architectural style: Transitional
- Property subtype: Single Family Residence
Materials
- Frame
- Foundation: Block
Condition
- New construction: No
- Year built: 1968
Utilities & green energy
- Sewer: Public Sewer
- Water: Public
- Utilities for property: Electricity Available, Natural Gas Available, Sewer Available, Water Available
Community & HOA
Community
- Subdivision: N.cornwall
HOA
- Has HOA: No
Location
- Region: Lebanon
- Municipality: NORTH CORNWALL TWP
Financial & listing details
- Price per square foot: $167/sqft
- Tax assessed value: $305,700
- Annual tax amount: $7,735
- Date on market: 6/16/2026
- Listing agreement: Exclusive Right To Sell
- Listing terms: Cash,Conventional
- Inclusions: All Appliances, Window Furnishings
- Ownership: Fee Simple
Estimated market value
$489,500
$465,000 - $514,000
$2,647/mo
Price history
| Date | Event | Price |
|---|---|---|
| 8/27/2026 | Pending sale | $499,000$167/sqft |
Source:  Bright MLS #PALN2026914 Report a problem Bright MLS #PALN2026914 Report a problem | ||
| 8/21/2026 | Listed for sale | $499,000$167/sqft |
Source: Bright MLS #PALN2026914 Report a problem | ||
| 8/17/2026 | Contingent | $499,000$167/sqft |
Source: Bright MLS #PALN2026914 Report a problem | ||
| 8/6/2026 | Price change | $499,000-3.9%$167/sqft |
Source: Bright MLS #PALN2026914 Report a problem | ||
| 7/13/2026 | Price change | $519,000-3.7%$173/sqft |
Source: Bright MLS #PALN2026914 Report a problem | ||
| 7/6/2026 | Price change | $539,000-3.8%$180/sqft |
Source: Bright MLS #PALN2026914 Report a problem | ||
| 6/16/2026 | Listed for sale | $560,000$187/sqft |
Source: Bright MLS #PALN2026914 Report a problem | ||
Public tax history
| Year | Property taxes | Tax assessment |
|---|---|---|
| 2026 | $7,858 +4.2% | $305,700 |
| 2025 | $7,544 +4.3% | $305,700 |
| 2024 | $7,231 +2.2% | $305,700 |
| 2023 | $7,078 +3.4% | $305,700 |
| 2022 | $6,848 +8.1% | $305,700 |
| 2021 | $6,337 +0.8% | $305,700 |
| 2020 | $6,290 +329.3% | $305,700 |
| 2019 | $1,465 -67.3% | $305,700 |
| 2018 | $4,483 | $305,700 |
| 2017 | -- | $305,700 |
| 2016 | -- | $305,700 |
| 2015 | -- | $305,700 |
| 2014 | -- | $305,700 +604.4% |
| 2012 | -- | $43,400 |
| 2011 | -- | $43,400 |
| 2010 | -- | $43,400 |
| 2009 | -- | $43,400 |
| 2007 | -- | $43,400 |
| 2006 | -- | $43,400 |
Find assessor info on the county website
Monthly payment
Est. payment
Payment breakdown
Explore the cost of this home by adjusting the details. Changes won't be saved.Climate risks
Neighborhood: 17042
Nearby schools
Schools provided by the listing agent
- District: Cornwall-lebanon
Source: Bright MLS. This data may not be complete. We recommend contacting the local school district to confirm school assignments for this home.
Similar homes
- $545,0006 bd4 ba2.7k sqft305 Catherine Ct, Lebanon, PA 17042For Sale
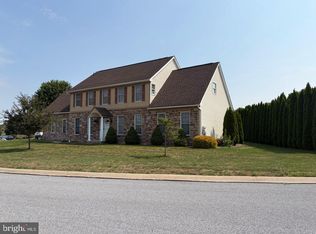
 MLS ID #PALN2027658, Tony Lowe, Berkshire Hathaway HomeServices Homesale Realty. Bright MLS
 - $424,9004 bd3 ba3k sqft654 Woodlawn Dr, Lebanon, PA 17042For Sale
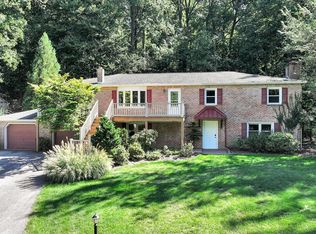 MLS ID #PALN2028010, Tiffany Armstrong, Charthouse LLC. Bright MLS
 - $400,0003 bd3 ba2.8k sqft717 Brookside Ln, Lebanon, PA 17042For Sale
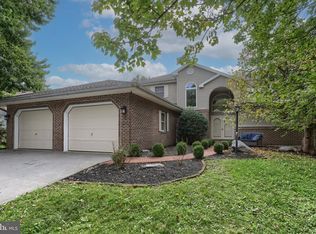 MLS ID #PALN2028226, Jessica Bell, Howard Hanna Krall Real Estate. Bright MLS
 - $351,5004 bd3 ba2.6k sqft402 Noble St, Lebanon, PA 17042For Sale
 MLS ID #PALN2027478, MELODY KIENE, Iron Valley Real Estate. Bright MLS
 - $495,0004 bd3 ba2.1k sqft1033 Cider Ln, Lebanon, PA 17046For SaleMLS ID #PALN2028248, Phillip Lentini, Berkshire Hathaway HomeServices Homesale Realty. Bright MLS
- $489,0004 bd2 ba2.9k sqft623 Lebanon Rd, Manheim, PA 17545For SaleMLS ID #PALA2096422, Kurt R Kline, Kingsway Realty - Ephrata. Bright MLS
- $499,9995 bd5 ba3.2k sqft523 Walnut St, Lebanon, PA 17042For SaleMLS ID #PALN2028244, Ashlee Stutzman, Bering Real Estate Co.. Bright MLS
- $424,9004 bd4 ba3.3k sqft933 Redwood Ln, Lebanon, PA 17046For SaleMLS ID #PALN2028586, Carson Perlaki, Keller Williams Realty. Bright MLS
- $448,9954 bd3 ba2k sqft2036 Mallard Ln, Lebanon, PA 17046For SaleMLS ID #PALN2028790, Salvatore Santelli, Real of Pennsylvania. Bright MLS
- $295,0003 bd2 ba1.6k sqft1315 Fonderwhite Rd, Lebanon, PA 17042AuctionMLS ID #PALN2028700, Kevin Snyder, RE/MAX Of Reading. Bright MLS
- $410,0007 bd4 ba2.4k sqft206 Riders Way, Lebanon, PA 17042For SaleMLS ID #PALN2028048, Marcus Sensenig, Prime Home Real Estate, LLC. Bright MLS
- $350,0002 bd2 ba1.6k sqftCreekside Hoa,000-000-0000, Lebanon, PA 17042For SaleMLS ID #PALN2028462, Korinn Fees, Alden Realty. Bright MLS
- $350,0003 bd2 ba2k sqft931 Oak Ln, Lebanon, PA 17046For SaleMLS ID #PALN2028320, Phillip Lentini, Berkshire Hathaway HomeServices Homesale Realty. Bright MLS
- $550,0003 bd3 ba2.5k sqft95 Fisher Ave, Jonestown, PA 17038For SaleMLS ID #PALN2027916, Wyatt Dresch, Howard Hanna Krall Real Estate. Bright MLS
- $405,5004 bd3 ba2.3k sqft228 S Broad St, Jonestown, PA 17038For SaleMLS ID #PALN2027378, Alix Lopez, Howard Hanna Krall Real Estate. Bright MLS
- $423,0004 bd3 ba3.1k sqft69 English Dr, Palmyra, PA 17078For SaleMLS ID #PALN2025962, Bhim Kafle, Keller Williams of Central PA. Bright MLS
- $385,0005 bd3 ba2.8k sqft520 Stracks Dam Rd, Myerstown, PA 17067AuctionMLS ID #PALN2028736, Keith Snyder, Kingsway Realty - Ephrata. Bright MLS
- $485,0003 bd3 ba2.6k sqft535 Hockersville Rd, Hershey, PA 17033For SaleMLS ID #PADA2062384, Jack Ledger, Protus Realty, Inc.. Bright MLS
- $679,0005 bd5 ba3.3k sqft796 Marcon Dr, Lebanon, PA 17046For SaleMLS ID #PALN2027874, Roxanne S. Carpenter, RE/MAX Cornerstone. Bright MLS
- $529,9005 bd5 ba3.1k sqft446 Old Farm Rd, Palmyra, PA 17078For SaleMLS ID #PALN2027990, Prajeet Rana, Ghimire Homes. Bright MLS
