Set on a quiet greenbelt-facing homesite in Erie's sought-after Morgan Hill, this ranch home blends comfortable main-level living with room to grow. The welcoming layout opens to extensive hardwood flooring leading from the entry to a thoughtfully designed great room ideal for everyday living & entertaining. Natural light pours into the great room & dining area, creating an open atmosphere, complemented by a smart thermostat for modern comfort control.
The gourmet kitchen serves as the centerpiece of the home, featuring quartz countertops, stainless steel appliances, a range hood, generous cabinetry, an undercounter ice maker, & an oversized prep space that connects naturally to the dining area.
The main level includes three bedrooms & two bathrooms, highlighted by a spacious owner suite designed for relaxation. A walkout unfinished basement offers flexibility for future expansion; additional bedrooms, recreation space, fitness area, or multi-generational living, while still providing abundant storage today.
Outside, the professionally landscaped yard with irrigation system creates a clean, low-maintenance environment & extends living space outdoors. The three-car garage adds valuable functionality for vehicles & hobbies, featuring durable epoxy flooring that continues onto the entry steps into the home, along with smart garage door openers for convenient access.
Living here means enjoying Erie’s small-town charm with modern amenities: miles of nearby trails & parks, a vibrant historic downtown, & quick access to both Boulder & Denver. Residents benefit from the 63,000 sq ft Erie Community Center, the 20,000 sq ft public library, local dining, shopping, & year-round recreation while maintaining the quiet neighborhood feel.
A well-positioned ranch plan with greenbelt views, main-level living, & future expansion potential — a rare combination in today’s market.
Sold for $725,000
$725,000
49 Morgan Circle S, Erie, CO 80516
3beds
3,898sqft
Single Family Residence
Built in 2021
9,862 Square Feet Lot
$726,500 Zestimate®
$186/sqft
$3,024 Estimated rent
Home value
$726,500
$690,000 - $763,000
$3,024/mo
Zestimate® history
Owner options
List your home for rent
$3,024/mo
Rent Zestimate®
Find your next renter with Zillow Rental Manager. Plus, with online applications, you can quickly screen prospective tenants – for free.
$3,024/mo
Rent Zestimate®
Refinance and save
$4,677/mo
Est. payment
Refinancing to a lower rate could help reduce your monthly payments and save thousands over the life of the loan.
$4,677/mo
Est. payment
Explore your selling options
Work with a Zillow partner agent
Leverage their expertise and Zillow's premium Showcase listings to get your home seen by more buyers.
Get startedList with your own agent
Get your home in front of millions of buyers by listing it on Zillow.
Learn how to do itSell it yourself
Take full control of how buyers see your home on Zillow by listing For Sale by Owner (FSBO).
List your homeWhat's special
Quiet greenbelt-facing homesiteUndercounter ice makerRange hoodStainless steel appliancesQuartz countertopsGenerous cabinetryGourmet kitchen
Zillow last checked:
Listing updated:
Listed by:
Marie Callaway 303-945-5918 marie@callawaygroup.com,
Callaway Group Real Estate, LLC,
Marie Callaway 303-945-5918,
Callaway Group Real Estate, LLC
Bought with:
Kayla Albo, 100100669
eXp Realty LLC
Source: REcolorado as distributed by MLS GRID,MLS#: 5560796
Facts & features
Interior
Bedrooms & bathrooms
- Bedrooms: 3
- Bathrooms: 2
- Full bathrooms: 2
- Main level bathrooms: 2
- Main level bedrooms: 3
Bedroom
- Description: Hardwood Floors, Abundant Natural Light, And Excellent Privacy Create A Calm And Comfortable Retreat
- Level: Main
Bedroom
- Description: Bright Secondary Bedroom With Hardwood Floors, Excellent Natural Light, And Ample Storage.
- Level: Main
Bedroom
- Description: Comfortable Bedroom With Hardwood Floors, Plenty Of Light, And Good Closet Storage.
- Features: Primary Suite
- Level: Main
Bathroom
- Description: Beautifully Finished With Tile Floors, Quartz Countertops, A Spacious Shower, And A Large Soaker Tub For Relaxing
- Features: Primary Suite
- Level: Main
Bathroom
- Description: Oversized Bathroom Filled With Natural Light, Featuring Tile Floors, Quartz Countertops, And Attractive Lighting
- Features: Primary Suite
- Level: Main
Great room
- Description: Spacious Family Room With Hardwood Floors And Walls Of Windows That Fill The Space With Natural Light.
- Level: Main
Kitchen
- Description: Well-Appointed Kitchen With Hardwood Floors, Cabinetry Extending To The Ceiling, And A Full Suite Of Appliances Including A Built-In Ice Maker
- Level: Main
Laundry
- Description: Functional Laundry Room With Ample Space For Storage And Everyday Organization.
- Level: Main
Heating
- Forced Air, Natural Gas
Cooling
- Central Air
Appliances
- Included: Convection Oven, Dishwasher, Disposal, Dryer, Gas Water Heater, Microwave, Range, Range Hood, Self Cleaning Oven, Washer
- Laundry: In Unit
Features
- Eat-in Kitchen, Entrance Foyer, Five Piece Bath, High Ceilings, High Speed Internet, Kitchen Island, Open Floorplan, Pantry, Primary Suite, Quartz Counters
- Flooring: Carpet, Tile, Wood
- Windows: Double Pane Windows, Window Coverings
- Basement: Bath/Stubbed,Exterior Entry,Unfinished
- Number of fireplaces: 1
- Fireplace features: Gas Log, Great Room
Interior area
- Total structure area: 3,898
- Total interior livable area: 3,898 sqft
- Finished area above ground: 1,949
- Finished area below ground: 0
Property
Parking
- Total spaces: 3
- Parking features: Concrete, Floor Coating
- Attached garage spaces: 3
Features
- Levels: One
- Stories: 1
- Entry location: Ground
- Patio & porch: Deck
- Exterior features: Fire Pit, Private Yard
- Fencing: Full
Lot
- Size: 9,862 Square Feet
- Features: Greenbelt, Landscaped, Sprinklers In Front, Sprinklers In Rear
Details
- Parcel number: R8956561
- Special conditions: Standard
Construction
Type & style
- Home type: SingleFamily
- Architectural style: Bungalow
- Property subtype: Single Family Residence
Materials
- Frame, Stone
- Roof: Composition
Condition
- Updated/Remodeled
- Year built: 2021
Details
- Builder model: Telluride upgraded
Utilities & green energy
- Electric: 110V, 220 Volts
- Sewer: Public Sewer
- Water: Public
- Utilities for property: Cable Available, Electricity Connected, Internet Access (Wired), Natural Gas Connected
Community & HOA
Community
- Security: Carbon Monoxide Detector(s), Smoke Detector(s)
- Subdivision: Morgan Hill
HOA
- Has HOA: Yes
- Amenities included: Playground, Pool, Trail(s)
- Services included: Recycling, Snow Removal, Trash
- HOA fee: $89 monthly
- HOA name: Morgan Hill - Monarch Properties
- HOA phone: 720-425-5475
Location
- Region: Erie
Financial & listing details
- Price per square foot: $186/sqft
- Annual tax amount: $7,722
- Date on market: 3/13/2026
- Listing terms: Cash,Conventional,FHA,VA Loan
- Exclusions: Personal Property And Staging Goods
- Ownership: Individual
- Electric utility on property: Yes
- Road surface type: Paved
Price history
| Date | Event | Price |
|---|---|---|
| 4/16/2026 | Sold | $725,000$186/sqft |
Source:  REcolorado as distributed by MLS GRID #5560796 Report a problem REcolorado as distributed by MLS GRID #5560796 Report a problem | ||
| 3/16/2026 | Pending sale | $725,000$186/sqft |
Source: REcolorado as distributed by MLS GRID #5560796 Report a problem | ||
| 3/13/2026 | Listed for sale | $725,000$186/sqft |
Source: REcolorado as distributed by MLS GRID #5560796 Report a problem | ||
Public tax history
Tax history is unavailable.
Neighborhood: 80516
Nearby homes
- $725,0003 bd2 ba1.9k sqft1815 Morgan Dr, Erie, CO 80516Sold
- $815,0005 bd4 ba4.6k sqft55 Morgan Cir S, Erie, CO 80516Sold
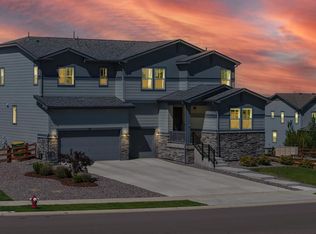
- $815,0005 bd3 ba3.3k sqft1803 Morgan Dr, Erie, CO 80516Sold
- $786,5005 bd4 ba3.3k sqft1835 Morgan Dr, Erie, CO 80516Off Market
- $733,6004 bd4 ba2.8k sqft50 Marlowe Dr, Erie, CO 80516Off Market
- $668,7004 bd3 ba2.4k sqft58 Marlowe Dr, Erie, CO 80516Off Market
- $708,3005 bd3 ba2.9k sqft42 Marlowe Dr, Erie, CO 80516Off Market
- $853,6005 bd5 ba3.3k sqft1845 Morgan Dr, Erie, CO 80516Off Market
Nearby schools
GreatSchools rating
- 9/10Erie Elementary SchoolGrades: PK-5Distance: 1.3 mi
- 6/10Erie Middle SchoolGrades: 6-8Distance: 1.2 mi
- 10/10Erie High SchoolGrades: 9-12Distance: 2.1 mi
Schools provided by the listing agent
- Elementary: Erie
- Middle: Erie
- High: Erie
- District: St. Vrain Valley RE-1J
Source: REcolorado as distributed by MLS GRID. This data may not be complete. We recommend contacting the local school district to confirm school assignments for this home.
Get a cash offer in 3 minutes
Find out how much your home could sell for in as little as 3 minutes with a no-obligation cash offer.
Estimated market value
$726,500
Get a cash offer in 3 minutes
Find out how much your home could sell for in as little as 3 minutes with a no-obligation cash offer.
Estimated market value
$726,500
- Colorado
- Weld County
- Erie
- 80516
- 49 Morgan Circle S
