Skip main navigation
Sold for $815,000
  • $815,000

    55 Morgan Circle, Erie, CO 80516

    5beds
    4,688sqft
    Single Family Residence
    Built in 2021
    0.26 Acres Lot
    $812,000 Zestimate®
    $174/sqft
    $4,636 Estimated rent

    Home value

    $812,000

    $771,000 - $853,000

    $4,636/mo

    Zestimate® history
    Loading
    Loading...

    Owner options

    List your home for rent

    $4,636/mo

    Rent Zestimate®

    Find your next renter with Zillow Rental Manager. Plus, with online applications, you can quickly screen prospective tenants – for free.

    Learn more

    $4,636/mo

    Rent Zestimate®

    Refinance and save

    $4,795/mo

    Est. payment

    Refinancing to a lower rate could help reduce your monthly payments and save thousands over the life of the loan.

    See today's rates

    $4,795/mo

    Est. payment

    Explore your selling options

    Work with a Zillow partner agent

    Leverage their expertise and Zillow's premium Showcase listings to get your home seen by more buyers.

    Get started

    List with your own agent

    Get your home in front of millions of buyers by listing it on Zillow.

    Learn how to do it

    Sell it yourself

    Take full control of how buyers see your home on Zillow by listing For Sale by Owner (FSBO).

    List your home

    What's special

    Corner lotLuxurious primary suiteOpen-concept livingMain-floor studyAbundant natural lightGenerously sized bedroomsSeamless indoor-outdoor flow
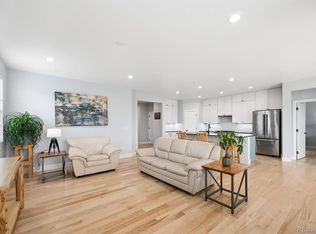
    Welcome to 55 Morgan Circle South, a beautifully designed and thoughtfully upgraded 5-bedroom, 4-bathroom home with a loft and dedicated study, perfectly situated on a gorgeous corner lot in the heart of Erie, Colorado. This spacious and versatile floorplan offers room for everyone — whether you’re working from home, entertaining guests, or simply enjoying quiet family moments. Step inside and discover open-concept living with abundant natural light, a chef’s kitchen, and a seamless indoor-outdoor flow perfect for Colorado living. The loft provides the ideal hangout or media room with stunning Flatirons Mountain views, while the main-floor study is perfect for remote work, a music room, or a quiet retreat. Hosting guests is easy with a main floor bedroom that offers a wall bed and adjacent full bath. Upstairs, you’ll find generously sized bedrooms including a luxurious primary suite with a spa-like ensuite bath. Located just minutes from Downtown Erie, and with easy access to Boulder and Denver, you’ll enjoy the perfect blend of small-town charm and big-city convenience. Close proximity to parks, trails, and top-rated schools, or explore Erie’s vibrant shops, restaurants, and year-round community events. Whether you’re upsizing, relocating, or simply looking for more space in an ideal location, this home checks every box.

    Zillow last checked:

    Listing updated:

    Listed by:

    Brigette Modglin 303-408-2600 Brigette@BrigetteModglin.com,

    Kentwood Real Estate City Properties,

    Jay Modglin 303-472-2150,

    Kentwood Real Estate City Properties

    Bought with:

    David Shelpuk, 100109336

    eXp Realty LLC

    Source: REcolorado as distributed by MLS GRID,MLS#: 3808441MLS Logo

    Facts & features

    Interior

    Bedrooms & bathrooms
    • Bedrooms: 5
    • Bathrooms: 4
    • Full bathrooms: 3
    • 3/4 bathrooms: 1
    • Main level bathrooms: 1
    • Main level bedrooms: 1
    Bedroom
    • Level: Main
    Bedroom
    • Level: Upper
    Bedroom
    • Level: Upper
    Bedroom
    • Level: Upper
    Bathroom
    • Level: Main
    Bathroom
    • Level: Upper
    Bathroom
    • Level: Upper
    Other
    • Level: Upper
    Other
    • Level: Upper
    Kitchen
    • Level: Main
    Laundry
    • Level: Upper
    Living room
    • Level: Main
    Loft
    • Level: Upper
    Office
    • Level: Main
    Heating
    • Forced Air
    Cooling
    • Central Air
    Appliances
    • Included: Cooktop, Dishwasher, Double Oven, Range Hood, Refrigerator, Trash Compactor
    • Laundry: In Unit
    Features
    • Ceiling Fan(s), Eat-in Kitchen, Five Piece Bath, Granite Counters, High Ceilings, High Speed Internet, Jack & Jill Bathroom, Kitchen Island, Pantry, Primary Suite, Radon Mitigation System, Smart Thermostat, Walk-In Closet(s)
    • Flooring: Carpet, Tile, Wood
    • Windows: Window Coverings, Window Treatments
    • Basement: Unfinished,Walk-Out Access
    • Number of fireplaces: 1
    • Fireplace features: Living Room
    Interior area
    • Total structure area: 4,688
    • Total interior livable area: 4,688 sqft
    • Finished area above ground: 3,315
    • Finished area below ground: 0

    Property

    Parking
    • Total spaces: 3
    • Parking features: Garage - Attached
    • Attached garage spaces: 3
    Features
    • Levels: Two
    • Stories: 2
    • Patio & porch: Covered, Deck, Front Porch, Patio
    • Exterior features: Fire Pit, Garden
    • Fencing: Full
    • Has view: Yes
    • View description: Mountain(s)
    Lot
    • Size: 0.26 Acres
    • Features: Corner Lot
    Details
    • Parcel number: R8956560
    • Zoning: Res
    • Special conditions: Standard

    Construction

    Type & style
    • Home type: SingleFamily
    • Architectural style: Traditional
    • Property subtype: Single Family Residence
    Materials
    • Frame
    • Foundation: Slab
    • Roof: Composition
    Condition
    • Year built: 2021
    Details
    • Builder name: Century Communities
    • Warranty included: Yes

    Utilities & green energy

    • Electric: 110V, 220 Volts
    • Sewer: Public Sewer
    • Water: Public
    • Utilities for property: Electricity Connected, Internet Access (Wired), Natural Gas Connected, Phone Connected
    Green energy
    • Energy efficient items: Thermostat

    Community & neighborhood

    Security
    • Security features: Smart Cameras
    Location
    • Region: Erie
    • Subdivision: Morgan Hill

    HOA & financial

    HOA
    • Has HOA: Yes
    • HOA fee: $89 monthly
    • Services included: Recycling, Trash
    • Association name: Morgan Hill
    • Association phone: 630-338-6981

    Other

    Other facts
    • Listing terms: 1031 Exchange,Cash,Conventional,FHA,Other,VA Loan
    • Ownership: Individual
    • Road surface type: Paved

    Price history

    DateEventPrice
    10/23/2025Sold$815,000-2.4%$174/sqft
    Source: REcolorado as distributed by MLS GRID #3808441 Report a problem
    8/11/2025Pending sale$835,000$178/sqft
    Source: REcolorado as distributed by MLS GRID #3808441 Report a problem
    7/31/2025Price change$835,000-0.6%$178/sqft
    Source: REcolorado as distributed by MLS GRID #3808441 Report a problem
    7/11/2025Listed for sale$840,000-1.2%$179/sqft
    Source: REcolorado as distributed by MLS GRID #3808441 Report a problem
    7/4/2025Listing removed$850,000$181/sqft
    Source: IRES as distributed by MLS GRID #1027214 Report a problem
    6/1/2025Price change$850,000-1.7%$181/sqft
    Source: IRES as distributed by MLS GRID #1027214 Report a problem
    5/1/2025Price change$864,900-2.7%$184/sqft
    Source: IRES as distributed by MLS GRID #1027214 Report a problem
    3/6/2025Listed for sale$889,000$190/sqft
    Source: IRES as distributed by MLS GRID #1027214 Report a problem

    Public tax history

    Tax history is unavailable.

    Neighborhood: 80516

    Nearby schools

    GreatSchools rating
    Schools provided by the listing agent
    • Elementary: Erie
    • Middle: Erie
    • High: Erie
    • District: St. Vrain Valley RE-1J

    Source: REcolorado as distributed by MLS GRID. This data may not be complete. We recommend contacting the local school district to confirm school assignments for this home.

    Get a cash offer in 3 minutes
    Find out how much your home could sell for in as little as 3 minutes with a no-obligation cash offer.
    Estimated market value
    $812,000
    Get a cash offer in 3 minutes
    Find out how much your home could sell for in as little as 3 minutes with a no-obligation cash offer.
    Estimated market value
    $812,000