Welcome to your townhome in the Oakmont Commons! This stunning property is nestled in a community offering a serene & lifestyle for its residents. As you step inside, you'll be greeted by a spacious & inviting living space. The townhome features 3 bedrooms, providing ample space for a growing family or for those who love to host visitors. The convenient 1 1/2 baths ensure comfort & functionality for everyday living. This home has been meticulously updated, with a brand-new roof, AC unit, ensuring peace of mind & energy efficiency for yrs. The exterior has been freshly painted, enhancing its curb appeal and giving it a modern look. Inside, you'll find new carpeting & paint throughout, creating a fresh & welcoming ambiance. Residents of Oakmont Commons also enjoy access to fantastic amenities such as a sparkling pool & clubhouse, perfect for social gatherings. Whether you're lounging by the poolside or exploring the scenic walking trails, this community offers something for everyone.
Sold for $195,000
$195,000
49 New London Ln, Oakmont, PA 15139
3beds
--sqft
Townhouse
Built in 1986
1,995 Square Feet Lot
$213,700 Zestimate®
$--/sqft
$1,980 Estimated rent
Home value
$213,700
$203,000 - $224,000
$1,980/mo
Zestimate® history
Owner options
List your home for rent
$1,980/mo
Rent Zestimate®
Find your next renter with Zillow Rental Manager. Plus, with online applications, you can quickly screen prospective tenants – for free.
$1,980/mo
Rent Zestimate®
Refinance and save
$1,459/mo
Est. payment
Refinancing to a lower rate could help reduce your monthly payments and save thousands over the life of the loan.
$1,459/mo
Est. payment
Explore your selling options
Work with a Zillow partner agent
Leverage their expertise and Zillow's premium Showcase listings to get your home seen by more buyers.
Get startedList with your own agent
Get your home in front of millions of buyers by listing it on Zillow.
Learn how to do itSell it yourself
Take full control of how buyers see your home on Zillow by listing For Sale by Owner (FSBO).
List your homeWhat's special
Fantastic amenitiesCurb appealScenic walking trailsAmple spaceBrand - new roof
Zillow last checked:
Listing updated:
Listed by:
Heather Chirumbolo 412-782-3700,
BERKSHIRE HATHAWAY HOMESERVICES THE PREFERRED REAL
Bought with:
Nathaniel Nieland, RS301848
COLDWELL BANKER REALTY
Source: WPMLS,MLS#: 1644755 Originating MLS: West Penn Multi-List
Originating MLS: West Penn Multi-ListFacts & features
Interior
Bedrooms & bathrooms
- Bedrooms: 3
- Bathrooms: 2
- Full bathrooms: 1
- 1/2 bathrooms: 1
Primary bedroom
- Level: Upper
- Dimensions: 16X11
Bedroom 2
- Level: Upper
- Dimensions: 12X10
Bedroom 3
- Level: Upper
- Dimensions: 12X9
Dining room
- Level: Main
- Dimensions: 10X8
Kitchen
- Level: Main
- Dimensions: 10X8
Living room
- Level: Main
- Dimensions: 16X12
Heating
- Forced Air, Gas
Cooling
- Central Air
Appliances
- Included: Some Electric Appliances, Dryer, Dishwasher, Disposal, Microwave, Refrigerator, Stove, Washer
Features
- Window Treatments
- Flooring: Laminate, Carpet
- Windows: Window Treatments
- Has basement: No
- Has fireplace: No
Property
Parking
- Total spaces: 1
- Parking features: Attached, Garage, Garage Door Opener
- Has attached garage: Yes
Features
- Levels: Two
- Stories: 2
- Pool features: Pool
Lot
- Size: 1,995 Square Feet
- Dimensions: 0.0458
Details
- Parcel number: 0444K00049000000
Construction
Type & style
- Home type: Townhouse
- Architectural style: Colonial,Two Story
- Property subtype: Townhouse
Materials
- Cedar
- Roof: Asphalt
Condition
- Resale
- Year built: 1986
Details
- Warranty included: Yes
Utilities & green energy
- Sewer: Public Sewer
- Water: Public
Community & HOA
Community
- Features: Public Transportation
HOA
- Has HOA: Yes
- HOA fee: $60 monthly
Location
- Region: Oakmont
Financial & listing details
- Tax assessed value: $126,700
- Annual tax amount: $4,071
- Date on market: 3/14/2024
Price history
| Date | Event | Price |
|---|---|---|
| 4/16/2024 | Sold | $195,000+2.6% |
Source:  WPMLS #1644755 Report a problem WPMLS #1644755 Report a problem | ||
| 3/18/2024 | Contingent | $190,000 |
Source: WPMLS #1644755 Report a problem | ||
| 3/14/2024 | Listed for sale | $190,000+31% |
Source: WPMLS #1644755 Report a problem | ||
| 1/18/2018 | Sold | $145,000-3.3% |
Source: WPMLS #1316538 Report a problem | ||
| 12/23/2017 | Pending sale | $149,900 |
Source: RE/MAX HERITAGE #1316538 Report a problem | ||
| 12/22/2017 | Listed for sale | $149,900+15.4% |
Source: RE/MAX HERITAGE #1316538 Report a problem | ||
| 7/24/2015 | Listing removed | $129,900 |
Source: Howard Hanna - East Suburban #1028650 Report a problem | ||
| 6/25/2015 | Price change | $129,900-3.7% |
Source: Howard Hanna - East Suburban #1028650 Report a problem | ||
| 3/25/2015 | Price change | $134,900-3.6% |
Source: Howard Hanna - East Suburban #1028650 Report a problem | ||
| 9/24/2014 | Listed for sale | $139,900+24.4% |
Source: Howard Hanna - East Suburban #1028650 Report a problem | ||
| 7/26/2012 | Sold | $112,500-13.4% |
Source: WPMLS #908055 Report a problem | ||
| 3/23/2012 | Listed for sale | $129,900+34.6% |
Source: Howard Hanna - Condominium #908055 Report a problem | ||
| 1/9/2007 | Sold | $96,500 |
Source: Public Record Report a problem | ||
Public tax history
| Year | Property taxes | Tax assessment |
|---|---|---|
| 2025 | $4,586 +11% | $126,700 |
| 2024 | $4,131 +589.2% | $126,700 |
| 2023 | $599 | $126,700 |
| 2022 | $599 | $126,700 |
| 2021 | $599 +2% | $126,700 |
| 2020 | $587 +24% | $126,700 +26.6% |
| 2019 | $473 -51.4% | $100,100 |
| 2018 | $974 -68.5% | $100,100 |
| 2017 | $3,094 +553.5% | $100,100 |
| 2016 | $473 -84.5% | $100,100 |
| 2015 | $3,061 | $100,100 |
| 2014 | -- | $100,100 |
| 2013 | -- | $100,100 +25.6% |
| 2012 | -- | $79,700 |
| 2011 | -- | $79,700 |
| 2010 | -- | $79,700 |
| 2009 | -- | $79,700 |
| 2008 | -- | $79,700 |
| 2007 | -- | $79,700 |
| 2006 | -- | $79,700 |
| 2005 | -- | $79,700 |
| 2004 | -- | $79,700 |
| 2003 | -- | $79,700 |
| 2002 | -- | $79,700 |
Find assessor info on the county website
Neighborhood: 15139
Nearby homes
- $181,3002 bd2 ba1.2k sqft51 New London Ln, Oakmont, PA 15139Sold
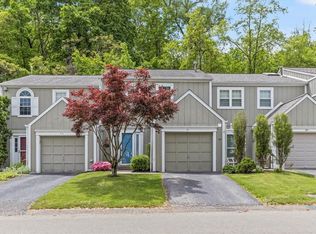
- $187,9002 bd1 ba1.2k sqft53 New London Ln, Oakmont, PA 15139Off Market
- $219,9002 bd2 ba-- sqft47 New London Ln, Oakmont, PA 15139For Sale
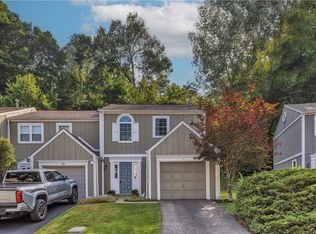
- $189,3003 bd1 ba1.2k sqft45 New London Ln, Oakmont, PA 15139Off Market

- $197,9002 bd1 ba1.2k sqft43 New London Ln, Oakmont, PA 15139Off Market
- $228,2003 bd2 ba1.2k sqft55 New London Ln, Oakmont, PA 15139Off Market
- $202,5002 bd2 ba-- sqft41 New London Ln, Oakmont, PA 15139Sold
- $217,5002 bd2 ba1.2k sqft57 New London Ln, Oakmont, PA 15139Sold
Nearby schools
GreatSchools rating
- 8/10Tenth Street El SchoolGrades: K-6Distance: 0.5 mi
- 8/10Riverview High SchoolGrades: 7-12Distance: 1.1 mi
Schools provided by the listing agent
- District: Riverview
Source: WPMLS. This data may not be complete. We recommend contacting the local school district to confirm school assignments for this home.


Get pre-qualified for a loan
At Zillow Home Loans, we can pre-qualify you in as little as 5 minutes with no impact to your credit score.An equal housing lender. NMLS #10287.
- Pennsylvania
- Allegheny County
- Oakmont
- 15139
- 49 New London Ln
Nearby cities
Nearby zip codes
Other Oakmont Topics
