Nestled in the wonderful community of Oakmont, this charming townhome blends warmth, sunlight, and thoughtful updates. Step inside the two-story foyer, where the dramatic height set the tone for the rest of the home, you'll find a coat closet, access to the integral garage, and a convenient half bath right off the entry. Continue down the hallway and the home opens beautifully into a bright living space. A wall of windows and sliding doors brings in natural light and peaceful views of nature. The updated kitchen is a true highlight, featuring butcher-block counters, a huge butcher island with a sink, a pantry and a built-in bench with storage -perfect for everyday living. Upstairs, the primary generously sized bedroom offers a walk-in closet and private access to the full bath. the sizable second bedroom offers plenty of closet space. A Charming Patio that flows seamlessly from the living room, perfect for relaxing, morning coffee or grilling with friends. A welcoming home with modern to9uches, natural light, and a layout that simple feels good.l
Contingent
$219,900
47 New London Ln, Oakmont, PA 15139
2beds
--sqft
:
Get pre-qualified$1,580/mo
Townhouse
Built in 1986
3,310 Square Feet Lot
$217,500 Zestimate®
$--/sqft
$65/mo HOA
What's special
Peaceful views of natureCharming patioBright living spaceWall of windowsNatural lightDramatic heightConvenient half bath
- 10 days |
- 895 |
- 57 |
Likely to sell faster than
Zillow last checked:
Listing updated:
Listed by:
Heather Schultheis 724-519-7505,
RE/MAX SELECT REALTY 724-933-6300
Source: WPMLS,MLS#: 1766035 Originating MLS: West Penn Multi-List
Originating MLS: West Penn Multi-ListFacts & features
Interior
Bedrooms & bathrooms
- Bedrooms: 2
- Bathrooms: 2
- Full bathrooms: 1
- 1/2 bathrooms: 1
Primary bedroom
- Level: Upper
- Dimensions: 19x16
Bedroom 2
- Level: Upper
- Dimensions: 13x13
Entry foyer
- Level: Main
- Dimensions: 18x16
Kitchen
- Level: Main
- Dimensions: 21x14
Living room
- Level: Main
- Dimensions: 34x12
Heating
- Forced Air, Gas
Cooling
- Electric
Appliances
- Included: Some Electric Appliances, Microwave, Refrigerator, Stove
Features
- Kitchen Island, Pantry
- Flooring: Carpet, Other
- Has basement: No
Video & virtual tour
Property
Parking
- Total spaces: 1
- Parking features: Built In
- Has attached garage: Yes
Features
- Levels: Two
- Stories: 2
- Pool features: None
Lot
- Size: 3,310 Square Feet
- Dimensions: 28 x 93 x 96 x 42
Details
- Parcel number: 0444K00047000000
Construction
Type & style
- Home type: Townhouse
- Architectural style: Colonial,Two Story
- Property subtype: Townhouse
Materials
- Frame
- Roof: Asphalt
Condition
- Resale
- Year built: 1986
Utilities & green energy
- Sewer: Public Sewer
- Water: Public
Community & HOA
Community
- Subdivision: Oakmont Commons
HOA
- Has HOA: Yes
- HOA fee: $65 monthly
Location
- Region: Oakmont
Financial & listing details
- Tax assessed value: $104,000
- Annual tax amount: $3,836
- Date on market: 7/22/2026
Estimated market value
$217,500
$207,000 - $228,000
$1,802/mo
Price history
| Date | Event | Price |
|---|---|---|
| 7/28/2026 | Contingent | $219,900 |
Source:  WPMLS #1766035 Report a problem WPMLS #1766035 Report a problem | ||
| 7/22/2026 | Listed for sale | $219,900+66% |
Source: WPMLS #1766035 Report a problem | ||
| 10/29/2021 | Sold | $132,500-14.5% |
Source: WPMLS #1515967 Report a problem | ||
| 9/9/2021 | Pending sale | $155,000 |
Source:  RE/MAX International #1515967 Report a problem RE/MAX International #1515967 Report a problem | ||
| 9/7/2021 | Contingent | $155,000 |
Source: WPMLS #1515967 Report a problem | ||
| 9/2/2021 | Price change | $155,000-6.1% |
Source: WPMLS #1515967 Report a problem | ||
| 8/17/2021 | Listed for sale | $165,000+83.5% |
Source: WPMLS #1515967 Report a problem | ||
| 5/30/2003 | Sold | $89,900 |
Source: WPMLS #449450 Report a problem | ||
Public tax history
| Year | Property taxes | Tax assessment |
|---|---|---|
| 2025 | $3,764 +11% | $104,000 |
| 2024 | $3,390 +589.2% | $104,000 |
| 2023 | $492 | $104,000 |
| 2022 | $492 | $104,000 |
| 2021 | $492 +2% | $104,000 |
| 2020 | $482 -2% | $104,000 |
| 2019 | $492 -51.4% | $104,000 |
| 2018 | $1,012 -68.5% | $104,000 |
| 2017 | $3,215 +553.5% | $104,000 |
| 2016 | $492 -84.5% | $104,000 |
| 2015 | $3,180 +775% | $104,000 |
| 2014 | $363 | $104,000 |
| 2013 | -- | $104,000 +34.2% |
| 2012 | -- | $77,500 |
| 2011 | -- | $77,500 |
| 2010 | -- | $77,500 |
| 2009 | -- | $77,500 |
| 2008 | -- | $77,500 |
| 2007 | -- | $77,500 |
| 2006 | -- | $77,500 |
| 2005 | -- | $77,500 |
| 2004 | -- | $77,500 |
| 2003 | -- | $77,500 |
| 2002 | -- | $77,500 |
Find assessor info on the county website
Monthly payment
Est. payment
Payment breakdown
Explore the cost of this home by adjusting the details. Changes won't be saved.Climate risks
Neighborhood: 15139
Nearby schools
GreatSchools rating
- 8/10Tenth Street El SchoolGrades: K-6Distance: 0.5 mi
- 8/10Riverview High SchoolGrades: 7-12Distance: 1.1 mi
Schools provided by the listing agent
- District: Riverview
Source: WPMLS. This data may not be complete. We recommend contacting the local school district to confirm school assignments for this home.
- $195,0003 bd2 ba-- sqft49 New London Ln, Oakmont, PA 15139Sold

- $189,3003 bd1 ba1.2k sqft45 New London Ln, Oakmont, PA 15139Off Market

- $181,3002 bd2 ba1.2k sqft51 New London Ln, Oakmont, PA 15139Sold
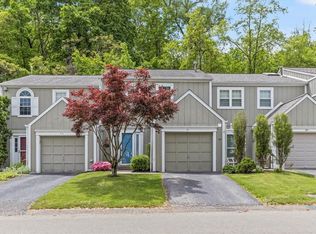
- $197,9002 bd1 ba1.2k sqft43 New London Ln, Oakmont, PA 15139Off Market
- $219,5002 bd2 ba1.2k sqft42 New London Ln, Oakmont, PA 15139Off Market
- $172,2002 bd1 ba1.2k sqft40 New London Ln, Oakmont, PA 15139Off Market
- $187,9002 bd1 ba1.2k sqft53 New London Ln, Oakmont, PA 15139Off Market
- $202,5002 bd2 ba-- sqft41 New London Ln, Oakmont, PA 15139Sold
A local agent can set up tours, give advice and negotiate with sellers.
Similar homes
- $217,9002 bd1 ba1k sqft4214 New Texas Rd, Pittsburgh, PA 15239For Sale
 MLS ID #1760474, Michelle Proviano. WPMLS
 - $239,9003 bd2 ba1.2k sqft181 Jade Dr, Verona, PA 15147For Sale
 MLS ID #1759241, Shanna Funwela. WPMLS
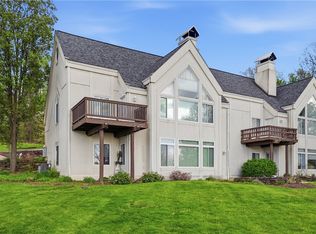
 - $249,9002 bd2 ba1.7k sqft7 Ridgemead Fields Dr, Verona, PA 15147For Sale
 MLS ID #1749494, Amanda Dickens. WPMLS
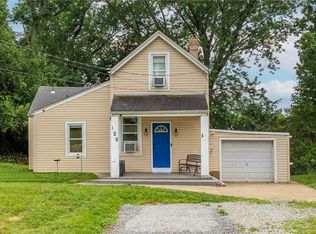
 - $229,9002 bd1 ba1.1k sqft105 Morewood Rd, Glenshaw, PA 15116For Sale
 MLS ID #1764103, Brady Meyers. WPMLS
 - $239,9003 bd1 ba-- sqft219 Walnut St, Pittsburgh, PA 15238For SaleMLS ID #1759459, Lynn Niman. WPMLS
- $224,7003 bd1 ba1.3k sqft3740 Willett Rd, Pittsburgh, PA 15227For SaleMLS ID #1766751, Theresa Kanzler. WPMLS
- $214,9002 bd1 ba-- sqft1071 Paintertown Rd, North Huntingdon, PA 15642For SaleMLS ID #1763637, Colleen McCann. WPMLS
- $257,0003 bd2 ba1.4k sqft402 Allenberry Dr, Pittsburgh, PA 15237For SaleMLS ID #1763239, Lori Kashellack. WPMLS
- $182,0003 bd1 ba1.1k sqft11400 Azalea Dr, Pittsburgh, PA 15235For SaleMLS ID #1764226, Kelly Luhn. WPMLS
- $239,9003 bd2 ba1.2k sqft128 Rosecrest Dr, Monroeville, PA 15146For SaleMLS ID #1765484, Lisa Yates. WPMLS
- $259,0004 bd3 ba1.3k sqft420 Macbeth Dr, Pittsburgh, PA 15235For SaleMLS ID #1764609, Laura Graves. WPMLS
- $215,0003 bd2 ba1k sqft88 Lilmont Dr, Pittsburgh, PA 15218For SaleMLS ID #1750207, Sadler Priest. WPMLS
- $202,5002 bd2 ba1.1k sqft2012 Collingwood Ave, Pittsburgh, PA 15218For SaleMLS ID #1761315, Sara Zambotti. WPMLS
- $238,0003 bd3 ba1.3k sqft1331 Oakdene St, Pittsburgh, PA 15206For SaleMLS ID #1715728, Suzanna Hare. WPMLS
- $289,9003 bd2 ba1.5k sqft200 Duquesne Blvd, New Kensington, PA 15068For SaleMLS ID #1759224, Bryson Lesczynski. WPMLS
- $189,9003 bd2 ba1k sqft8144 Lincoln Rd, Verona, PA 15147For SaleMLS ID #1745418, Linda Backo. WPMLS
- $299,0004 bd3 ba1.7k sqft232 Fernledge Dr, New Kensington, PA 15068For SaleMLS ID #1766611, Michelle Miller. WPMLS
- $219,9002 bd1 ba1.2k sqft634 Madison Ave, Pittsburgh, PA 15202For SaleMLS ID #1752673, Kelly Kuzemchak. WPMLS
- $215,0003 bd1 ba1.7k sqft522 Marie Ave, Pittsburgh, PA 15202For SaleMLS ID #1757893, Pamela Potts. WPMLS
- $290,0003 bd2 ba-- sqft607 Stoneridge Dr, Allison Park, PA 15101For SaleMLS ID #1766315, Cynthia Hovan. WPMLS
