Skip main navigation
Pending
  • $199,999

    49 Orchard Street, Auburn, ME 04210

    3beds
    1,165sqft
    : 
    $1,384/mo
    Get pre-qualified
    Single Family Residence
    Built in 1910
    4,356 Square Feet Lot
    $-- Zestimate®
    $172/sqft
    $-- HOA

    What's special

    Expansive storageCharming bungalow
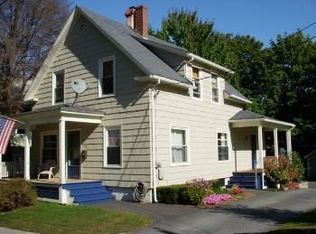
    Location, space, and opportunity collide in this charming bungalow! Nestled in a highly desirable neighborhood, this home offers the perfect chance to build instant equity. You can move right in and update the cosmetics at your own pace, custom-designing your dream home room by room. The functional layout maximizes every square foot, providing the space and flexibility you need. Downstairs, the full basement offers incredible utility--use it immediately for expansive storage or unleash its potential by converting it into a functional family room, home office, or gym. Beyond the front door, you are just minutes away from local schools, shopping districts, and essential amenities. Whether you are a first-time homebuyer looking to customize your space or seeking a property with excellent bones in a premier spot, this bungalow is a rare find. Bring your design ideas and make this house your home.
    28 days
    |
    1,330
    |
    95
    |

    Likely to sell faster than

    Zillow last checked:

    Listing updated:

    Listed by:

    Coldwell Banker Realty 207-773-1990

    Source: Maine Listings,MLS#: 1673565MLS Logo

      Facts & features

      Interior

      Bedrooms & bathrooms
      • Bedrooms: 3
      • Bathrooms: 1
      • Full bathrooms: 1
      Bedroom 1
      • Features: Closet
      • Level: First
      • Area: 120 Square Feet
      • Dimensions: 12 x 10
      Bedroom 2
      • Features: Closet
      • Level: First
      • Area: 144 Square Feet
      • Dimensions: 12 x 12
      Bedroom 3
      • Features: Closet
      • Level: First
      • Area: 99 Square Feet
      • Dimensions: 11 x 9
      Dining room
      • Features: Built-in Features
      • Level: First
      • Area: 154 Square Feet
      • Dimensions: 14 x 11
      Kitchen
      • Features: Breakfast Nook, Pantry
      • Level: First
      • Area: 132 Square Feet
      • Dimensions: 12 x 11
      Laundry
      • Features: Built-in Features
      • Level: First
      • Area: 42 Square Feet
      • Dimensions: 7 x 6
      Living room
      • Features: Wood Burning Fireplace
      • Level: First
      • Area: 187 Square Feet
      • Dimensions: 17 x 11
      Sunroom
      • Features: Three-Season
      • Level: First
      • Area: 60 Square Feet
      • Dimensions: 10 x 6
      Heating
      • Steam
      Cooling
      • Window Unit(s)
      Appliances
      • Included: Electric Range, Refrigerator, Washer
      • Laundry: Built-Ins
      Features
      • 1st Floor Bedroom, Bathtub
      • Flooring: Carpet, Hardwood, Linoleum
      • Windows: Double Pane Windows
      • Basement: Interior Entry,Walk-Out Access,Full,Unfinished
      • Number of fireplaces: 1
      Interior area
      • Total structure area: 1,165
      • Total interior livable area: 1,165 sqft
      • Finished area above ground: 1,165
      • Finished area below ground: 0

      Property

      Parking
      • Parking features: Paved, 1 - 4 Spaces
      Features
      • Patio & porch: Deck, Porch
      Lot
      • Size: 4,356 Square Feet
      • Features: Near Shopping, Neighborhood, Corner Lot, Level
      Details
      • Additional structures: Shed(s)
      • Parcel number: AUBNM249L195
      • Zoning: T-4.2B

      Construction

      Type & style
      • Home type: SingleFamily
      • Architectural style: Bungalow
      • Property subtype: Single Family Residence
      Materials
      • Wood Frame, Clapboard
      • Roof: Shingle
      Condition
      • Year built: 1910

      Utilities & green energy

      • Electric: Circuit Breakers
      • Sewer: Public Sewer
      • Water: Public

      Community & HOA

      Location
      • Region: Auburn

      Financial & listing details

      • Price per square foot: $172/sqft
      • Tax assessed value: $152,600
      • Annual tax amount: $3,491
      • Date on market: 7/26/2026
      • Road surface type: Paved

        Estimated market value

        Not available

        Estimated sales range

        Not available

        Not available

        Price history

        DateEventPrice
        8/17/2026Pending sale$199,999$172/sqft
        Source: Maine Listings #1673565 Report a problem
        7/29/2026Contingent$199,999$172/sqft
        Source: Maine Listings #1673565 Report a problem
        7/26/2026Listed for sale$199,999$172/sqft
        Source: Maine Listings #1673565 Report a problem

        Public tax history

        YearProperty taxesTax assessment
        2024$3,395 +10%$152,600 +12.5%
        2023$3,087 $135,700
        2022$3,087 +14.5%$135,700 +19.9%
        2021$2,696 +0.3%$113,200
        2020$2,689 +28.4%$113,200
        2019$2,095 -5.1%$113,200
        2018$2,207 +3%$113,200
        2017$2,143 -2.4%$113,200
        2016$2,195 $113,200
        2015$2,195 +0.1%$113,200 -0.1%
        2013$2,193 -1.2%$113,300
        2012$2,220 -3.1%$113,300 -4.1%
        2011$2,290 +5.9%$118,100
        2009$2,162 -1.1%$118,100 -0.5%
        2008$2,185 $118,700 +52.2%
        2006-- $78,000
        Find assessor info on the county website

        Monthly payment

        Est. payment

        Payment breakdown

        Explore the cost of this home by adjusting the details. Changes won't be saved.
        All calculations are estimates and provided by Zillow, Inc. for informational purposes only. Actual amounts may vary.
        HOA fees may include property taxes on listings classified as Co-Ops. Contact the listing agent and/or owner for fee details.
        See how much you could borrow to make a competitive offer.

        Climate risks

        Neighborhood: 04210

        Getting around

        36 / 100
        Car-Dependent
        41 / 100
        Somewhat Bikeable

        Nearby schools

        GreatSchools rating

        A local agent can set up tours, give advice and negotiate with sellers.

        Browse local experts

        Similar homes