This vintage Gambrel-style home features distinctive architectural details throughout, with three bedrooms, two full bathrooms, and inviting living spaces. A light-filled, architect-designed family room addition overlooks an enclosed, private outdoor living area shaded by mature trees. Located in an established Auburn residential neighborhood, the property sits on a short, dead-end street near Park Avenue School, with Auburn Middle School, Edward Little High School, and shopping nearby. The landscaped lot features flowering rhododendrons, Amur maple trees, ornamental plantings, brick walkways, and a small water feature. A one-car garage has a recently installed concrete foundation and slab. The galley-style kitchen features a beautiful granite island counter overlooking the outdoor living area, vintage mid-century cabinets, and a vintage mid-century electric range and hood. A recently updated refrigerator and a high-end dishwasher are included. The family room addition features maple hardwood flooring, 10-foot ceilings, and abundant natural light. This versatile space offers possibilities for a home office, studio, entertainment area, or potential primary bedroom, subject to applicable requirements. An adjacent full bathroom includes a tile shower, granite counter, and custom-designed vanity. The sunny dining room features vintage built-in corner cupboards and birch hardwood floors with custom detailing. An adjoining den/study includes custom built-in shelving and provides space for a library or television viewing area. The bright living room also features distinctive details, birch hardwood flooring, and a decorative, currently nonoperational fireplace. Upstairs are three bedrooms and a second full bathroom with a tub, tiled walls and floor, granite counter, custom-designed vanity, and linen closet. The upstairs hallway conveniently accommodates a stacked washer and dryer and additional linen storage. The basement retains pine-paneled walls and built-in features.
Active
$376,000
178 Davis Avenue, Auburn, ME 04210
3beds
2,638sqft
Single Family Residence
Built in 1930
4,356 Square Feet Lot
$-- Zestimate®
$143/sqft
$-- HOA
What's special
One-car garageLandscaped lotSmall water featureDistinctive architectural detailsAbundant natural lightCustom-designed vanityFlowering rhododendrons
- 31 days
- 484
- 16
Zillow last checked:
Listing updated:
Listed by:
StartPoint Realty
Source: Maine Listings,MLS#: 1679605
Facts & features
Interior
Bedrooms & bathrooms
- Bedrooms: 3
- Bathrooms: 2
- Full bathrooms: 2
Primary bedroom
- Features: Closet
- Level: Second
Bedroom 1
- Features: Closet
- Level: Second
Bedroom 2
- Features: Closet
- Level: Second
Dining room
- Features: Formal
- Level: First
Great room
- Features: Built-in Features, Cathedral Ceiling(s)
- Level: First
Kitchen
- Features: Kitchen Island
- Level: First
Living room
- Features: Informal, Wood Burning Fireplace
- Level: First
Office
- Features: Built-in Features
- Level: First
Heating
- Radiator
Cooling
- None
Appliances
- Included: Dryer, Electric Range, Refrigerator, Washer
Features
- Attic, Bathtub, Shower, Storage
- Flooring: Carpet, Wood, Ceramic Tile, Hardwood
- Basement: Interior Entry,Crawl Space,Finished,Full,Unfinished
- Number of fireplaces: 1
Interior area
- Total structure area: 2,638
- Total interior livable area: 2,638 sqft
- Finished area above ground: 1,936
- Finished area below ground: 702
Video & virtual tour
Property
Parking
- Total spaces: 1
- Parking features: Paved, 1 - 4 Spaces, On Site, Detached
- Garage spaces: 1
Accessibility
- Accessibility features: 32 - 36 Inch Doors
Features
- Patio & porch: Deck, Porch
Lot
- Size: 4,356 Square Feet
- Features: Interior Lot, Near Town, Neighborhood, Corner Lot, Level, Sidewalks
Details
- Parcel number: AUBNM239L087
- Zoning: T-4.2B
Construction
Type & style
- Home type: SingleFamily
- Architectural style: Contemporary,Dutch Colonial
- Property subtype: Single Family Residence
Materials
- Wood Frame, Composition, Other
- Foundation: Poured Concrete
- Roof: Fiberglass,Shingle
Condition
- Year built: 1930
Utilities & green energy
- Electric: Circuit Breakers
- Sewer: Public Sewer
- Water: Public
Green energy
- Energy efficient items: Water Heater, Thermostat
Community & HOA
Location
- Region: Auburn
Financial & listing details
- Price per square foot: $143/sqft
- Tax assessed value: $195,300
- Annual tax amount: $4,468
- Date on market: 9/13/2026
- Road surface type: Paved
Estimated market value
Not available
Estimated sales range
Not available
Not available
Price history
| Date | Event | Price |
|---|---|---|
| 9/13/2026 | Listed for sale | $376,000$143/sqft |
Source:  Maine Listings #1679605 Report a problem Maine Listings #1679605 Report a problem | ||
Public tax history
| Year | Property taxes | Tax assessment |
|---|---|---|
| 2024 | $4,345 +9.7% | $195,300 +12.2% |
| 2023 | $3,959 | $174,000 |
| 2022 | $3,959 +14.2% | $174,000 +19.5% |
| 2021 | $3,468 +0.3% | $145,600 |
| 2020 | $3,458 +20.7% | $145,600 |
| 2019 | $2,864 -3.7% | $145,600 |
| 2018 | $2,974 +3% | $145,600 |
| 2017 | $2,888 -1.1% | $145,600 |
| 2016 | $2,919 | $145,600 |
| 2015 | $2,919 +1.3% | $145,600 +0.6% |
| 2013 | $2,882 +1.6% | $144,700 |
| 2012 | $2,835 -2.2% | $144,700 -3.2% |
| 2011 | $2,899 +5.9% | $149,500 |
| 2009 | $2,737 -0.5% | $149,500 |
| 2008 | $2,752 | $149,500 +30% |
| 2006 | -- | $115,000 |
Find assessor info on the county website
Monthly payment
Est. payment
Payment breakdown
Explore the cost of this home by adjusting the details. Changes won't be saved.Climate risks
Neighborhood: 04210

Similar homes
- $379,9003 bd1 ba1.6k sqft14 Linden Street, Auburn, ME 04210Active
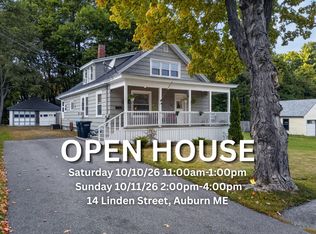
 MLS ID #1682892, Tim Dunham Realty. Maine Listings
 - $389,9004 bd2 ba2.6k sqft27 W Dartmouth Street, Auburn, ME 04210Active
 MLS ID #1683173, Better Homes & Gardens Real Estate/The Masiello Group. Maine Listings
 - $374,9003 bd3 ba1.5k sqft115 Shepley Street, Auburn, ME 04210Active
 MLS ID #1674108, Keller Williams Realty. Maine Listings
 - $330,0004 bd2 ba2.2k sqft47 Field Avenue, Auburn, ME 04210Active
 MLS ID #1670107, Keller Williams Realty. Maine Listings
 - $380,0005 bd2 ba1.9k sqft30 Whitney Street, Auburn, ME 04210ActiveMLS ID #1682619, Epique Realty. Maine Listings
- $399,0004 bd2 ba1.8k sqft58 Marshall Avenue, Auburn, ME 04210ActiveMLS ID #1674357, Keller Williams Realty. Maine Listings
- $359,9004 bd2 ba2.1k sqft194 Oak Hill Road, Auburn, ME 04210ActiveMLS ID #1660441, Better Homes & Gardens Real Estate/The Masiello Group. Maine Listings
- $339,0004 bd1 ba1.8k sqft36 Vernon Street, Auburn, ME 04210ActiveMLS ID #1671270, EXP Realty. Maine Listings
- $419,0004 bd2 ba2.1k sqft118 Gamage Avenue, Auburn, ME 04210ActiveMLS ID #1679049, Maine Real Estate Experts. Maine Listings
- $325,0003 bd2 ba1.3k sqft68 Smith Street, Auburn, ME 04210ActiveMLS ID #1675430, RE/MAX Shoreline. Maine Listings
- $475,0005 bd4 ba2.3k sqft129 Sunderland Drive, Auburn, ME 04210ActiveMLS ID #1682434, Keller Williams Realty. Maine Listings
- $394,9006 bd2 ba2.4k sqft32 Cook Street, Auburn, ME 04210ActiveMLS ID #1679711, EXP Realty. Maine Listings
- $299,0003 bd2 ba1.4k sqft28 Vine Street, Auburn, ME 04210ActiveMLS ID #1682082, Meservier & Associates. Maine Listings
- $400,0004 bd2 ba1.8k sqft148 Broad Street, Auburn, ME 04210ActiveMLS ID #1682193, Real Broker. Maine Listings
- $290,0004 bd2 ba1.8k sqft66 Harvard Street, Auburn, ME 04210ActiveMLS ID #1667083, Home At Last Realty. Maine Listings
- $325,0003 bd2 ba1.5k sqft189 Third Street, Auburn, ME 04210ActiveMLS ID #1674716, FIV Realty Co Maine, LLC. Maine Listings
- $279,0005 bd3 ba2.8k sqft15 Western Promenade, Auburn, ME 04210ActiveMLS ID #1646480, CENTURY 21 Advantage. Maine Listings
- $275,0003 bd2 ba1.6k sqft184 Whitney Street, Auburn, ME 04210ActiveMLS ID #1674330, Fontaine Family-The Real Estate Leader. Maine Listings
- $320,0003 bd1 ba1.3k sqft73 Elmwood Road, Auburn, ME 04210ActiveMLS ID #1678790, Better Homes & Gardens Real Estate/The Masiello Group. Maine Listings
