Updated price and rate buydown being offered! Welcome to your dream home in the beautiful Falls of the Cape subdivision! This lovely brick front ranch home offers the perfect blend of comfort, style, and convenience—all nestled in a peaceful neighborhood just minutes from downtown Lillington and the scenic Cape Fear River. Step inside to discover an inviting open floor plan featuring spacious living areas, a cozy fireplace, and abundant natural light. The kitchen is designed with functionality in mind, offering ample counter space, modern appliances, and a breakfast bar—ideal for both entertaining and everyday living. Enjoy the privacy of a split-bedroom layout, with a generous primary suite complete with a walk-in closet and en-suite bathroom. Additional three bedrooms offer flexibility for guests, a home office, or playroom. Step outside and unwind in your screened-in porch, perfect for enjoying Carolina evenings without the bugs. The private, fully fenced backyard offers a peaceful retreat and includes a wired storage shed with an attached deck—ideal for hobbies, a workshop, or extra entertaining space. Located with easy access to Fayetteville and Raleigh, this home offers both small-town charm and big-city convenience.
Sold for $335,000
$335,000
49 Parkside Dr, Lillington, NC 27546
4beds
1,922sqft
Single Family Residence, Residential
Built in 2020
0.35 Acres Lot
$332,200 Zestimate®
$174/sqft
$1,999 Estimated rent
Home value
$332,200
$302,000 - $365,000
$1,999/mo
Zestimate® history
Owner options
List your home for rent
$1,999/mo
Rent Zestimate®
Find your next renter with Zillow Rental Manager. Plus, with online applications, you can quickly screen prospective tenants – for free.
$1,999/mo
Rent Zestimate®
Refinance and save
$2,367/mo
Est. payment
Refinancing to a lower rate could help reduce your monthly payments and save thousands over the life of the loan.
$2,367/mo
Est. payment
Explore your selling options
Work with a Zillow partner agent
Leverage their expertise and Zillow's premium Showcase listings to get your home seen by more buyers.
Get startedList with your own agent
Get your home in front of millions of buyers by listing it on Zillow.
Learn how to do itSell it yourself
Take full control of how buyers see your home on Zillow by listing For Sale by Owner (FSBO).
List your homeWhat's special
Modern appliancesCozy fireplaceAbundant natural lightBreakfast barBrick front ranch homePrivate fully fenced backyardAmple counter space
Zillow last checked:
Listing updated:
Listed by:
Lisa Rooney 919-280-1500,
Coldwell Banker HPW
Bought with:
JESSICA KELLOGG, 349740
EVERYTHING PINES PARTNERS (SANFORD)
Source: Doorify MLS,MLS#: 10091313
Facts & features
Interior
Bedrooms & bathrooms
- Bedrooms: 4
- Bathrooms: 2
- Full bathrooms: 2
Heating
- Forced Air
Cooling
- Ceiling Fan(s), Central Air
Features
- Flooring: Carpet, Vinyl
Interior area
- Total structure area: 1,922
- Total interior livable area: 1,922 sqft
- Finished area above ground: 1,922
- Finished area below ground: 0
Property
Parking
- Total spaces: 2
- Parking features: Garage - Attached
- Attached garage spaces: 2
Features
- Levels: One
- Stories: 1
- Fencing: Back Yard, Fenced, Vinyl
- Has view: Yes
Lot
- Size: 0.35 Acres
Details
- Parcel number: 10065013370001 28
- Special conditions: Standard
Construction
Type & style
- Home type: SingleFamily
- Architectural style: Ranch
- Property subtype: Single Family Residence, Residential
Materials
- Brick Veneer, Vinyl Siding
- Foundation: Slab
- Roof: Shingle
Condition
- New construction: No
- Year built: 2020
Utilities & green energy
- Sewer: Public Sewer
- Water: Public
Community & HOA
Community
- Subdivision: Falls of the Cape
HOA
- Has HOA: Yes
- Services included: Unknown
- HOA fee: $312 semi-annually
Location
- Region: Lillington
Financial & listing details
- Price per square foot: $174/sqft
- Tax assessed value: $230,498
- Annual tax amount: $2,645
- Date on market: 4/24/2025
Price history
| Date | Event | Price |
|---|---|---|
| 8/28/2025 | Sold | $335,000$174/sqft |
Source:  Doorify MLS #10091313 Report a problem Doorify MLS #10091313 Report a problem | ||
| 7/30/2025 | Pending sale | $335,000$174/sqft |
Source: Doorify MLS #10091313 Report a problem | ||
| 6/12/2025 | Price change | $335,000-1.5%$174/sqft |
Source: Doorify MLS #10091313 Report a problem | ||
| 4/24/2025 | Listed for sale | $340,000+3.2%$177/sqft |
Source: Doorify MLS #10091313 Report a problem | ||
| 5/4/2023 | Sold | $329,500-1.5%$171/sqft |
Source: Doorify MLS #2501127 Report a problem | ||
| 4/29/2023 | Pending sale | $334,500$174/sqft |
Source: Doorify MLS #2501127 Report a problem | ||
| 3/26/2023 | Contingent | $334,500$174/sqft |
Source: Doorify MLS #2501127 Report a problem | ||
| 3/23/2023 | Listed for sale | $334,500+41%$174/sqft |
Source: Doorify MLS #2501127 Report a problem | ||
| 7/31/2020 | Listing removed | $237,250$123/sqft |
Source: ADAMS HOMES #630052 Report a problem | ||
| 7/30/2020 | Listed for sale | $237,250+1.4%$123/sqft |
Source: ADAMS HOMES #630052 Report a problem | ||
| 7/23/2020 | Sold | $234,000+1%$122/sqft |
Source:  LPRMLS #630052 Report a problem LPRMLS #630052 Report a problem | ||
| 5/27/2020 | Pending sale | $231,700$121/sqft |
Source: ADAMS HOMES #630052 Report a problem | ||
| 4/7/2020 | Listed for sale | $231,700+12.5%$121/sqft |
Source: ADAMS HOMES #630052 Report a problem | ||
| 5/17/2018 | Listing removed | $205,900$107/sqft |
Source: Adams Homes Realty, Inc #2176482 Report a problem | ||
| 5/7/2018 | Price change | $205,900+1.5%$107/sqft |
Source: Adams Homes Realty, Inc #2176482 Report a problem | ||
| 4/21/2018 | Listed for sale | $202,900$106/sqft |
Source: Adams Homes Realty, Inc #2176482 Report a problem | ||
Public tax history
| Year | Property taxes | Tax assessment |
|---|---|---|
| 2025 | $2,646 | $230,498 |
| 2024 | $2,646 | $230,498 |
| 2023 | $2,646 | $230,498 |
| 2022 | $2,646 -0.8% | $230,498 +13.4% |
| 2021 | $2,667 +452.6% | $203,310 +435% |
| 2020 | $483 | $38,000 |
| 2019 | $483 +69.3% | $38,000 |
| 2018 | $285 -35.9% | $38,000 |
| 2017 | $445 | $38,000 +8.6% |
| 2016 | -- | $35,000 |
| 2015 | -- | -- |
Find assessor info on the county website
Neighborhood: 27546
Nearby homes
- $384,5005 bd3 ba2.5k sqft63 Parkside Dr, Lillington, NC 27546Off Market
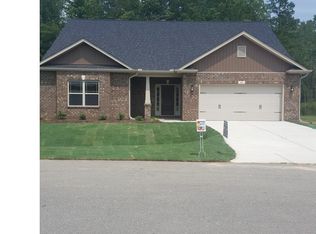
- $313,4004 bd2 ba1.6k sqft33 Parkside Dr, Lillington, NC 27546Off Market
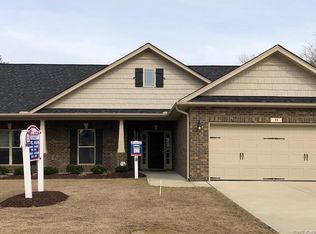
- $407,4114 bd3 ba2.6k sqft60 Falls Of The Cape Dr, Lillington, NC 27546Sold

- $342,3004 bd2 ba2k sqft79 Parkside Dr, Lillington, NC 27546Off Market
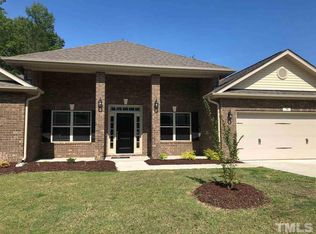
- $350,2004 bd2 ba1.9k sqft78 Falls Of The Cape Dr, Lillington, NC 27546Sold
- $372,3004 bd3 ba2.2k sqft109 Parkside Dr, Lillington, NC 27546Off Market
- $310,0003 bd2 ba1.5k sqft38 Parkside Dr, Lillington, NC 27546Sold
- $274,7003 bd2 ba-- sqftParkside Dr, Lillington, NC 27546Off Market
Nearby schools
GreatSchools rating
- 3/10Lillington-Shawtown ElementaryGrades: PK-5Distance: 1.7 mi
- 3/10Harnett Central MiddleGrades: 6-8Distance: 4.4 mi
- 4/10Harnett Central HighGrades: 9-12Distance: 4.6 mi
Schools provided by the listing agent
- Elementary: Harnett - Shawtown Lillington
- Middle: Harnett - Harnett Central
- High: Harnett - Harnett Central
Source: Doorify MLS. This data may not be complete. We recommend contacting the local school district to confirm school assignments for this home.
Get a cash offer in 3 minutes
Find out how much your home could sell for in as little as 3 minutes with a no-obligation cash offer.
Estimated market value
$332,200
Get a cash offer in 3 minutes
Find out how much your home could sell for in as little as 3 minutes with a no-obligation cash offer.
Estimated market value
$332,200
- North Carolina
- Harnett County
- Lillington
- 27546
- 49 Parkside Dr
Nearby cities
Nearby zip codes
Other Lillington Topics
