READY Feb 2025! Reserve with a $1,000 deposit. Most closing costs paid & $10K Flex Cash to Use as YOU choose - with preferred lender/loan! Welcome to The Falls of the Cape, a beautiful community in the heart of Lillington, NC. This prime location puts you close to Parks & Recreation fields, downtown, & major highways 421 & 210—just 10 minutes from Campbell University! Fall in love with this cozy, single-story, brick front home offering 2,620 sq ft, 4 BRs, and 3 FULL BAs. Perfect for those seeking convenience & accessibility without stairs, this open floor plan features: formal dining room w. tray ceiling & intricate molding, spacious living room w/ fireplace, gourmet kitchen complete w/ island, pendant lighting, quartz countertops, subway tile backsplash, & appliances with convection & air fryer settings for versatile cooking. The primary suite includes a tray ceiling w/ elegant molding, a garden tub, & separate tiled shower—your personal retreat at home. Schedule your tour today to start enjoying the scenic charm of the Cape Fear River community!
Sold for $407,411
$407,411
60 Falls Of The Cape Dr, Lillington, NC 27546
4beds
2,620sqft
Ranch, Residential
Built in 2024
0.38 Acres Lot
$400,600 Zestimate®
$156/sqft
$2,294 Estimated rent
Home value
$400,600
$381,000 - $425,000
$2,294/mo
Zestimate® history
Owner options
List your home for rent
$2,294/mo
Rent Zestimate®
Find your next renter with Zillow Rental Manager. Plus, with online applications, you can quickly screen prospective tenants – for free.
$2,294/mo
Rent Zestimate®
Refinance and save
$2,797/mo
Est. payment
Refinancing to a lower rate could help reduce your monthly payments and save thousands over the life of the loan.
$2,797/mo
Est. payment
Explore your selling options
Work with a Zillow partner agent
Leverage their expertise and Zillow's premium Showcase listings to get your home seen by more buyers.
Get startedList with your own agent
Get your home in front of millions of buyers by listing it on Zillow.
Learn how to do itSell it yourself
Take full control of how buyers see your home on Zillow by listing For Sale by Owner (FSBO).
List your homeWhat's special
Intricate moldingGourmet kitchenTray ceilingSeparate tiled showerBrick front homeOpen floor planSubway tile backsplash
Zillow last checked:
Listing updated:
Listed by:
AJ Tsakanikas 843-480-8700,
Adams Homes Realty, Inc
Bought with:
Tara E Mahrer, 339473
Keller Williams Pinehurst
Source: Doorify MLS,MLS#: 10063056
Facts & features
Interior
Bedrooms & bathrooms
- Bedrooms: 4
- Bathrooms: 3
- Full bathrooms: 3
Heating
- Forced Air, Heat Pump
Cooling
- Central Air, Heat Pump
Appliances
- Included: Cooktop, Dishwasher, Electric Water Heater, Microwave, Stainless Steel Appliance(s)
- Laundry: Laundry Room, Main Level
Features
- Ceiling Fan(s), Crown Molding, Eat-in Kitchen, Kitchen Island, Open Floorplan, Pantry, Master Downstairs, Quartz Counters, Separate Shower, Smooth Ceilings, Tray Ceiling(s), Walk-In Closet(s), Walk-In Shower, Whirlpool Tub
- Flooring: Carpet, Laminate, Vinyl
- Number of fireplaces: 1
- Fireplace features: Living Room
- Common walls with other units/homes: No Common Walls
Interior area
- Total structure area: 2,620
- Total interior livable area: 2,620 sqft
- Finished area above ground: 2,620
- Finished area below ground: 0
Property
Parking
- Total spaces: 4
- Parking features: Attached, Driveway, Garage Door Opener, Garage Faces Front
- Attached garage spaces: 2
- Uncovered spaces: 2
Features
- Levels: One
- Stories: 1
- Patio & porch: Covered, Front Porch, Rear Porch
- Has view: Yes
- View description: Neighborhood, Park/Greenbelt
Lot
- Size: 0.38 Acres
- Features: Back Yard, Front Yard, Landscaped, Wooded
Details
- Parcel number: 0650616443.000
- Special conditions: Standard
Construction
Type & style
- Home type: SingleFamily
- Architectural style: Ranch
- Property subtype: Ranch, Residential
Materials
- Brick, Vinyl Siding
- Foundation: Slab
- Roof: Shingle
Condition
- New construction: Yes
- Year built: 2024
- Major remodel year: 2024
Details
- Builder name: Adams Homes
Utilities & green energy
- Sewer: Public Sewer
- Water: Public
Community & HOA
Community
- Subdivision: Falls of the Cape
HOA
- Has HOA: Yes
- Amenities included: Landscaping
- Services included: None
- HOA fee: $313 annually
Location
- Region: Lillington
Financial & listing details
- Price per square foot: $156/sqft
- Tax assessed value: $29,890
- Annual tax amount: $332
- Date on market: 11/13/2024
Price history
| Date | Event | Price |
|---|---|---|
| 5/13/2025 | Sold | $407,411$156/sqft |
Source:  Doorify MLS #10063056 Report a problem Doorify MLS #10063056 Report a problem | ||
| 4/9/2025 | Pending sale | $407,411$156/sqft |
Source: Doorify MLS #10063056 Report a problem | ||
| 1/31/2025 | Price change | $407,411+1.1%$156/sqft |
Source: Doorify MLS #10063056 Report a problem | ||
| 12/29/2024 | Price change | $402,800-3.6%$154/sqft |
Source: Doorify MLS #10063056 Report a problem | ||
| 11/13/2024 | Listed for sale | $417,800$159/sqft |
Source: Doorify MLS #10063056 Report a problem | ||
Public tax history
| Year | Property taxes | Tax assessment |
|---|---|---|
| 2025 | $332 | $29,890 |
| 2024 | $332 | $29,890 |
| 2023 | $332 | $29,890 |
| 2022 | $332 -31.2% | $29,890 -21.3% |
| 2021 | $483 | $38,000 |
| 2020 | $483 | $38,000 |
| 2019 | $483 | $38,000 |
Find assessor info on the county website
Neighborhood: 27546
Nearby homes
- $350,2004 bd2 ba1.9k sqft78 Falls Of The Cape Dr, Lillington, NC 27546Sold

- $378,6005 bd3 ba2.5k sqft63 Parkside Dr, Lillington, NC 27546Off Market
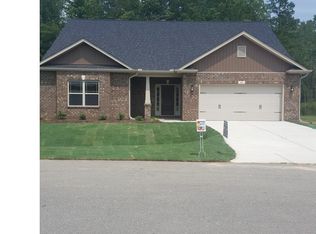
- $335,0004 bd2 ba1.9k sqft49 Parkside Dr, Lillington, NC 27546Sold

- $306,5003 bd2 ba1.7k sqft94 Falls Of The Cape Dr, Lillington, NC 27546Off Market
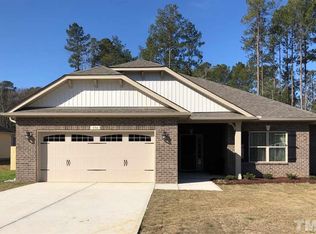
- $337,4004 bd2 ba2k sqft79 Parkside Dr, Lillington, NC 27546Off Market
- $309,7004 bd2 ba1.6k sqft33 Parkside Dr, Lillington, NC 27546Off Market
- $367,9004 bd3 ba2.2k sqft109 Parkside Dr, Lillington, NC 27546Off Market
- $292,1003 bd2 ba1.6k sqft110 Falls Of The Cape Dr, Lillington, NC 27546Off Market
Nearby schools
GreatSchools rating
- 3/10Lillington-Shawtown ElementaryGrades: PK-5Distance: 1.7 mi
- 3/10Harnett Central MiddleGrades: 6-8Distance: 4.4 mi
- 4/10Harnett Central HighGrades: 9-12Distance: 4.5 mi
Schools provided by the listing agent
- Elementary: Harnett - Shawtown Lillington
- Middle: Harnett - Harnett Central
- High: Harnett - Harnett Central
Source: Doorify MLS. This data may not be complete. We recommend contacting the local school district to confirm school assignments for this home.
Get a cash offer in 3 minutes
Find out how much your home could sell for in as little as 3 minutes with a no-obligation cash offer.
Estimated market value
$400,600
Get a cash offer in 3 minutes
Find out how much your home could sell for in as little as 3 minutes with a no-obligation cash offer.
Estimated market value
$400,600
- North Carolina
- Harnett County
- Lillington
- 27546
- 60 Falls Of The Cape Dr
Nearby cities
Nearby zip codes
Other Lillington Topics
