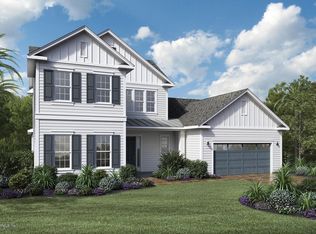
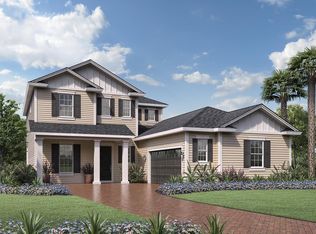
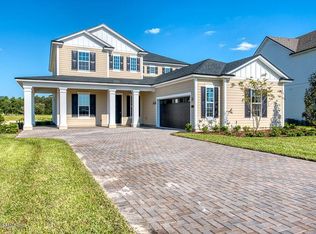
This 5 bedroom, 3.5 bath Toll Brothers Julington plan offers the perfect blend of luxury, comfort, and timeless design. A grand 2 story foyer welcomes you with water views from every angle. The heart of this incredible home is the expansive gourmet kitchen with a custom tile backsplash, beautiful porcelain apron front sink, walk in pantry and generous prep and gathering space. The private office retreat features stylish open shelving and there are plantation shutters and wood flooing throughout the home. The luxurious primary suite includes an incredible spa like walk in shower, dual vanities and an oversized closet with ample storage. A 4-panel slider system opens seamlessly to the extended lanai, complete with a motorized screen for effortless indoor/outdoor living overlooking serene water views. An impressive staircase leads to two additional bedrooms upstairs complemented by a huge bonus room. There's also a 3 car tandem garage w/workbench and built in storage. Shearwater is a family friendly community with a K-8 school on site, multiple parks including a zip line and dog park, miles of walking trails and a community garden. Community resort style lagoon and multi-lane lap pool, winding lazy river, and a 3 story water slide. There's a fitness lodge. And its premier location in St. Johns County has sought after top rated schools and easy access to beautiful beaches, shopping, and dining. Welcome to the Shearwater lifestyle!
Closed
$835,000
49 PERMIT Court, St. Augustine, FL 32092
5beds
3,760sqft
Single Family Residence
Built in 2019
10,018.8 Square Feet Lot
$837,000 Zestimate®
$222/sqft
$4,084 Estimated rent
Home value
$837,000
$795,000 - $887,000
$4,084/mo
Zestimate® history
Owner options
List your home for rent
$4,084/mo
Rent Zestimate®
Find your next renter with Zillow Rental Manager. Plus, with online applications, you can quickly screen prospective tenants – for free.
$4,084/mo
Rent Zestimate®
Refinance and save
$5,579/mo
Est. payment
Refinancing to a lower rate could help reduce your monthly payments and save thousands over the life of the loan.
$5,579/mo
Est. payment
Explore your selling options
Work with a Zillow partner agent
Leverage their expertise and Zillow's premium Showcase listings to get your home seen by more buyers.
Get startedList with your own agent
Get your home in front of millions of buyers by listing it on Zillow.
Learn how to do itSell it yourself
Take full control of how buyers see your home on Zillow by listing For Sale by Owner (FSBO).
List your homeWhat's special
Private office retreatHuge bonus roomExpansive gourmet kitchenImpressive staircaseStylish open shelvingPlantation shuttersLuxurious primary suite
Zillow last checked:
Listing updated:
Listed by:
CAROL KROGH 904-599-2072,
THE AGENCY AT PONTE VEDRA 904-599-2072
Bought with:
APRIL RAINES, 3504326
BERKSHIRE HATHAWAY HOMESERVICES FLORIDA NETWORK REALTY
Source: realMLS,MLS#: 2118900
Facts & features
Interior
Bedrooms & bathrooms
- Bedrooms: 5
- Bathrooms: 4
- Full bathrooms: 3
- 1/2 bathrooms: 1
Heating
- Central
Cooling
- Central Air
Appliances
- Included: Dishwasher, Disposal, Electric Oven, Gas Cooktop, Ice Maker, Microwave, Refrigerator, Tankless Water Heater
Features
- Ceiling Fan(s), Entrance Foyer, Kitchen Island, Pantry, Primary Bathroom -Tub with Separate Shower, Split Bedrooms, Walk-In Closet(s)
- Flooring: Tile, Wood
Interior area
- Total interior livable area: 3,760 sqft
Property
Parking
- Total spaces: 3
- Parking features: Garage, Garage Door Opener
- Garage spaces: 3
Features
- Levels: Two
- Stories: 2
- Patio & porch: Screened
- Exterior features: Fire Pit
- Has view: Yes
- View description: Water
- Has water view: Yes
- Water view: Water
- Waterfront features: Pond
Lot
- Size: 10,018 sqft
Details
- Parcel number: 0100132270
Construction
Type & style
- Home type: SingleFamily
- Architectural style: Traditional
- Property subtype: Single Family Residence
Materials
- Frame
- Roof: Shingle
Condition
- New construction: No
- Year built: 2019
Utilities & green energy
- Sewer: Public Sewer
- Water: Public
- Utilities for property: Cable Connected, Natural Gas Connected, Sewer Connected
Community & neighborhood
Location
- Region: Saint Augustine
- Subdivision: Shearwater
HOA & financial
HOA
- Has HOA: Yes
- HOA fee: $236 annually
- Amenities included: Pool, Basketball Court, Clubhouse, Dog Park, Fitness Center, Jogging Path, Park, Playground, Tennis Court(s)
Other
Other facts
- Listing terms: Cash,Conventional
Price history
| Date | Event | Price |
|---|---|---|
| 3/23/2026 | Sold | $835,000-1.3%$222/sqft |
Source:  realMLS #2118900 Report a problem realMLS #2118900 Report a problem | ||
| 3/22/2026 | Pending sale | $846,000$225/sqft |
Source: realMLS #2118900 Report a problem | ||
| 11/21/2025 | Listed for sale | $846,000+9.5%$225/sqft |
Source: realMLS #2118900 Report a problem | ||
| 10/5/2021 | Sold | $772,500$205/sqft |
Source: realMLS #1115180 Report a problem | ||
| 9/3/2021 | Pending sale | $772,500$205/sqft |
Source: realMLS #1115180 Report a problem | ||
| 8/3/2021 | Contingent | $772,500$205/sqft |
Source: realMLS #1115180 Report a problem | ||
| 7/20/2021 | Price change | $772,500-1.3%$205/sqft |
Source: realMLS #1115180 Report a problem | ||
| 7/4/2021 | Listed for sale | $782,500+1%$208/sqft |
Source: realMLS #1115180 Report a problem | ||
| 6/27/2021 | Contingent | $775,000$206/sqft |
Source: realMLS #1115180 Report a problem | ||
| 6/23/2021 | Listed for sale | $775,000$206/sqft |
Source: realMLS #1115180 Report a problem | ||
| 6/20/2021 | Contingent | $775,000$206/sqft |
Source: realMLS #1115180 Report a problem | ||
| 6/14/2021 | Listed for sale | $775,000+42.5%$206/sqft |
Source: realMLS #1115180 Report a problem | ||
| 10/8/2019 | Sold | $544,000$145/sqft |
Source: Public Record Report a problem | ||
Public tax history
| Year | Property taxes | Tax assessment |
|---|---|---|
| 2025 | $11,736 +5.2% | $639,983 -0.8% |
| 2024 | $11,160 +0.7% | $644,851 +1.6% |
| 2023 | $11,081 +6.7% | $634,851 +6.3% |
| 2022 | $10,388 +25.7% | $597,405 +28.3% |
| 2021 | $8,265 -2% | $465,453 +7.1% |
| 2020 | $8,436 +160% | $434,666 +649.4% |
| 2019 | $3,245 | $58,000 |
Find assessor info on the county website
Neighborhood: 32092
Nearby schools
GreatSchools rating
- 10/10Trout Creek AcademyGrades: K-8Distance: 1.3 mi
- 7/10Beachside High SchoolGrades: 8-12Distance: 5.7 mi
Schools provided by the listing agent
- Elementary: Trout Creek Academy
- Middle: Trout Creek Academy
- High: Beachside
Source: realMLS. This data may not be complete. We recommend contacting the local school district to confirm school assignments for this home.
Get a cash offer in 3 minutes
Find out how much your home could sell for in as little as 3 minutes with a no-obligation cash offer.
Estimated market value
$837,000
Get a cash offer in 3 minutes
Find out how much your home could sell for in as little as 3 minutes with a no-obligation cash offer.
Estimated market value
$837,000
- Florida
- Saint Johns County
- Saint Augustine
- 32092
- 49 PERMIT Court
Nearby cities
Nearby neighborhoods
Nearby zip codes
Other Saint Augustine Topics
