Skip main navigation
Off market
  • $665,300

    73 Permit Ct, Saint Augustine, FL 32092

    4beds
    3,000sqft
    SingleFamily
    Built in 2020
    0.26 Acres Lot
    $665,300 Zestimate®
    $222/sqft
    $4,105 Estimated rent

    Home value

    $665,300

    $632,000 - $699,000

    $4,105/mo

    Zestimate® history
    Loading
    Loading...

    Owner options

    List your home for rent

    $4,105/mo

    Rent Zestimate®

    Find your next renter with Zillow Rental Manager. Plus, with online applications, you can quickly screen prospective tenants – for free.

    Learn more

    $4,105/mo

    Rent Zestimate®

    Refinance and save

    $4,254/mo

    Est. payment

    Refinancing to a lower rate could help reduce your monthly payments and save thousands over the life of the loan.

    See today's rates

    $4,254/mo

    Est. payment

    Explore your selling options

    Work with a Zillow partner agent

    Leverage their expertise and Zillow's premium Showcase listings to get your home seen by more buyers.

    Get started

    List with your own agent

    Get your home in front of millions of buyers by listing it on Zillow.

    Learn how to do it

    Sell it yourself

    Take full control of how buyers see your home on Zillow by listing For Sale by Owner (FSBO).

    List your home

    What's special

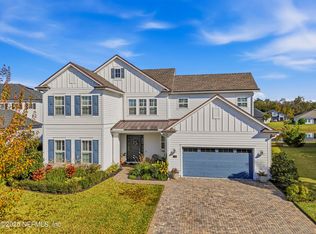
    ** $4,000 TOWARD CLOSING COSTS WITH PREFERRED LENDER **MOVE IN THIS FALL!** Come see our CRESTVIEW COASTAL with its bright open floor plan situated on a large home-site with a view of the glistening pond! This home features luxurious OAK STAIRS, upgraded WHITE CABINETRY and GRANITE COUNTERTOPS in Kitchen, and WOOD FLOORS. An on-site Lifestyle Director hosts a full schedule of entertainment and activity programs. Additional amenities include 13 miles of paved, natural, and boardwalk trails, a kayak/canoe launch with access to Trout Creek, and a pet park. Highlighted by a series of ponds, lakes, and wetlands, Shearwater features the natural beauty of Northeast Florida and is conveniently located close to shopping, dining, beaches, and downtown Jacksonville

    This property is off market, which means it's not currently listed for sale or rent on Zillow. This may be different from what's available on other websites or public sources.

    Facts & features

    Interior

    Bedrooms & bathrooms
    • Bedrooms: 4
    • Bathrooms: 3
    • Full bathrooms: 3
    Heating
    • Forced air, Gas
    Cooling
    • Central
    Appliances
    • Included: Dishwasher, Garbage disposal, Microwave, Range / Oven
    Features
    • Walk-In Closet(s), Great Room, Separate Dining Room, LIBRARY/OFFICE, Entrance Foyer, Loft, Ceiling 8+ Ft., Eating Space-Kitchen, Pantry - Walk in, Food Prep Island
    • Flooring: Carpet, Hardwood
    Interior area
    • Structure area source: Plans
    • Total interior livable area: 3,000 sqft

    Property

    Parking
    • Total spaces: 3
    • Parking features: Garage - Attached
    Features
    • Patio & porch: Lanai
    • Exterior features: Wood, Cement / Concrete
    • Has view: Yes
    • View description: Water
    • Has water view: Yes
    • Water view: Water
    • Waterfront features: Man Made Lake/Pond
    • Frontage type: Man Made Lake/Pond
    Lot
    • Size: 0.26 Acres
    • Features: Suburban
    Details
    • Parcel number: 0100132290
    • Other equipment: Programmable Thermostat

    Construction

    Type & style
    • Home type: SingleFamily
    • Architectural style: Traditional
    Materials
    • Wood
    • Foundation: Concrete
    • Roof: Composition
    Condition
    • New Construction, Under Construction
    • Year built: 2020
    Details
    • Builder name: Toll Brothers

    Utilities & green energy

    • Sewer: Public Sewer
    • Water: Public
    • Utilities for property: Cable Available, Gas - Piped
    Green energy
    • Energy efficient items: R-19 Wall
    • Indoor air quality: Ventilation,Ridge Vents

    Community & neighborhood

    Security
    • Security features: Smoke Detector(s)
    Location
    • Region: Saint Augustine

    Other

    Other facts
    • Flooring: Wood, Wall-to-Wall Carpet
    • ViewYN: true
    • Sewer: Public Sewer
    • WaterSource: Public
    • NewConstructionYN: true
    • Appliances: Dishwasher, Disposal, Microwave, Gas Range, Self Cleaning Oven
    • Roof: Shingle
    • GarageYN: true
    • AttachedGarageYN: true
    • HeatingYN: true
    • Utilities: Cable Available, Gas - Piped
    • CoolingYN: true
    • FoundationDetails: Slab
    • CommunityFeatures: Playground, Pool, Tennis Court(s), Exercise Room, Clubhouse, Walking/Jogging Path, Nature Trails
    • BusinessType: Residential
    • Furnished: Unfurnished
    • WaterfrontYN: true
    • PropertyCondition: New Construction, Under Construction
    • ArchitecturalStyle: Traditional
    • ExteriorFeatures: Sprinkler System, USPS Cluster Mailbox, Mandatory Fees, Builder Warranty
    • HomeWarrantyYN: True
    • BuilderName: Toll Brothers
    • ParkingFeatures: Driveway, Attached Garage
    • CoveredSpaces: 3
    • BuildingAreaSource: Plans
    • LivingAreaSource: Plans
    • Cooling: Central Air
    • OpenParkingYN: true
    • ConstructionMaterials: Wood Frame, Cementitious Siding
    • InteriorFeatures: Walk-In Closet(s), Great Room, Separate Dining Room, LIBRARY/OFFICE, Entrance Foyer, Loft, Ceiling 8+ Ft., Eating Space-Kitchen, Pantry - Walk in, Food Prep Island
    • SecurityFeatures: Smoke Detector(s)
    • RoadSurfaceType: Asphalt
    • RoomDiningRoomFeatures: Separate Dining Room, Eating Space-Kitchen
    • LotFeatures: Suburban
    • Heating: Central Heating
    • PatioAndPorchFeatures: Lanai
    • RoomKitchenFeatures: Pantry - Walk in, Food Prep Island, Solid Surface Countertops
    • RoomBathroomFeatures: Garden Bath, Owner BathTub Separate Shower
    • FrontageType: Man Made Lake/Pond
    • WaterfrontFeatures: Man Made Lake/Pond
    • View: Other Water View
    • OtherEquipment: Programmable Thermostat
    • GreenIndoorAirQuality: Ventilation,Ridge Vents
    • GreenEnergyEfficient: R-19 Wall
    • MlsStatus: Pending
    • Road surface type: Asphalt

    Price history

    DateEventPrice
    1/15/2021Pending sale$525,990$175/sqft
    Source: JACKSONVILLE TBI REALTY, LLC #1062490 Report a problem
    1/15/2021Listed for sale$525,990+1.8%$175/sqft
    Source: JACKSONVILLE TBI REALTY, LLC #1062490 Report a problem
    10/30/2020Sold$516,500-1.8%$172/sqft
    Source: realMLS #1062490 Report a problem
    10/22/2020Pending sale$525,990$175/sqft
    Source: realMLS #1062490 Report a problem
    7/27/2020Listing removed$525,990$175/sqft
    Source: Toll Brothers Report a problem
    7/20/2020Listed for sale$525,990$175/sqft
    Source: Toll Brothers Report a problem

    Public tax history

    YearProperty taxesTax assessment
    2025$8,770 +7.4%$458,471 +2.9%
    2024$8,166 +1.9%$445,550 +3%
    2023$8,014 +5.2%$432,573 +3%
    2022$7,615 +1.5%$419,974 +3%
    2021$7,506 +127.1%$407,742 +482.5%
    2020$3,306 +1.9%$70,000 +20.7%
    2019$3,245 $58,000

    Find assessor info on the county website

    Neighborhood: 32092

    Nearby schools

    GreatSchools rating
    Schools provided by the listing agent
    • Elementary: Timberlin Creek
    • Middle: Switzerland Point
    • High: Bartram Trail

    Source: The MLS. This data may not be complete. We recommend contacting the local school district to confirm school assignments for this home.

    Get a cash offer in 3 minutes
    Find out how much your home could sell for in as little as 3 minutes with a no-obligation cash offer.
    Estimated market value
    $665,300
    Get a cash offer in 3 minutes
    Find out how much your home could sell for in as little as 3 minutes with a no-obligation cash offer.
    Estimated market value
    $665,300