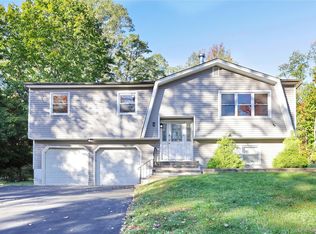
Set at the end of a quiet cul-de-sac, 49 Pilgrim Lane pairs classic Colonial character with a peaceful outdoor setting in Monsey. This new five-bedroom, two-and-a-half-bath home spans 2,395 square feet across two floors, offering a versatile layout for daily routines, entertaining, and work-from-home needs. A welcoming foyer introduces the elegant living room and formal dining room, both well suited to celebrations and relaxed gatherings. The spacious eat-in kitchen features granite countertops and flows naturally into the comfortable family room, keeping conversation close while you prepare meals. Upstairs, the generously proportioned primary bedroom includes a private en-suite bath. Additional bedrooms offer flexibility for sleeping quarters, guests, hobbies, or office space. Central cooling keeps you comfortable during the warmer months, while an attached two-car garage adds practical parking and storage. A private, park-like backdrop is framed by lush gardens and the calming sights and sounds of nature. From the beautiful deck, enjoy outdoor dining, morning coffee, or unhurried evenings as the seasons change. The generous grounds also leave room for play, gardening, and memorable get-togethers. Orchard Hills Park is remarkably close, extending the opportunities for fresh air and recreation beyond the backyard. Shopping, highways, bus service near Airmont Road and Route 59, and the Spring Valley train station are also within reach.
Coming soon 10/22
$1,300,000
49 Pilgrim Lane, Monsey, NY 10952
5beds
2,395sqft
Single Family Residence, Residential
Built in 1969
0.49 Acres Lot
$-- Zestimate®
$543/sqft
$-- HOA
What's special
- 6 days
- 311
- 7
Zillow last checked:
Listing updated:
Listed by:
Weichert Realtors 845-624-1700,
Ourania Kostopoulos Pizzolato 845-721-6717
Source: OneKey® MLS as distributed by MLS GRID,MLS#: 1058833
Facts & features
Interior
Bedrooms & bathrooms
- Bedrooms: 5
- Bathrooms: 3
- Full bathrooms: 2
- 1/2 bathrooms: 1
Primary bedroom
- Description: with en-suite
- Level: Second
Primary bathroom
- Level: Second
Bathroom 2
- Level: Second
Bathroom 3
- Level: Second
Bathroom 4
- Level: Second
Dining room
- Level: First
Family room
- Level: First
Kitchen
- Description: Eat-in Kitchen
- Level: First
Laundry
- Level: First
Lavatory
- Level: First
Living room
- Level: First
Heating
- Natural Gas
Cooling
- Central Air
Appliances
- Included: Dishwasher, Dryer, Range, Refrigerator, Washer, Gas Water Heater
- Laundry: Laundry Room
Features
- Chandelier, Eat-in Kitchen, Granite Counters, Natural Woodwork, Primary Bathroom
- Flooring: Hardwood, Tile
- Basement: Unfinished
- Attic: Scuttle
- Has fireplace: Yes
Interior area
- Total structure area: 2,395
- Total interior livable area: 2,395 sqft
Video & virtual tour
Property
Parking
- Total spaces: 2
- Parking features: Driveway, Garage
- Garage spaces: 2
- Has uncovered spaces: Yes
Lot
- Size: 0.49 Acres
Details
- Parcel number: 39268904101800020500000000
- Special conditions: None
Construction
Type & style
- Home type: SingleFamily
- Architectural style: Colonial
- Property subtype: Single Family Residence, Residential
Materials
- Frame
Condition
- Year built: 1969
Utilities & green energy
- Sewer: Public Sewer
- Water: Public
- Utilities for property: Cable Available, Electricity Available, Natural Gas Available, Phone Available, Trash Collection Public, Water Connected
Community & HOA
HOA
- Has HOA: No
Location
- Region: Monsey
Financial & listing details
- Price per square foot: $543/sqft
- Tax assessed value: $67,200
- Annual tax amount: $17,173
- Date on market: 10/22/2026
- Listing agreement: Exclusive Right To Sell
- Listing terms: 1031 Exchange,Cash,Conventional
- Electric utility on property: Yes
Estimated market value
Not available
Estimated sales range
Not available
Not available
Price history
| Date | Event | Price |
|---|---|---|
| 1/1/2020 | Listing removed | $699,000$292/sqft |
Source: Rodeo Realty #5009237 Report a problem | ||
| 11/22/2019 | Price change | $699,000-2.9%$292/sqft |
Source: Rodeo Realty #5009237 Report a problem | ||
| 9/12/2019 | Price change | $719,900-3.9%$301/sqft |
Source: Rodeo Realty #5009237 Report a problem | ||
| 8/7/2019 | Listed for sale | $749,000$313/sqft |
Source: Rodeo Realty #5009237 Report a problem | ||
Public tax history
| Year | Property taxes | Tax assessment |
|---|---|---|
| 2025 | -- | $67,200 -6.1% |
| 2024 | -- | $71,600 |
| 2023 | -- | $71,600 |
| 2022 | -- | $71,600 |
| 2021 | -- | $71,600 |
| 2020 | -- | $71,600 |
| 2019 | -- | $71,600 |
| 2018 | -- | $71,600 |
| 2017 | $7,171 | $71,600 |
| 2016 | -- | $71,600 |
| 2015 | -- | $71,600 |
| 2014 | -- | $71,600 |
| 2013 | -- | $71,600 |
| 2012 | -- | $71,600 |
| 2011 | -- | $71,600 |
| 2010 | -- | $71,600 |
| 2009 | -- | $71,600 |
| 2007 | -- | $71,600 -5.4% |
| 2006 | -- | $75,700 +5.7% |
| 2005 | -- | $71,600 |
| 2004 | -- | $71,600 |
| 2003 | -- | $71,600 |
| 2002 | -- | $71,600 |
| 2001 | -- | $71,600 |
| 2000 | -- | $71,600 |
Find assessor info on the county website
Monthly payment
Climate risks
Neighborhood: 10952
Nearby schools
Schools provided by the listing agent
- Elementary: Grandview Elementary School
- Middle: Pomona Middle School
- High: Ramapo High School
Source: OneKey® MLS as distributed by MLS GRID. This data may not be complete. We recommend contacting the local school district to confirm school assignments for this home.
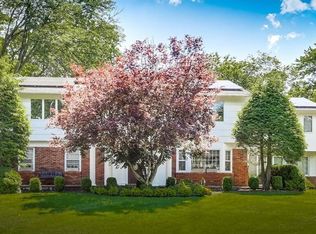
Similar homes
- $1,199,0005 bd3 ba3k sqft1 Lodi Lane, Monsey, NY 10952For Sale
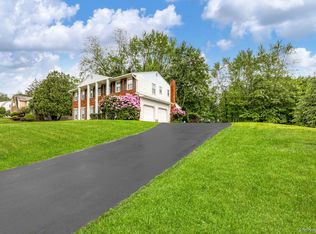
 MLS ID #865234, Lonna H Ralbag, Listing by: Rodeo Realty Inc. OneKey® MLS as distributed by MLS GRID
 - $1,325,0005 bd3 ba3.3k sqft6 Regis Court, Montebello, NY 10901For Sale
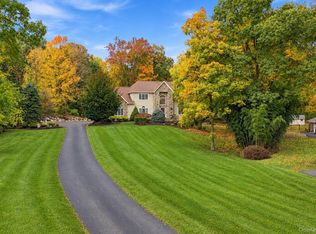 MLS ID #1054980, Debra S Gay, Listing by: Coldwell Banker Realty. OneKey® MLS as distributed by MLS GRID
 - $1,150,0006 bd4 ba2.3k sqft23 S Parker Drive, Monsey, NY 10952For Sale
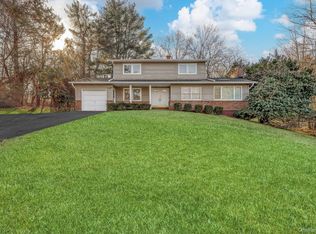 MLS ID #967696, Neil Dahan, Listing by: Q Home Sales. OneKey® MLS as distributed by MLS GRID
 - $949,0004 bd3 ba1.8k sqft4 Earl Court, Monsey, NY 10952For Sale
 MLS ID #1063985, Aura Deyong, Listing by: eRealty Advisors, Inc. OneKey® MLS as distributed by MLS GRID
 - $1,249,0005 bd3 ba2.7k sqft1 Lime Kiln Court, Monsey, NY 10952For SaleMLS ID #1015553, Michla R Berlin, Listing by: Platinum Realty Associates. OneKey® MLS as distributed by MLS GRID
- $1,249,0004 bd4 ba2.5k sqft277 Saddle River Road, Airmont, NY 10952For SaleMLS ID #964550, Tirtza Beer, Listing by: Q Home Sales. OneKey® MLS as distributed by MLS GRID
- $1,199,0003 bd3 ba2.1k sqft3 Young Court, Suffern, NY 10901For SaleMLS ID #1062501, Evelyn Oberkircher, Listing by: Keller Williams Village Sq Rlt. OneKey® MLS as distributed by MLS GRID
- $1,090,0004 bd3 ba2.1k sqft6 Scenic Drive, Suffern, NY 10901For SaleMLS ID #1050933, Hedva Y Dahan, Listing by: Q Home Sales. OneKey® MLS as distributed by MLS GRID
- $1,950,0006 bd4 ba2.9k sqft41 S Parker Drive, Monsey, NY 10952For SaleMLS ID #1038420, Lonna H Ralbag, Listing by: Rodeo Realty Inc. OneKey® MLS as distributed by MLS GRID
- $1,350,0005 bd4 ba2.4k sqft31 Beckett Court, Spring Valley, NY 10977For SaleMLS ID #1017458, Dov Tessler, Listing by: Keller Williams Hudson Valley. OneKey® MLS as distributed by MLS GRID
- $1,250,0005 bd3 ba3.1k sqft5 Lea Court, Pomona, NY 10970For SaleMLS ID #1030930, Naphtali Dan Marrus, Listing by: Keller Williams Hudson Valley. OneKey® MLS as distributed by MLS GRID
- $1,100,0003 bd2 ba2k sqft58 Regina Road, Monsey, NY 10952For SaleMLS ID #1050049, Michelangelo Giordano, Listing by: Keller Williams Hudson Valley. OneKey® MLS as distributed by MLS GRID
- $949,0004 bd4 ba2.5k sqft27 Mayer Drive, Suffern, NY 10901For SaleMLS ID #1060462, Gitty Berkovic, Listing by: Q Home Sales. OneKey® MLS as distributed by MLS GRID
- $1,299,0005 bd4 ba2.7k sqft16 Phyllis Terrace #301, Monsey, NY 10952For SaleMLS ID #1051120, Sara Gershon, Listing by: Q Home Sales. OneKey® MLS as distributed by MLS GRID
- $1,050,0004 bd3 ba2.3k sqft15 Sterling Forest Lane, Suffern, NY 10901For SaleMLS ID #1060681, Meryl A. Bernstein, Listing by: Weichert Realtors. OneKey® MLS as distributed by MLS GRID
- $1,499,0006 bd3 ba3k sqft1 Greg Sikorsky Drive, Monsey, NY 10952For SaleMLS ID #1008049, Kayla Wiederman, Listing by: Q Home Sales. OneKey® MLS as distributed by MLS GRID
- $1,100,0006 bd4 ba2.5k sqft12 Stark Court, New City, NY 10956For SaleMLS ID #1059707, Tirtza Beer, Listing by: Q Home Sales. OneKey® MLS as distributed by MLS GRID
- $969,0004 bd3 ba1.9k sqft1 Earl Court, Monsey, NY 10952For SaleMLS ID #1045140, Emma Nechama Landwirt, Listing by: eXp Realty. OneKey® MLS as distributed by MLS GRID
- $875,0005 bd2 ba3.4k sqft10 Linda Drive, Suffern, NY 10901For SaleMLS ID #1037173, Benjamin Jervis, Listing by: Corcoran Baer & McIntosh. OneKey® MLS as distributed by MLS GRID
- $845,0004 bd3 ba2.3k sqft24 Dorchester Drive, Airmont, NY 10952For SaleMLS ID #1056530, Stephen Ramundo, Listing by: Keller Williams Valley Realty. OneKey® MLS as distributed by MLS GRID
