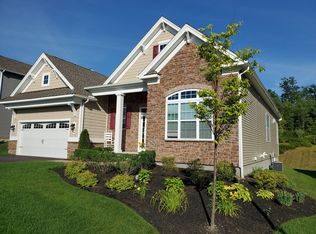
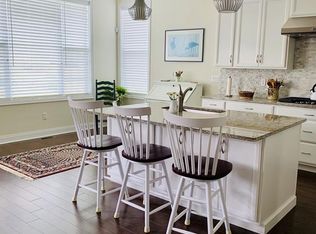

Designer-owned & exquisitely appointed, this stunning residence at The Regency at Emerald Pines showcases exceptional craftsmanship & attention to detail at every turn. From the moment you enter the elegant foyer, you'll appreciate the thoughtful design & extensive upgrades that make this home one of a kind. The main level features a desirable open-concept layout centered around a gourmet kitchen with an oversized island, walk-in pantry, & sun-drenched dining area. Spectacular living & dining spaces offer the perfect blend of sophistication & comfort. The luxurious first-floor primary suite serves as a private retreat, complete with a spa-inspired bath & generous walk-in closet. A handsome home office & an additional bedroom & bath provide flexibility and convenience on the main level. Upstairs, you'll find versatile living area featuring a 3rd bedroom & full bath, spacious family room, & game room. Walk out lower level & 3-season porch overlooking private natural setting. Don't miss!
For sale
$1,029,900
49 Pine Tree Dr #49, Methuen, MA 01844
3beds
3,202sqft
Condominium
Built in 2019
-- sqft lot
$1,017,600 Zestimate®
$322/sqft
$781/mo HOA
What's special
Desirable open-concept layoutSpacious family roomSun-drenched dining areaWalk out lower levelLuxurious first-floor primary suitePrivate retreatHandsome home office
- 31 days |
- 709 |
- 17 |
Zillow last checked:
Listing updated:
Listed by:
Krystal Solimine 978-265-7242,
RE/MAX Partners 978-475-2100
Source: MLS PIN,MLS#: 73531825
Loading...
Facts & features
Interior
Bedrooms & bathrooms
- Bedrooms: 3
- Bathrooms: 3
- Full bathrooms: 3
- Main level bedrooms: 1
Primary bedroom
- Features: Bathroom - Full, Walk-In Closet(s), Flooring - Wood, Remodeled
- Level: Main,First
- Area: 242.87
- Dimensions: 16.3 x 14.9
Bedroom 2
- Features: Flooring - Wall to Wall Carpet
- Level: First
- Area: 162.54
- Dimensions: 12.9 x 12.6
Bedroom 3
- Features: Flooring - Wall to Wall Carpet
- Level: Second
- Area: 176.73
- Dimensions: 12.9 x 13.7
Primary bathroom
- Features: Yes
Bathroom 1
- Features: Bathroom - Full, Flooring - Stone/Ceramic Tile
- Level: First
- Area: 47.79
- Dimensions: 8.1 x 5.9
Bathroom 2
- Features: Bathroom - Full, Flooring - Stone/Ceramic Tile, Jacuzzi / Whirlpool Soaking Tub, Double Vanity
- Level: First
- Area: 123.21
- Dimensions: 11.1 x 11.1
Bathroom 3
- Features: Bathroom - Full, Flooring - Stone/Ceramic Tile
- Level: Second
- Area: 41.39
- Dimensions: 8.1 x 5.11
Dining room
- Features: Flooring - Wood, Open Floorplan, Wainscoting, Tray Ceiling(s)
- Level: First
- Area: 189.92
- Dimensions: 17.11 x 11.1
Family room
- Features: Flooring - Wood, Open Floorplan
- Level: Second
- Area: 388.41
- Dimensions: 32.1 x 12.1
Kitchen
- Features: Flooring - Wood, Dining Area, Balcony / Deck, Pantry, Countertops - Stone/Granite/Solid, Kitchen Island, Cabinets - Upgraded, Open Floorplan, Recessed Lighting, Stainless Steel Appliances
- Level: Main,First
- Area: 403
- Dimensions: 31 x 13
Living room
- Features: Vaulted Ceiling(s), Flooring - Wood, Open Floorplan, Recessed Lighting, Archway
- Level: Main,First
- Area: 382.09
- Dimensions: 19 x 20.11
Office
- Features: Flooring - Wood, French Doors
- Level: First
- Area: 143.32
- Dimensions: 12.9 x 11.11
Heating
- Central, Forced Air, Propane
Cooling
- Central Air
Appliances
- Included: Oven, Dishwasher, Range, Refrigerator, Washer, Dryer, Range Hood
- Laundry: Flooring - Stone/Ceramic Tile, Electric Dryer Hookup, Washer Hookup, First Floor, In Unit
Features
- Cathedral Ceiling(s), Lighting - Overhead, Office, Game Room, Foyer
- Flooring: Wood, Tile, Carpet, Flooring - Wall to Wall Carpet
- Doors: French Doors, Insulated Doors
- Windows: Insulated Windows
- Has basement: Yes
- Number of fireplaces: 1
- Fireplace features: Living Room
Interior area
- Total structure area: 3,202
- Total interior livable area: 3,202 sqft
- Finished area above ground: 3,202
Video & virtual tour
Property
Parking
- Total spaces: 6
- Parking features: Attached, Storage, Off Street, Paved
- Attached garage spaces: 2
- Uncovered spaces: 4
Features
- Patio & porch: Screened, Deck - Composite
- Exterior features: Porch - Screened, Deck - Composite, Professional Landscaping
- Pool features: Association, In Ground
Details
- Parcel number: M:01006 B:00078E L:77U85,4944038
- Zoning: RA
Construction
Type & style
- Home type: Condo
- Property subtype: Condominium
Materials
- Frame
- Roof: Shingle
Condition
- Year built: 2019
Utilities & green energy
- Electric: 220 Volts, Circuit Breakers
- Sewer: Public Sewer
- Water: Public
- Utilities for property: for Gas Range, for Electric Dryer, Washer Hookup
Green energy
- Energy efficient items: Thermostat
Community & HOA
Community
- Features: Shopping, Park, Walk/Jog Trails, Golf, Medical Facility, Conservation Area, Highway Access, House of Worship, Private School, University, Adult Community
- Security: Security System
- Senior community: Yes
HOA
- Amenities included: Pool, Putting Green, Tennis Court(s), Fitness Center, Garden Area, Clubhouse
- Services included: Insurance, Maintenance Structure, Road Maintenance, Maintenance Grounds, Snow Removal, Trash, Reserve Funds
- HOA fee: $781 monthly
Location
- Region: Methuen
Financial & listing details
- Price per square foot: $322/sqft
- Tax assessed value: $908,000
- Annual tax amount: $9,607
- Date on market: 6/8/2026
Estimated market value
$1,017,600
$967,000 - $1.07M
$5,098/mo
Price history
| Date | Event | Price |
|---|---|---|
| 6/8/2026 | Listed for sale | $1,029,900+15.1%$322/sqft |
Source: MLS PIN #73531825 Report a problem | ||
| 6/20/2023 | Sold | $895,000+1.8%$280/sqft |
Source: MLS PIN #73102611 Report a problem | ||
| 5/23/2023 | Pending sale | $879,000$275/sqft |
Source: | ||
| 5/23/2023 | Contingent | $879,000$275/sqft |
Source: MLS PIN #73102611 Report a problem | ||
| 4/25/2023 | Listed for sale | $879,000-1.2%$275/sqft |
Source: MLS PIN #73102611 Report a problem | ||
| 4/10/2023 | Listing removed | $890,000$278/sqft |
Source: MLS PIN #73090830 Report a problem | ||
| 3/22/2023 | Price change | $890,000-3.3%$278/sqft |
Source: MLS PIN #73085518 Report a problem | ||
| 3/8/2023 | Listed for sale | $920,000+7.6%$287/sqft |
Source: MLS PIN #73085518 Report a problem | ||
| 1/5/2022 | Sold | $855,000-2.8%$267/sqft |
Source: MLS PIN #72872816 Report a problem | ||
| 11/30/2021 | Contingent | $879,900$275/sqft |
Source: MLS PIN #72872816 Report a problem | ||
| 9/24/2021 | Price change | $879,900-2.2%$275/sqft |
Source: MLS PIN #72872816 Report a problem | ||
| 8/8/2021 | Listed for sale | $899,900$281/sqft |
Source: MLS PIN #72872816 Report a problem | ||
| 8/5/2021 | Contingent | $899,900$281/sqft |
Source: MLS PIN #72872816 Report a problem | ||
| 7/28/2021 | Listed for sale | $899,900$281/sqft |
Source: MLS PIN #72872816 Report a problem | ||
Public tax history
Tax history is unavailable.
Monthly payment
Est. payment$--/mo
Payment breakdown
Explore the cost of this home by adjusting the details. Changes won't be saved.All calculations are estimates and provided by Zillow, Inc. for informational purposes only. Actual amounts may vary.
HOA fees may include property taxes on listings classified as Co-Ops. Contact the listing agent and/or owner for fee details.
Mortgage interest rates are dependent on a number of factors, including credit score, down payment, and repayment length. Interest rate data provided by Zillow Group Marketplace, Inc. as of 1/1/1970 from various mortgage lenders with which we have lead or other similar arrangements; the Estimated Payment is an average of those rates.
See how much you could borrow to make a competitive offer.
Climate risks
Neighborhood: 01844
Nearby schools
GreatSchools rating
- 6/10Comprehensive Grammar SchoolGrades: K-8Distance: 1.8 mi
- 3/10Methuen High SchoolGrades: 9-12Distance: 2.5 mi
A local agent can set up tours, give advice and negotiate with sellers.
A local lender can help you make sure your offer is ready when you are.
- Massachusetts
- Essex County
- Methuen
- 01844
- 49 Pine Tree Dr Unit 49