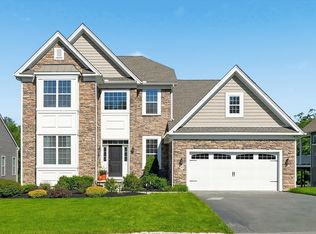
Immerse yourself in the vibrant lifestyle of Emerald Pines, an exclusive 55+ community that blends luxury and convenience. This home features a first-floor master suite with a walk-in closet and a private bath, complete with a dual-sink vanity and an expanded shower. The gourmet kitchen, two-story foyer, and screened-in porch offer sophistication and comfort. Upstairs, the spacious loft leads to an additional bedroom and bath, ideal for guests. With 10-foot ceilings throughout the first floor, a gas fireplace, and a spacious backyard, this home is perfect for relaxation. The lower-level en suite provides versatility as a guest suite or private retreat. Community amenities include a heated pool, tennis courts, gardening spaces, fitness centers, and a vibrant calendar of charity and special events. Located just 30 miles from Boston, Emerald Pines offers single-family luxury living with low maintenance. This exceptional opportunity at Emerald Pines is not to be missed!
Sold for $930,000
$930,000
51 Pine Tree Dr #84, Methuen, MA 01844
4beds
4,117sqft
Condominium, Townhouse
Built in 2020
-- sqft lot
$942,500 Zestimate®
$226/sqft
$4,612 Estimated rent
Home value
$942,500
$886,000 - $999,000
$4,612/mo
Zestimate® history
Owner options
List your home for rent
$4,612/mo
Rent Zestimate®
Find your next renter with Zillow Rental Manager. Plus, with online applications, you can quickly screen prospective tenants – for free.
$4,612/mo
Rent Zestimate®
Refinance and save
$6,810/mo
Est. payment
Refinancing to a lower rate could help reduce your monthly payments and save thousands over the life of the loan.
$6,810/mo
Est. payment
Explore your selling options
Work with a Zillow partner agent
Leverage their expertise and Zillow's premium Showcase listings to get your home seen by more buyers.
Get startedList with your own agent
Get your home in front of millions of buyers by listing it on Zillow.
Learn how to do itSell it yourself
Take full control of how buyers see your home on Zillow by listing For Sale by Owner (FSBO).
List your homeWhat's special
Zillow last checked:
Listing updated:
Listed by:
Jason Jeon 617-642-5670,
Compass 617-303-0067
Bought with:
Jason Jeon
Compass
Source: MLS PIN,MLS#: 73288257
Facts & features
Interior
Bedrooms & bathrooms
- Bedrooms: 4
- Bathrooms: 4
- Full bathrooms: 4
Primary bedroom
- Features: Ceiling Fan(s), Walk-In Closet(s), Flooring - Hardwood, Window(s) - Bay/Bow/Box
- Level: First
- Area: 315
- Dimensions: 15 x 21
Bedroom 2
- Features: Ceiling Fan(s), Closet, Flooring - Wall to Wall Carpet, Window(s) - Bay/Bow/Box
- Level: First
- Area: 130
- Dimensions: 13 x 10
Bedroom 3
- Features: Ceiling Fan(s), Closet, Flooring - Wall to Wall Carpet, Window(s) - Bay/Bow/Box
- Level: Second
- Area: 156
- Dimensions: 12 x 13
Bedroom 4
- Features: Closet, Flooring - Vinyl, Recessed Lighting
- Level: Basement
- Area: 280
- Dimensions: 14 x 20
Primary bathroom
- Features: Yes
Bathroom 1
- Features: Bathroom - Full, Bathroom - Double Vanity/Sink, Bathroom - Tiled With Shower Stall, Closet - Linen, Flooring - Stone/Ceramic Tile, Countertops - Stone/Granite/Solid
- Level: First
- Area: 220
- Dimensions: 10 x 22
Bathroom 2
- Features: Bathroom - Full, Bathroom - Tiled With Tub, Flooring - Stone/Ceramic Tile, Countertops - Stone/Granite/Solid
- Level: First
- Area: 40
- Dimensions: 8 x 5
Bathroom 3
- Features: Bathroom - Full, Bathroom - Tiled With Shower Stall, Flooring - Stone/Ceramic Tile, Countertops - Stone/Granite/Solid
- Level: Second
- Area: 54
- Dimensions: 9 x 6
Dining room
- Features: Flooring - Hardwood, Window(s) - Bay/Bow/Box
- Level: First
- Area: 312
- Dimensions: 26 x 12
Family room
- Features: Cathedral Ceiling(s), Flooring - Hardwood, Window(s) - Bay/Bow/Box, Recessed Lighting
- Level: First
- Area: 300
- Dimensions: 15 x 20
Kitchen
- Features: Flooring - Hardwood, Window(s) - Bay/Bow/Box, Countertops - Stone/Granite/Solid, Kitchen Island, Recessed Lighting, Lighting - Pendant
- Level: First
- Area: 204
- Dimensions: 17 x 12
Living room
- Features: Flooring - Hardwood, Window(s) - Bay/Bow/Box
- Level: First
- Area: 192
- Dimensions: 12 x 16
Heating
- Forced Air, Electric Baseboard, Propane
Cooling
- Central Air
Appliances
- Included: Oven, Dishwasher, Disposal, Range, Refrigerator, Washer, Dryer, Plumbed For Ice Maker
- Laundry: Flooring - Stone/Ceramic Tile, Lighting - Overhead, Sink, First Floor, In Unit, Electric Dryer Hookup, Washer Hookup
Features
- Recessed Lighting, Lighting - Overhead, Bathroom - Full, Bathroom - Tiled With Shower Stall, Countertops - Stone/Granite/Solid, Slider, Loft, Den, Bathroom, Bonus Room
- Flooring: Tile, Carpet, Hardwood, Flooring - Wall to Wall Carpet, Flooring - Stone/Ceramic Tile, Vinyl
- Windows: Bay/Bow/Box, Insulated Windows
- Has basement: Yes
- Number of fireplaces: 1
- Fireplace features: Family Room
Interior area
- Total structure area: 4,117
- Total interior livable area: 4,117 sqft
Property
Parking
- Total spaces: 4
- Parking features: Attached, Garage Door Opener, Off Street
- Attached garage spaces: 2
- Uncovered spaces: 2
Features
- Patio & porch: Screened, Deck - Composite
- Exterior features: Porch - Screened, Deck - Composite, Rain Gutters, Sprinkler System
Details
- Parcel number: M:01006 B:00078E L:77U84,4944037
- Zoning: RA
Construction
Type & style
- Home type: Townhouse
- Property subtype: Condominium, Townhouse
Materials
- Frame
- Roof: Shingle
Condition
- Year built: 2020
Utilities & green energy
- Electric: 200+ Amp Service
- Sewer: Public Sewer
- Water: Public
- Utilities for property: for Gas Range, for Electric Dryer, Washer Hookup, Icemaker Connection
Green energy
- Energy efficient items: Thermostat
Community & HOA
Community
- Features: Public Transportation, Shopping, Pool, Tennis Court(s), Park, Walk/Jog Trails, Golf, Medical Facility, Highway Access, Adult Community
- Senior community: Yes
HOA
- Amenities included: Pool, Putting Green, Tennis Court(s), Fitness Center, Garden Area, Clubhouse
- Services included: Insurance, Maintenance Structure, Road Maintenance, Maintenance Grounds, Snow Removal, Trash, Reserve Funds
- HOA fee: $650 monthly
Location
- Region: Methuen
Financial & listing details
- Price per square foot: $226/sqft
- Tax assessed value: $800,600
- Annual tax amount: $8,695
- Date on market: 9/1/2026
Price history
| Date | Event | Price |
|---|---|---|
| 12/9/2024 | Sold | $930,000-2%$226/sqft |
Source: MLS PIN #73288257 Report a problem | ||
| 10/5/2024 | Contingent | $949,000$231/sqft |
Source: MLS PIN #73288257 Report a problem | ||
| 9/11/2024 | Listed for sale | $949,000+40.6%$231/sqft |
Source: MLS PIN #73288257 Report a problem | ||
| 5/4/2020 | Listing removed | $674,995$164/sqft |
Source: Toll Brothers Real Estate #72637168 Report a problem | ||
| 4/27/2020 | Price change | $674,995-1.5%$164/sqft |
Source: Toll Brothers Real Estate #72637168 Report a problem | ||
| 3/23/2020 | Listed for sale | $684,995$166/sqft |
Source: Toll Brothers Real Estate #72637168 Report a problem | ||
Public tax history
Tax history is unavailable.
Neighborhood: 01844
Nearby homes
- $1,000,0003 bd3 ba3.2k sqft49 Pine Tree Dr #49, Methuen, MA 01844Sold
- $846,7002 bd2 ba1.9k sqft72 Pine Tree Dr, Methuen, MA 01844Off Market
- $930,7002 bd3 ba3k sqft74 Pine Tree Dr, Methuen, MA 01844Off Market
- $940,5003 bd3 ba2.7k sqft70 Pine Tree Dr, Methuen, MA 01844Off Market
- $923,3002 bd2 ba2.2k sqft68 Pine Tree Dr, Methuen, MA 01844Off Market
- $811,7002 bd2 ba2.2k sqft68 Pine Tree Dr #0, Methuen, MA 01844Off Market
- $867,8003 bd2 ba1.9k sqft76 Pine Tree Dr, Methuen, MA 01844Off Market
- $924,0003 bd3 ba2.7k sqft66 Pine Tree Dr, Methuen, MA 01844Off Market
Nearby schools
GreatSchools rating
- 6/10Comprehensive Grammar SchoolGrades: K-8Distance: 1.8 mi
- 3/10Methuen High SchoolGrades: 9-12Distance: 2.5 mi
Get a cash offer in 3 minutes
Find out how much your home could sell for in as little as 3 minutes with a no-obligation cash offer.
Estimated market value
$942,500
Get a cash offer in 3 minutes
Find out how much your home could sell for in as little as 3 minutes with a no-obligation cash offer.
Estimated market value
$942,500
- Massachusetts
- Essex County
- Methuen
- 01844
- 51 Pine Tree Dr Unit 84
