Come and enjoy the four seasons or retirement at this beautifully maintained low maintenance home in the desirable Evergreen on the Saco Neighborhood. Ski at Cranmore Mountain 10 minutes, Attitash 20 minutes, and Wildcat 30 minutes away. Walk a few minutes to the two private beaches and clubhouse for swimming and tubing on the Saco. This two story home features an open floor plan first floor master and laundry, vaulted ceiling, sky lights and central air. Two large bedrooms upstairs with large walk in closet, and adjoining bathroom. Enjoy the brand new composite deck out back and three-season room, just off the master suite slider. Enjoy cooking for all of your holiday gatherings on the all-new Kitchen Aid SS appliances with vented hood and huge kitchen island with granite countertops. If you are looking for more finished space, the daylight basement is plumbed and insulated ready for an additional bathroom and 1100+ SF of living area. The oversized garage is beautifully finished.
Closed
Listed by: OwnerEntry.com • Dave White
Bought with: The Mullen Realty Group, LLC
$700,000
49 Poliquin Drive, Conway, NH 03818
3beds
2,002sqft
Single Family Residence
Built in 2004
-- sqft lot
$736,000 Zestimate®
$350/sqft
$2,683 Estimated rent
Home value
$736,000
$692,000 - $773,000
$2,683/mo
Zestimate® history
Owner options
List your home for rent
$2,683/mo
Rent Zestimate®
Find your next renter with Zillow Rental Manager. Plus, with online applications, you can quickly screen prospective tenants – for free.
$2,683/mo
Rent Zestimate®
Refinance and save
$3,578/mo
Est. payment
Refinancing to a lower rate could help reduce your monthly payments and save thousands over the life of the loan.
$3,578/mo
Est. payment
Explore your selling options
Work with a Zillow partner agent
Leverage their expertise and Zillow's premium Showcase listings to get your home seen by more buyers.
Get startedList with your own agent
Get your home in front of millions of buyers by listing it on Zillow.
Learn how to do itSell it yourself
Take full control of how buyers see your home on Zillow by listing For Sale by Owner (FSBO).
List your homeWhat's special
Vaulted ceilingSky lightsVented hoodCentral airHuge kitchen islandMaster suiteLarge walk in closet
Zillow last checked:
Listing updated:
Listed by:
Dave White,
OwnerEntry.com 617-542-9300
Bought with:
Kate Andrewski
The Mullen Realty Group, LLC
Source: PrimeMLS,MLS#: 4968990
Facts & features
Interior
Bedrooms & bathrooms
- Bedrooms: 3
- Bathrooms: 2
- Full bathrooms: 2
Heating
- Propane, Forced Air
Cooling
- Central Air
Appliances
- Included: Electric Cooktop, ENERGY STAR Qualified Dishwasher, ENERGY STAR Qualified Dryer, Electric Range, ENERGY STAR Qualified Refrigerator, ENERGY STAR Qualified Washer, Electric Water Heater
Features
- Flooring: Carpet, Hardwood, Tile, Wood
- Basement: Concrete Floor,Full,Unfinished,Interior Entry
Interior area
- Total structure area: 3,102
- Total interior livable area: 2,002 sqft
- Finished area above ground: 2,002
- Finished area below ground: 0
Property
Parking
- Total spaces: 2
- Parking features: Paved, Auto Open, Attached
- Garage spaces: 2
Features
- Levels: Two
- Stories: 2
- Patio & porch: Porch, Enclosed Porch
- Exterior features: Deck
- Frontage length: Road frontage: 20
Lot
- Features: Wooded
Details
- Zoning description: r
Construction
Type & style
- Home type: SingleFamily
- Architectural style: Contemporary,Saltbox
- Property subtype: Single Family Residence
Materials
- Wood Frame, Vinyl Exterior
- Foundation: Poured Concrete
- Roof: Asphalt Shingle
Condition
- New construction: No
- Year built: 2004
Utilities & green energy
- Electric: Circuit Breakers
- Sewer: Private Sewer
- Utilities for property: Other
Community & HOA
Location
- Region: Conway
Financial & listing details
- Price per square foot: $350/sqft
- Annual tax amount: $5,320
- Date on market: 10/30/2023
Price history
| Date | Event | Price |
|---|---|---|
| 1/12/2024 | Sold | $700,000-2.6%$350/sqft |
Source:  PrimeMLS #4968990 Report a problem PrimeMLS #4968990 Report a problem | ||
| 11/20/2023 | Contingent | $719,000$359/sqft |
Source: PrimeMLS #4968990 Report a problem | ||
| 10/30/2023 | Listed for sale | $719,000$359/sqft |
Source: PrimeMLS #4968990 Report a problem | ||
| 9/9/2023 | Listing removed | -- |
Source: PrimeMLS #4968990 Report a problem | ||
| 9/7/2023 | Listed for sale | $719,000+1207.3%$359/sqft |
Source: PrimeMLS #4968990 Report a problem | ||
| 2/17/2020 | Listing removed | $55,000$27/sqft |
Source: Keller Williams Coastal Realty #4731272 Report a problem | ||
| 11/21/2019 | Listed for sale | $55,000$27/sqft |
Source: Keller Williams Coastal Realty #4731272 Report a problem | ||
Public tax history
Tax history is unavailable.
Neighborhood: 03818
Nearby homes
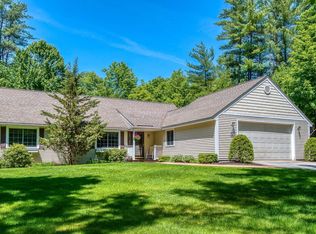
- $699,1003 bd2 ba2.3k sqft33 Murray Ln, Conway, NH 03818Off Market
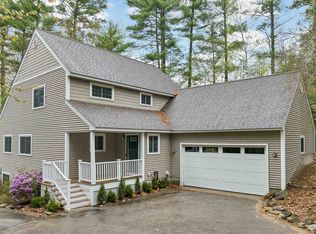
- $609,0003 bd3 ba3.1k sqft36 Murray Ln, Conway, NH 03818Sold
- $531,6003 bd2 ba2.2k sqft39 Emery Ln, Conway, NH 03818Off Market
- $331,0003 bd3 ba1.4k sqft51 Emery Ln, Conway, NH 03818Off Market
- $701,6004 bd4 ba3k sqft34 Murray Ln, Conway, NH 03818Off Market
- $579,0003 bd2 ba2.5k sqft47A Poliquin Dr, Conway, NH 03818Sold
- $562,1003 bd2 ba2k sqft47 Poliquin Dr #2, Conway, NH 03818Off Market
- $412,3003 bd1 ba1.4k sqft25 Emery Ln, Conway, NH 03818Off Market
Nearby schools
GreatSchools rating
- NAMountainside Intermediate SchoolGrades: 3-5Distance: 0.9 mi
- 7/10A. Crosby Kennett Middle SchoolGrades: 6-8Distance: 0.9 mi
- 4/10Kennett High SchoolGrades: 9-12Distance: 1.4 mi


Get pre-qualified for a loan
At Zillow Home Loans, we can pre-qualify you in as little as 5 minutes with no impact to your credit score.An equal housing lender. NMLS #10287.
- New Hampshire
- Carroll County
- Conway
- 03818
- 49 Poliquin Drive
Nearby cities
Nearby neighborhoods
Nearby zip codes
Other Conway Topics
