Grab your hiking boots and golf clubs and move right in! And the seller is offering a 3% rate buy down to boot! Welcome to 49 Roberts Drive in Jaffrey’s sought-after Stony Brook Village! This brand-new ranch-style home offers the ease of one-level living with modern finishes and breathtaking views of Mount Monadnock. The popular "Maddox" floor plan features 3 bedrooms, 2 baths, a bright and open great room with a gas fireplace, and a spacious kitchen with center island and dining area—perfect for everyday living or entertaining. Enjoy the comfort luxury vinyl plank flooring, first-floor laundry, a full basement for possible future expansion, and an attached garage. Step out onto your private deck and take in the stunning backdrop of Mount Monadnock, one of New Hampshire’s most iconic peaks. Whether you're sipping coffee at sunrise or enjoying fall foliage, the view is always spectacular. Located minutes from downtown Jaffrey, the Shattuck Golf Club, and Monadnock State Park, this home offers a rare blend of natural beauty, low-maintenance living, and community charm. Move-in ready and thoughtfully designed—this is Monadnock living at its best!
Closed
Listed by: BHG Masiello Peterborough • Denise Whitney
Bought with: Coldwell Banker Realty Andover MA
$669,000
49 Roberts Drive #23, Jaffrey, NH 03452
3beds
1,774sqft
Condominium
Built in 2024
-- sqft lot
$669,600 Zestimate®
$377/sqft
$3,088 Estimated rent
Home value
$669,600
$536,000 - $837,000
$3,088/mo
Zestimate® history
Owner options
List your home for rent
$3,088/mo
Rent Zestimate®
Find your next renter with Zillow Rental Manager. Plus, with online applications, you can quickly screen prospective tenants – for free.
$3,088/mo
Rent Zestimate®
Refinance and save
$3,876/mo
Est. payment
Refinancing to a lower rate could help reduce your monthly payments and save thousands over the life of the loan.
$3,876/mo
Est. payment
Explore your selling options
Work with a Zillow partner agent
Leverage their expertise and Zillow's premium Showcase listings to get your home seen by more buyers.
Get startedList with your own agent
Get your home in front of millions of buyers by listing it on Zillow.
Learn how to do itSell it yourself
Take full control of how buyers see your home on Zillow by listing For Sale by Owner (FSBO).
List your homeWhat's special
Gas fireplaceFirst-floor laundryPrivate deck
Zillow last checked:
Listing updated:
Listed by:
Denise Whitney,
BHG Masiello Peterborough 603-924-8373,
Franklin W Sterling,
BHG Masiello Peterborough
Bought with:
Gretchen Papineau
Coldwell Banker Realty Andover MA
Source: PrimeMLS,MLS#: 5048964
Facts & features
Interior
Bedrooms & bathrooms
- Bedrooms: 3
- Bathrooms: 2
- Full bathrooms: 1
- 3/4 bathrooms: 1
Heating
- Propane, Forced Air
Cooling
- Central Air
Appliances
- Included: Dishwasher, Gas Range, Instant Hot Water
- Laundry: Laundry Hook-ups, 1st Floor Laundry
Features
- Kitchen Island, Kitchen/Dining, Primary BR w/ BA
- Flooring: Carpet, Ceramic Tile, Vinyl Plank
- Windows: Low Emissivity Windows
- Basement: Bulkhead,Concrete,Concrete Floor,Full,Interior Stairs,Unfinished,Walkout,Interior Access,Interior Entry
- Has fireplace: Yes
- Fireplace features: Gas
Interior area
- Total structure area: 3,548
- Total interior livable area: 1,774 sqft
- Finished area above ground: 1,774
- Finished area below ground: 0
Property
Parking
- Total spaces: 2
- Parking features: Paved, Attached
- Garage spaces: 2
Accessibility
- Accessibility features: 1st Floor 1/2 Bathroom, 1st Floor Bedroom
Features
- Levels: One
- Stories: 1
- Patio & porch: Covered Porch
- Exterior features: Deck
- Has view: Yes
- View description: Mountain(s)
Lot
- Size: 58.81 Acres
- Features: Condo Development, Country Setting, Landscaped, Level, Street Lights, Views
Details
- Zoning description: Residential, Mountain
Construction
Type & style
- Home type: Condo
- Architectural style: Ranch
- Property subtype: Condominium
Materials
- Wood Frame, Vinyl Siding
- Foundation: Concrete
- Roof: Architectural Shingle,Standing Seam
Condition
- New construction: No
- Year built: 2024
Utilities & green energy
- Electric: 200+ Amp Service
- Sewer: Public Sewer
- Utilities for property: Underground Utilities, Fiber Optic Internt Avail
Community & HOA
HOA
- Services included: Maintenance Grounds
- Additional fee info: Fee: $253
Location
- Region: Jaffrey
Financial & listing details
- Price per square foot: $377/sqft
- Date on market: 6/27/2025
- Road surface type: Paved
Price history
| Date | Event | Price |
|---|---|---|
| 2/17/2026 | Sold | $669,000$377/sqft |
Source:  PrimeMLS #5048964 Report a problem PrimeMLS #5048964 Report a problem | ||
| 11/20/2025 | Price change | $669,000-4.3%$377/sqft |
Source: PrimeMLS #5048964 Report a problem | ||
| 6/27/2025 | Listed for sale | $699,000$394/sqft |
Source: PrimeMLS #5048964 Report a problem | ||
Public tax history
Tax history is unavailable.
Neighborhood: 03452
Nearby homes
- $706,6503 bd3 ba2k sqftRoberts Dr #20, Jaffrey, NH 03452Sold
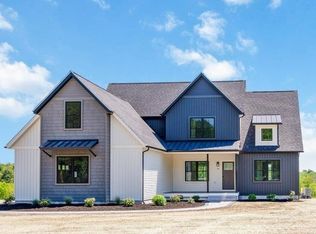
- $820,0003 bd3 ba2k sqft65 Roberts Dr #17, Jaffrey, NH 03452Sold
- $819,3504 bd3 ba3.1k sqft50 Roberts Dr #4, Jaffrey, NH 03452Sold

- $899,0003 bd3 ba2.5k sqft41 Roberts Dr #26, Jaffrey, NH 03452New Construction
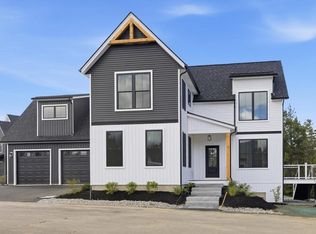
- $899,0003 bd3 ba2k sqft66 Roberts Dr #10, Jaffrey, NH 03452New Construction
- $633,7303 bd3 ba1.9k sqft51 Roberts Dr #21, Jaffrey, NH 03452Sold
- $899,0003 bd3 ba2k sqft66 Roberts Dr #9, Jaffrey, NH 03452New Construction
- $789,0005 bd3 ba2k sqft40 Roberts Dr #3, Jaffrey, NH 03452New Construction
Nearby schools
GreatSchools rating
- 3/10Jaffrey Grade SchoolGrades: PK-5Distance: 2.4 mi
- 4/10Conant Middle High School (M)Grades: 6-8Distance: 2.8 mi
- 9/10Conant High SchoolGrades: 9-12Distance: 2.8 mi
Schools provided by the listing agent
- Elementary: Jaffrey Grade School
- Middle: Jaffrey-Rindge Middle School
- High: Conant High School
- District: Jaffrey-Rindge Coop Sch Dst
Source: PrimeMLS. This data may not be complete. We recommend contacting the local school district to confirm school assignments for this home.


Get pre-qualified for a loan
At Zillow Home Loans, we can pre-qualify you in as little as 5 minutes with no impact to your credit score.An equal housing lender. NMLS #10287.
- New Hampshire
- Cheshire County
- Jaffrey
- 03452
- 49 Roberts Drive Unit 23
Nearby cities
Nearby zip codes
Other Jaffrey Topics
