Welcome to the newest luxury home now ready for its new owners in Stony Brook Village! The view of Mount Monadnock from nearly every room in the home and deck are outstanding! This home has many extra and unique features such as an oversized slider with accent wall to honor the views, an upgraded kitchen with attractive fixtures and hardware (complete with a drawer microwave as well). The primary bedroom is nicely tucked away off of the main living space creating a peaceful and private retreat. Upstairs offers a great seating area center stage offering additional views of Mount Monadnock and the 2 bedrooms with oversized closet also offer views! To top things off there is a large bonus room perfect for gatherings, games, and stretching out! This home carries a personality that is welcoming and energizing. Come and visit, you won't be disappointed!
Active
Listed by: BHG Masiello Peterborough • Denise Whitney • 603-924-8373
Price cut: $5K (10/1)
$894,000
41 Roberts Drive #26, Jaffrey, NH 03452
3beds
2,559sqft
Condominium
Built in 2026
-- sqft lot
$-- Zestimate®
$349/sqft
$-- HOA
What's special
Drawer microwave
- 166 days
- 86
- 5
Zillow last checked:
Listing updated:
Listed by:
Denise Whitney,
BHG Masiello Peterborough 603-924-8373,
Franklin W Sterling,
BHG Masiello Peterborough
Source: PrimeMLS,MLS#: 5087762
Facts & features
Interior
Bedrooms & bathrooms
- Bedrooms: 3
- Bathrooms: 3
- Full bathrooms: 1
- 3/4 bathrooms: 1
- 1/2 bathrooms: 1
Heating
- Propane, Forced Air, Vented Gas Heater
Cooling
- Zoned
Appliances
- Included: Dishwasher, Gas Range, Propane Water Heater, Instant Hot Water
- Laundry: 2nd Floor Laundry
Features
- Cathedral Ceiling(s), Kitchen Island, Kitchen/Dining, Primary BR w/ BA, Walk-In Closet(s)
- Flooring: Carpet, Hardwood, Tile, Vinyl Plank
- Windows: Low Emissivity Windows
- Basement: Bulkhead,Concrete,Concrete Floor,Full,Interior Access,Exterior Entry,Basement Stairs,Interior Entry
- Has fireplace: Yes
- Fireplace features: Gas
Interior area
- Total structure area: 3,891
- Total interior livable area: 2,559 sqft
- Finished area above ground: 2,559
- Finished area below ground: 0
Property
Parking
- Total spaces: 2
- Parking features: Paved, Attached
- Garage spaces: 2
Accessibility
- Accessibility features: 1st Floor 1/2 Bathroom, 1st Floor Bedroom, Bathroom w/Step-in Shower, Bathroom w/Tub, Hard Surface Flooring, Low Pile Carpet
Features
- Levels: Two
- Stories: 2
- Patio & porch: Covered Porch
- Exterior features: Deck
Lot
- Features: Condo Development, Mountain, Near Golf Course, Rural
Details
- Zoning description: Residential
- Special conditions: Standard
Construction
Type & style
- Home type: Condo
- Property subtype: Condominium
Materials
- Wood Frame, Vinyl Siding
- Foundation: Concrete
- Roof: Architectural Shingle,Standing Seam
Condition
- New construction: Yes
- Year built: 2026
Utilities & green energy
- Electric: 200+ Amp Service, Circuit Breakers
- Sewer: Public Sewer
- Utilities for property: Underground Utilities
Community & HOA
HOA
- Services included: Maintenance Grounds
- Additional fee info: Fee: $253
Location
- Region: Jaffrey
Financial & listing details
- Price per square foot: $349/sqft
- Date on market: 5/8/2026
- Road surface type: Paved
Estimated market value
Not available
Estimated sales range
Not available
Not available
Price history
| Date | Event | Price |
|---|---|---|
| 10/1/2026 | Price change | $894,000-0.6%$349/sqft |
Source:  PrimeMLS #5087762 Report a problem PrimeMLS #5087762 Report a problem | ||
| 5/8/2026 | Listed for sale | $899,000$351/sqft |
Source: PrimeMLS #5087762 Report a problem | ||
Public tax history
Tax history is unavailable.
Monthly payment
Est. payment
Payment breakdown
Explore the cost of this home by adjusting the details. Changes won't be saved.Climate risks
Neighborhood: 03452
Nearby schools
Schools provided by the listing agent
- Elementary: Jaffrey Grade School
- Middle: Jaffrey-Rindge Middle School
- High: Conant High School
- District: Jaffrey-Rindge Coop Sch Dst
Source: PrimeMLS. This data may not be complete. We recommend contacting the local school district to confirm school assignments for this home.

Similar homes
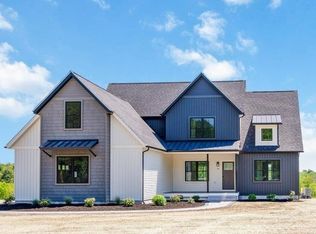
- $894,9003 bd3 ba2.4k sqftStony Brook Village, Jaffrey, NH 03452Active
 MLS ID #5107678, Denise Whitney. PrimeMLS
 - $899,0003 bd3 ba2.2k sqftStony Brook Village Condo, Jaffrey, NH 03452Active
 MLS ID #5070071, Denise Whitney. PrimeMLS
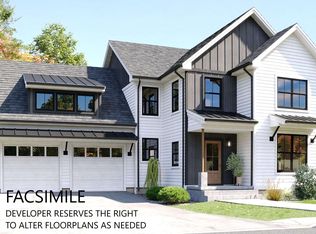
 - $799,0003 bd3 ba2k sqftStony Brook Village, Jaffrey, NH 03452Active
 MLS ID #5070064, Denise Whitney. PrimeMLS
 - $789,0005 bd3 ba2k sqftStony Brook Village, Jaffrey, NH 03452Active
 MLS ID #5070073, Denise Whitney. PrimeMLS
