The Hudson is a 5-bedroom 3-bathroom home with a stunning view of Grand Monadnock! The combination of farmhouse style and colonial architecture offers a timeless charm, and a floorplan that versatile enough to accommodate different lifestyles, from entertaining guests to working from home. The setting at the foot of Mount Monadnock and Stony Brook meandering through the development provide a truly unique lifestyle.
Active
Listed by: BHG Masiello Peterborough • Denise Whitney • 603-924-8373
$789,000
40 Roberts Drive #3, Jaffrey, NH 03452
5beds
2,059sqft
Condominium
Built in 2026
-- sqft lot
$-- Zestimate®
$383/sqft
$-- HOA
What's special
- 336 days
- 91
- 4
Zillow last checked:
Listing updated:
Listed by:
Denise Whitney,
BHG Masiello Peterborough 603-924-8373,
Franklin W Sterling,
BHG Masiello Peterborough
Source: PrimeMLS,MLS#: 5070073
Facts & features
Interior
Bedrooms & bathrooms
- Bedrooms: 5
- Bathrooms: 3
- Full bathrooms: 1
- 3/4 bathrooms: 1
- 1/2 bathrooms: 1
Heating
- Propane, Forced Air
Cooling
- Central Air
Appliances
- Included: Dishwasher, Gas Range, Instant Hot Water
- Laundry: Laundry Hook-ups, 1st Floor Laundry
Features
- Kitchen Island, Kitchen/Dining, Primary BR w/ BA
- Flooring: Carpet, Ceramic Tile, Vinyl Plank
- Windows: Low Emissivity Windows
- Basement: Concrete,Concrete Floor,Full,Interior Stairs,Unfinished,Walkout,Interior Access,Interior Entry
- Has fireplace: Yes
- Fireplace features: Gas
Interior area
- Total structure area: 3,769
- Total interior livable area: 2,059 sqft
- Finished area above ground: 2,059
- Finished area below ground: 0
Property
Parking
- Total spaces: 2
- Parking features: Paved, Attached
- Garage spaces: 2
Accessibility
- Accessibility features: 1st Floor 1/2 Bathroom, 1st Floor Bedroom
Features
- Levels: Two
- Stories: 2
- Patio & porch: Covered Porch
- Exterior features: Deck
- Has view: Yes
- View description: Mountain(s)
Lot
- Features: Condo Development, Country Setting, Landscaped, Level, Street Lights, Views
Details
- Zoning description: Residential
Construction
Type & style
- Home type: Condo
- Property subtype: Condominium
Materials
- Wood Frame, Vinyl Siding
- Foundation: Concrete
- Roof: Architectural Shingle,Standing Seam
Condition
- New construction: Yes
- Year built: 2026
Utilities & green energy
- Electric: 200+ Amp Service
- Sewer: Public Sewer
- Utilities for property: Underground Utilities, Fiber Optic Internt Avail
Community & HOA
HOA
- Additional fee info: Fee: $253
Location
- Region: Jaffrey
Financial & listing details
- Price per square foot: $383/sqft
- Date on market: 11/19/2025
- Road surface type: Paved
Estimated market value
Not available
Estimated sales range
Not available
Not available
Price history
| Date | Event | Price |
|---|---|---|
| 12/20/2025 | Price change | $789,000+0.5%$383/sqft |
Source:  PrimeMLS #5070073 Report a problem PrimeMLS #5070073 Report a problem | ||
| 11/19/2025 | Listed for sale | $784,900$381/sqft |
Source: PrimeMLS #5070073 Report a problem | ||
Public tax history
Tax history is unavailable.
Monthly payment
Est. payment
Payment breakdown
Explore the cost of this home by adjusting the details. Changes won't be saved.Climate risks
Neighborhood: 03452
Nearby schools
Schools provided by the listing agent
- Elementary: Jaffrey Grade School
- Middle: Jaffrey-Rindge Middle School
- High: Conant High School
- District: Jaffrey-Rindge Coop Sch Dst
Source: PrimeMLS. This data may not be complete. We recommend contacting the local school district to confirm school assignments for this home.


Similar homes
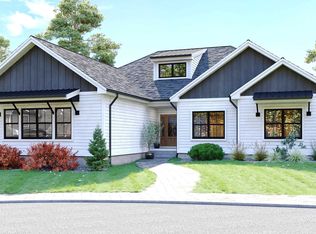
- $799,0003 bd3 ba2k sqftStony Brook Village, Jaffrey, NH 03452Active
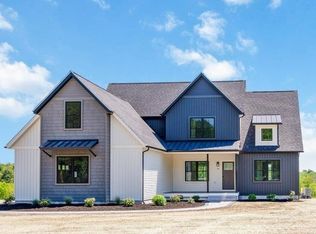 MLS ID #5070064, Denise Whitney. PrimeMLS
 - $894,9003 bd3 ba2.4k sqftStony Brook Village, Jaffrey, NH 03452Active
 MLS ID #5107678, Denise Whitney. PrimeMLS
 - $894,0003 bd3 ba2.5k sqftStony Brook Village Condo, Jaffrey, NH 03452Active
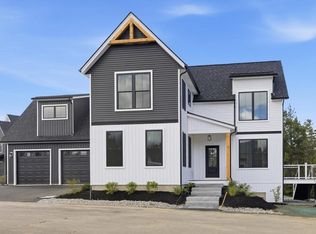 MLS ID #5087762, Denise Whitney. PrimeMLS
 - $899,0003 bd3 ba2.2k sqftStony Brook Village Condo, Jaffrey, NH 03452Active
 MLS ID #5070071, Denise Whitney. PrimeMLS
