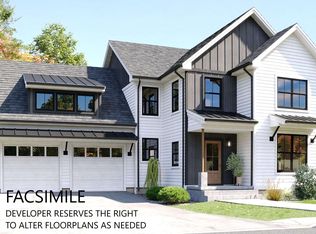
The "Barkley" is a 2200 sq ft plus 2 story 3-bedroom home with 1st floor primary suite, great room, kitchen/dining room, 2 car attached garage, open deck and covered entry way. The 2nd floor features 2 bedrooms, full bath and laundry, and loft area overlooking the great room below. This home offers a versatile floorplan that is conducive to entertaining, working from home, and getting out in nature.
Active
Listed by: BHG Masiello Peterborough • Denise Whitney • 603-924-8373
$899,000
56 Roberts Drive #7, Jaffrey, NH 03452
3beds
2,271sqft
Condominium
Built in 2026
-- sqft lot
$-- Zestimate®
$396/sqft
$-- HOA
What's special
Covered entry wayOpen deckGreat room
- 336 days
- 63
- 3
Zillow last checked:
Listing updated:
Listed by:
Denise Whitney,
BHG Masiello Peterborough 603-924-8373,
Franklin W Sterling,
BHG Masiello Peterborough
Source: PrimeMLS,MLS#: 5070071
Facts & features
Interior
Bedrooms & bathrooms
- Bedrooms: 3
- Bathrooms: 3
- Full bathrooms: 1
- 3/4 bathrooms: 1
- 1/2 bathrooms: 1
Heating
- Propane, Forced Air, Vented Gas Heater
Cooling
- Zoned
Appliances
- Included: Dishwasher, Gas Range, Propane Water Heater, Instant Hot Water
- Laundry: 2nd Floor Laundry
Features
- Cathedral Ceiling(s), Kitchen Island, Kitchen/Dining, Primary BR w/ BA, Walk-In Closet(s), Walk-in Pantry
- Flooring: Carpet, Hardwood, Tile, Vinyl Plank
- Windows: Low Emissivity Windows
- Basement: Bulkhead,Concrete,Concrete Floor,Full,Interior Access,Exterior Entry,Basement Stairs,Interior Entry
- Has fireplace: Yes
- Fireplace features: Gas
Interior area
- Total structure area: 3,891
- Total interior livable area: 2,271 sqft
- Finished area above ground: 2,271
- Finished area below ground: 0
Property
Parking
- Total spaces: 2
- Parking features: Paved, Attached
- Garage spaces: 2
Accessibility
- Accessibility features: 1st Floor 1/2 Bathroom, 1st Floor Bedroom, Bathroom w/Step-in Shower, Bathroom w/Tub, Hard Surface Flooring, Low Pile Carpet
Features
- Levels: Two
- Stories: 2
- Patio & porch: Covered Porch
- Exterior features: Deck
Lot
- Features: Condo Development, Mountain, Near Golf Course, Rural
Details
- Zoning description: Residential
Construction
Type & style
- Home type: Condo
- Property subtype: Condominium
Materials
- Wood Frame, Vinyl Siding
- Foundation: Concrete
- Roof: Architectural Shingle,Standing Seam
Condition
- New construction: Yes
- Year built: 2026
Utilities & green energy
- Electric: 200+ Amp Service, Circuit Breakers
- Sewer: Public Sewer
- Utilities for property: Underground Utilities
Community & HOA
HOA
- Services included: Maintenance Grounds
- Additional fee info: Fee: $253
Location
- Region: Jaffrey
Financial & listing details
- Price per square foot: $396/sqft
- Date on market: 11/19/2025
- Road surface type: Paved
Estimated market value
Not available
Estimated sales range
Not available
Not available
Price history
| Date | Event | Price |
|---|---|---|
| 12/20/2025 | Price change | $899,000+12.4%$396/sqft |
Source:  PrimeMLS #5070071 Report a problem PrimeMLS #5070071 Report a problem | ||
| 11/19/2025 | Listed for sale | $799,900+0.1%$352/sqft |
Source: PrimeMLS #5070071 Report a problem | ||
| 11/18/2025 | Listing removed | $799,000$352/sqft |
Source: PrimeMLS #5022621 Report a problem | ||
| 11/18/2024 | Listed for sale | $799,000$352/sqft |
Source: PrimeMLS #5022456 Report a problem | ||
Public tax history
Tax history is unavailable.
Monthly payment
Est. payment
Payment breakdown
Explore the cost of this home by adjusting the details. Changes won't be saved.Climate risks
Neighborhood: 03452
Nearby schools
Schools provided by the listing agent
- Elementary: Jaffrey Grade School
- Middle: Jaffrey-Rindge Middle School
- High: Conant High School
- District: Jaffrey-Rindge Coop Sch Dst
Source: PrimeMLS. This data may not be complete. We recommend contacting the local school district to confirm school assignments for this home.

Similar homes
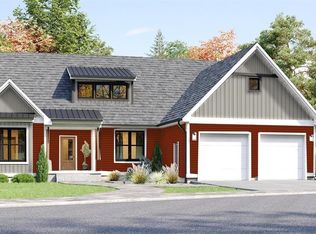
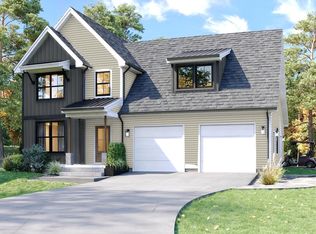
- $894,0003 bd3 ba2.5k sqftStony Brook Village Condo, Jaffrey, NH 03452Active
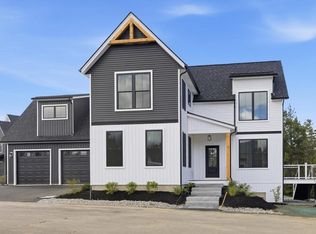 MLS ID #5087762, Denise Whitney. PrimeMLS
 - $894,9003 bd3 ba2.4k sqftStony Brook Village, Jaffrey, NH 03452Active
 MLS ID #5107678, Denise Whitney. PrimeMLS
 - $799,0003 bd3 ba2k sqftStony Brook Village, Jaffrey, NH 03452Active
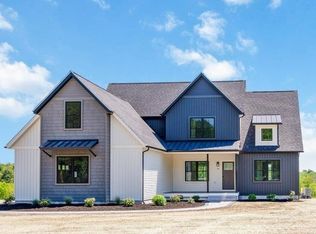 MLS ID #5070064, Denise Whitney. PrimeMLS
 - $789,0005 bd3 ba2k sqftStony Brook Village, Jaffrey, NH 03452Active
 MLS ID #5070073, Denise Whitney. PrimeMLS
