Skip main navigation
Sold for $283,333
  • $283,333

    49 SE Sedona Circle #201, Stuart, FL 34994

    3beds
    1,443sqft
    Condominium
    Built in 2006
    -- sqft lot
    $284,100 Zestimate®
    $196/sqft
    $2,315 Estimated rent

    Home value

    $284,100

    $250,000 - $321,000

    $2,315/mo

    Zestimate® history
    Loading
    Loading...

    Owner options

    List your home for rent

    $2,315/mo

    Rent Zestimate®

    Find your next renter with Zillow Rental Manager. Plus, with online applications, you can quickly screen prospective tenants – for free.

    Learn more

    $2,315/mo

    Rent Zestimate®

    Refinance and save

    $2,288/mo

    Est. payment

    Refinancing to a lower rate could help reduce your monthly payments and save thousands over the life of the loan.

    See today's rates

    $2,288/mo

    Est. payment

    Explore your selling options

    Work with a Zillow partner agent

    Leverage their expertise and Zillow's premium Showcase listings to get your home seen by more buyers.

    Get started

    List with your own agent

    Get your home in front of millions of buyers by listing it on Zillow.

    Learn how to do it

    Sell it yourself

    Take full control of how buyers see your home on Zillow by listing For Sale by Owner (FSBO).

    List your home

    What's special

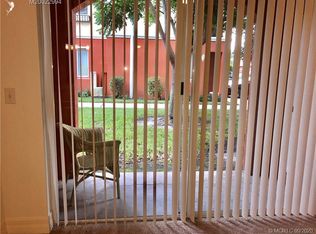
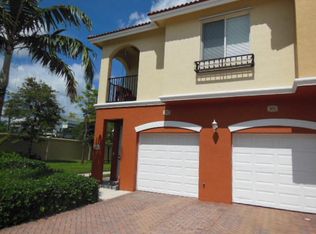
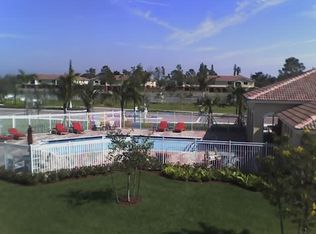
    This 3/2 condo plus 1 car garage is located in the gated community of Vilabella centrally located in Stuart between Kanner Hwy and US 1 on Central Parkway. Amenities include a community pool, BBQ, picnic areas and a play area for kids. We have 12 other units for sale for an investor, who would like to do a 1031 exchange.

    Zillow last checked:

    Listing updated:

    Listed by:

    Marilyn A. Griffin 772-260-9471,

    One Sotheby's International Realty

    Bought with:

    Andrew Bacino, 3557305

    Lang Realty/Jupiter

    Source: BeachesMLS,MLS#: R10844417MLS LogoOriginating MLS: BeachesMLS

    Facts & features

    Interior

    Bedrooms & bathrooms
    • Bedrooms: 3
    • Bathrooms: 2
    • Full bathrooms: 2
    • Main level bathrooms: 3
    • Main level bedrooms: 3
    Primary bedroom
    • Level: Main
    • Area: 154
    • Dimensions: 14 X 11
    Primary bedroom
    • Level: Main
    • Area: 154
    • Dimensions: 14 X 11
    Bedroom 2
    • Level: Main
    • Area: 100
    • Dimensions: 10 X 10
    Bedroom 2
    • Level: Main
    • Area: 100
    • Dimensions: 10 X 10
    Bedroom 3
    • Level: Main
    • Area: 121
    • Dimensions: 11 X 11
    Bedroom 3
    • Level: Main
    • Area: 121
    • Dimensions: 11 X 11
    Kitchen
    • Level: Main
    • Area: 130
    • Dimensions: 10 X 13
    Kitchen
    • Level: Main
    • Area: 130
    • Dimensions: 10 X 13
    Living room
    • Level: Main
    • Area: 480
    • Dimensions: 24 X 20
    Living room
    • Level: Main
    • Area: 480
    • Dimensions: 24 X 20
    Utility room
    • Level: Main
    • Area: 48
    • Dimensions: 8 X 6
    Utility room
    • Level: Main
    • Area: 48
    • Dimensions: 8 X 6
    Heating
    • Central
    Cooling
    • Central Air
    Appliances
    • Laundry: None
    Features
    • High Ceilings, None
    • Flooring: Carpet
    Interior area
    • Total structure area: 1,674
    • Total interior livable area: 1,443 sqft

    Property

    Parking
    • Total spaces: 1
    • Parking features: Garage
    • Garage spaces: 1
    Features
    • Levels: Multi/Split
    • Patio & porch: Patio
    • Exterior features: Outdoor Living Area
    • Pool features: Association
    • Waterfront features: None
    Details
    • Parcel number: 093841031008082100
    • Zoning: RES
    • Other equipment: None

    Construction

    Type & style
    • Home type: Condo
    • Property subtype: Condominium
    Materials
    • Block
    Condition
    • Resale
    • New construction: No
    • Year built: 2006

    Utilities & green energy

    • Sewer: Public Sewer
    • Water: Public
    • Utilities for property: Sewer Available, Water Available

    Community & neighborhood

    Security
    • Security features: Gated Community
    Community
    • Community features: Home Owners Association, Gated
    Location
    • Region: Stuart
    • Subdivision: VILABELLA CENTRAL PARK A CONDO

    HOA & financial

    HOA
    • Has HOA: Yes
    • HOA fee: $350 monthly
    • Amenities included: Clubhouse, Pool
    • Services included: Common Areas, Cable TV, Insurance

    Other

    Other facts
    • Listing terms: Cash,Conventional

    Price history

    DateEventPrice
    8/4/2023Sold$283,333-14.1%$196/sqft
    Source: BeachesMLS #R10844417 Report a problem
    5/9/2023Pending sale$330,000$229/sqft
    Source: BeachesMLS #RX-10844417 Report a problem
    5/9/2023Listed for sale$330,000$229/sqft
    Source: BeachesMLS #RX-10844417 Report a problem
    3/21/2023Pending sale$330,000$229/sqft
    Source: BeachesMLS #RX-10844417 Report a problem
    3/16/2023Contingent$330,000$229/sqft
    Source: Martin County REALTORS® of the Treasure Coast (MCRTC) #M20036839 Report a problem
    11/7/2022Price change$330,000-66.7%$229/sqft
    Source: Martin County REALTORS® of the Treasure Coast (MCRTC) #M20036839 Report a problem
    11/3/2022Price change$990,000-5.7%$686/sqft
    Source: Martin County REALTORS® of the Treasure Coast (MCRTC) #M20032782 Report a problem
    6/3/2022Price change$1,050,000+5%$728/sqft
    Source: Martin County REALTORS® of the Treasure Coast (MCRTC) #M20032782 Report a problem
    2/1/2022Listed for sale$1,000,000+1062.8%$693/sqft
    Source: Martin County REALTORS® of the Treasure Coast (MCRTC) #M20032782 Report a problem
    3/4/2020Listing removed$1,600$1/sqft
    Source: Premier Realty Group Inc #M20016196 Report a problem
    1/26/2020Price change$1,600-3%$1/sqft
    Source: Premier Realty Group Inc #M20016196 Report a problem
    1/11/2020Listed for rent$1,650$1/sqft
    Source: Premier Realty Group Inc #M20016196 Report a problem
    3/6/2019Listing removed$1,650$1/sqft
    Source: Premier Realty Group Inc #M20016196 Report a problem
    2/7/2019Listed for rent$1,650+17.9%$1/sqft
    Source: Premier Realty Group Inc #M20016196 Report a problem
    11/29/2016Listing removed$1,400-12.5%$1/sqft
    Source: Premier Realty Group Inc #M388884 Report a problem
    7/19/2016Listing removed$1,600+39.1%$1/sqft
    Source: Premier Realty Group Inc #388884 Report a problem
    11/22/2013Sold$86,000$60/sqft
    Source: Agent Provided Report a problem
    12/11/2012Listing removed$1,150$1/sqft
    Source: Illustrated Properties #R3311551 Report a problem
    9/22/2012Listed for rent$1,150+4.5%$1/sqft
    Source: Illustrated Properties #R3311551 Report a problem
    11/27/2011Listing removed$1,100$1/sqft
    Source: Illustrated Properties Report a problem
    9/29/2011Listed for rent$1,100$1/sqft
    Source: Illustrated Properties Report a problem

    Public tax history

    YearProperty taxesTax assessment
    2015$2,005 +13.3%$90,750 +10%
    2014$1,770 +23.4%$82,500 +10%
    2013$1,434 +6.9%$75,000 +2.7%
    2012$1,341 +8.3%$73,000 +7.4%
    2011$1,239 $68,000
    2010$1,239 -18.9%$68,000 -20.9%
    2009$1,528 -54.9%$86,000 -57.2%
    2008$3,390 -9.7%$201,000 -10.1%
    2007$3,755 $223,700

    Find assessor info on the county website

    Neighborhood: 34994

    Nearby schools

    GreatSchools rating
    Get a cash offer in 3 minutes
    Find out how much your home could sell for in as little as 3 minutes with a no-obligation cash offer.
    Estimated market value
    $284,100
    Get a cash offer in 3 minutes
    Find out how much your home could sell for in as little as 3 minutes with a no-obligation cash offer.
    Estimated market value
    $284,100