Skip main navigation
Off market
  • $335,000

    49 South Street, Vernon, CT 06066

    3beds
    1,624sqft
    Single Family Residence
    Built in 1958
    0.34 Acres Lot
    $335,000 Zestimate®
    $206/sqft
    $2,535 Estimated rent

    Home value

    $335,000

    $318,000 - $352,000

    $2,535/mo

    Zestimate® history
    Loading
    Loading...

    Owner options

    List your home for rent

    $2,535/mo

    Rent Zestimate®

    Find your next renter with Zillow Rental Manager. Plus, with online applications, you can quickly screen prospective tenants – for free.

    Learn more

    $2,535/mo

    Rent Zestimate®

    Refinance and save

    $2,370/mo

    Est. payment

    Refinancing to a lower rate could help reduce your monthly payments and save thousands over the life of the loan.

    See today's rates

    $2,370/mo

    Est. payment

    Explore your selling options

    Work with a Zillow partner agent

    Leverage their expertise and Zillow's premium Showcase listings to get your home seen by more buyers.

    Get started

    List with your own agent

    Get your home in front of millions of buyers by listing it on Zillow.

    Learn how to do it

    Sell it yourself

    Take full control of how buyers see your home on Zillow by listing For Sale by Owner (FSBO).

    List your home

    What's special

    Bay windowWrap-around deckVinyl sidingHardwood floors throughoutFull kitchen renovationTile floor

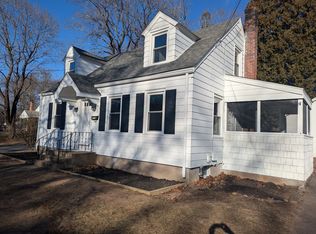
    Welcome home to this three bedroom ranch that has had a ton of updates over the years! Starting from the roof being replaced, to the vinyl siding, to a full kitchen renovation including stainless steel appliances, it has an island which is perfect for entertaining. Down the hall you will see the bathroom was completely updated as well with an oversize quartz vanity and tile floor. The entire house was freshly painted too. In addition, all interior doors were replaced with 6 panel doors and all hardware too The walk out basement was literally just finished and the town inspected and signed off on it this past week. It adds another 600 plus sqft and is the perfect family room. Not to mention, the landscaping was just redone as well to give it that pop of curb appeal! This adorable home features hardwood floors throughout. The living room has a bay window that any pets or plants will love. There is a wrap-around deck that is covered and overlooks the great open lot. It's conveniently located and more!

    This property is off market, which means it's not currently listed for sale or rent on Zillow. This may be different from what's available on other websites or public sources.
    Zillow last checked:

    Listing updated:

    Listed by:

    Amber M. Everin 860-680-0039,

    eRealty Advisors, Inc. 203-989-3635

    Bought with:

    Sanam Solati, REB.0792494

    New England Prestige Realty

    Source: Smart MLS,MLS#: 170574653MLS Logo

    Facts & features

    Interior

    Bedrooms & bathrooms
    • Bedrooms: 3
    • Bathrooms: 1
    • Full bathrooms: 1
    Primary bedroom
    • Features: Hardwood Floor
    • Level: Main
    • Area: 132 Square Feet
    • Dimensions: 11 x 12
    Bedroom
    • Features: Hardwood Floor
    • Level: Main
    • Area: 90 Square Feet
    • Dimensions: 9 x 10
    Bathroom
    • Level: Main
    Family room
    • Level: Lower
    • Area: 616 Square Feet
    • Dimensions: 22 x 28
    Kitchen
    • Features: Vinyl Floor
    • Level: Main
    • Area: 84 Square Feet
    • Dimensions: 7 x 12
    Living room
    • Features: Bay/Bow Window, Hardwood Floor
    • Level: Main
    • Area: 242 Square Feet
    • Dimensions: 11 x 22
    Heating
    • Baseboard, Electric, Oil
    Cooling
    • Window Unit(s)
    Appliances
    • Included: Oven/Range, Microwave, Refrigerator, Dishwasher, Washer, Dryer, Water Heater
    • Laundry: Lower Level
    Features
    • Doors: Storm Door(s)
    • Windows: Storm Window(s)
    • Basement: Full,Partially Finished
    • Attic: Access Via Hatch
    • Has fireplace: No
    Interior area
    • Total structure area: 1,624
    • Total interior livable area: 1,624 sqft
    • Finished area above ground: 1,008
    • Finished area below ground: 616

    Property

    Parking
    • Parking features: Paved, Asphalt
    • Has uncovered spaces: Yes
    Features
    • Patio & porch: Deck, Wrap Around
    Lot
    • Size: 0.34 Acres
    • Features: Open Lot, Level
    Details
    • Parcel number: 2362574
    • Zoning: R-15

    Construction

    Type & style
    • Home type: SingleFamily
    • Architectural style: Ranch
    • Property subtype: Single Family Residence
    Materials
    • Vinyl Siding
    • Foundation: Concrete Perimeter
    • Roof: Asphalt
    Condition
    • New construction: No
    • Year built: 1958

    Utilities & green energy

    • Sewer: Public Sewer
    • Water: Public
    • Utilities for property: Cable Available
    Green energy
    • Energy efficient items: Insulation, Doors, Windows

    Community & neighborhood

    Security
    • Security features: Security System
    Location
    • Region: Vernon

    Price history

    DateEventPrice
    6/23/2023Sold$266,000+10.9%$164/sqft
    Source: Smart MLS #170574653 Report a problem
    6/23/2023Contingent$239,900$148/sqft
    Source: Smart MLS #170574653 Report a problem
    6/5/2023Listed for sale$239,900+84.7%$148/sqft
    Source: Smart MLS #170574653 Report a problem
    5/12/2015Sold$129,900$80/sqft
    Source: Smart MLS #G10024892 Report a problem
    4/28/2015Pending sale$129,900$80/sqft
    Source: Campbell-Keune Realty Inc #G10024892 Report a problem
    4/28/2015Listed for sale$129,900$80/sqft
    Source: Campbell-Keune Realty Inc #G10024892 Report a problem

    Public tax history

    YearProperty taxesTax assessment
    2025$3,737 +2.8%$103,560
    2024$3,634 +5.1%$103,560
    2023$3,458 $103,560
    2022$3,458 -2.6%$103,560 +15.6%
    2021$3,549 $89,560
    2020$3,549 $89,560
    2019$3,549 $89,560
    2018$3,549 +2.4%$89,560
    2017$3,467 -6%$89,560 -7.7%
    2016$3,690 +3%$97,020
    2015$3,581 +2.2%$97,020
    2014$3,503 +2%$97,020
    2013$3,435 +5.3%$97,020
    2012$3,263 +3.4%$97,020 -8.1%
    2011$3,157 -0.4%$105,600
    2010$3,170 +5.6%$105,600
    2009$3,001 -6.2%$105,600
    2008$3,198 -8%$105,600
    2007$3,475 +32.5%$105,600 +47.9%
    2006$2,622 +2.6%$71,399
    2005$2,555 +1.3%$71,399
    2004$2,523 +5.3%$71,399
    2003$2,395 $71,399

    Find assessor info on the county website

    Neighborhood: 06066

    Nearby schools

    GreatSchools rating
    Schools provided by the listing agent
    • High: Rockville

    Source: Smart MLS. This data may not be complete. We recommend contacting the local school district to confirm school assignments for this home.

    Get pre-qualified for a loan
    At Zillow Home Loans, we can pre-qualify you in as little as 5 minutes with no impact to your credit score.

    An equal housing lender. NMLS #10287.

    Sell for more on Zillow
    Get a Zillow Showcase℠ listing at no additional cost and you could sell for .
    $335,000
    2% more
    +$6,700
    With Zillow Showcase(estimated)
    $341,700
