Skip main navigation
Off market
  • $371,000

    52 Hale St Extension, Vernon, CT 06066

    3beds
    1,130sqft
    Single Family Residence
    Built in 1951
    1.17 Acres Lot
    $371,000 Zestimate®
    $328/sqft
    $2,711 Estimated rent

    Home value

    $371,000

    $352,000 - $390,000

    $2,711/mo

    Zestimate® history
    Loading
    Loading...

    Owner options

    List your home for rent

    $2,711/mo

    Rent Zestimate®

    Find your next renter with Zillow Rental Manager. Plus, with online applications, you can quickly screen prospective tenants – for free.

    Learn more

    $2,711/mo

    Rent Zestimate®

    Refinance and save

    $2,675/mo

    Est. payment

    Refinancing to a lower rate could help reduce your monthly payments and save thousands over the life of the loan.

    See today's rates

    $2,675/mo

    Est. payment

    Explore your selling options

    Work with a Zillow partner agent

    Leverage their expertise and Zillow's premium Showcase listings to get your home seen by more buyers.

    Get started

    List with your own agent

    Get your home in front of millions of buyers by listing it on Zillow.

    Learn how to do it

    Sell it yourself

    Take full control of how buyers see your home on Zillow by listing For Sale by Owner (FSBO).

    List your home

    What's special

    Large family roomOversized corner lotBuilt in storage cabinets

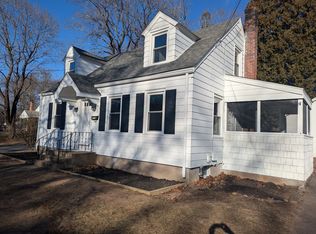
    Charming single family ranch home on a oversized corner lot. Lot has potential to be subdivided. This lovely home has three bedrooms, two full bathrooms and has been well cared for by the prior owner. Large family room with fireplace and sunny screened in porch. Oversided two car garage with built in storage cabinets, finished basment, and plenty of attic space for even more storage. Original hardwood floors underneath carpet. Newer water heater. This property is conveniently located close to I84, Henry Park, restaurants, medical facilities and much more. This home has great bones schedule your showing today!

    This property is not currently displayed as for sale or rent on Zillow. This may be different from what's on other websites or public sources.

    Zillow last checked:

    Listing updated:

    Listed by:

    Nicholas Kostant 860-966-6506,

    Coldwell Banker Realty 860-644-2461

    Bought with:

    Sharon A. Fox, RES.0774349

    Carl Guild & Associates

    Source: Smart MLS,MLS#: 170569233MLS Logo

    Facts & features

    Interior

    Bedrooms & bathrooms
    • Bedrooms: 3
    • Bathrooms: 2
    • Full bathrooms: 2
    Bedroom
    • Level: Main
    • Area: 176 Square Feet
    • Dimensions: 11 x 16
    Bedroom
    • Level: Main
    • Area: 112.5 Square Feet
    • Dimensions: 9 x 12.5
    Bedroom
    • Level: Main
    • Area: 126 Square Feet
    • Dimensions: 10.5 x 12
    Kitchen
    • Level: Main
    • Area: 171 Square Feet
    • Dimensions: 9.5 x 18
    Living room
    • Level: Main
    • Area: 287.5 Square Feet
    • Dimensions: 12.5 x 23
    Heating
    • Baseboard, Oil
    Cooling
    • Wall Unit(s)
    Appliances
    • Included: Oven/Range, Microwave, Refrigerator, Washer, Dryer, Water Heater
    • Laundry: Lower Level
    Features
    • Basement: Full
    • Attic: Pull Down Stairs
    • Number of fireplaces: 2
    Interior area
    • Total structure area: 1,130
    • Total interior livable area: 1,130 sqft
    • Finished area above ground: 1,130

    Property

    Parking
    • Total spaces: 2
    • Parking features: Attached
    • Attached garage spaces: 2
    Lot
    • Size: 1.17 Acres
    • Features: Split Possible, Corner Lot
    Details
    • Additional structures: Shed(s)
    • Parcel number: 2362602
    • Zoning: R-15

    Construction

    Type & style
    • Home type: SingleFamily
    • Architectural style: Ranch
    • Property subtype: Single Family Residence
    Materials
    • Aluminum Siding
    • Foundation: Concrete Perimeter
    • Roof: Asphalt
    Condition
    • New construction: No
    • Year built: 1951

    Utilities & green energy

    • Sewer: Public Sewer
    • Water: Public

    Community & HOA

    Community
    • Features: Basketball Court, Near Public Transport, Medical Facilities, Park, Playground
    HOA
    • Has HOA: No
    Location
    • Region: Vernon Rockville

    Financial & listing details

    • Price per square foot: $328/sqft
    • Tax assessed value: $142,160
    • Annual tax amount: $4,747
    • Date on market: 5/18/2023

    Price history

    DateEventPrice
    6/20/2023Sold$290,000+18.4%$257/sqft
    Source: Smart MLS #170569233 Report a problem
    5/21/2023Contingent$245,000$217/sqft
    Source: Smart MLS #170569233 Report a problem
    5/18/2023Listed for sale$245,000$217/sqft
    Source: Smart MLS #170569233 Report a problem

    Public tax history

    Tax history is unavailable.

    Neighborhood: 06066

    Nearby schools

    GreatSchools rating
    Get pre-qualified for a loan
    At Zillow Home Loans, we can pre-qualify you in as little as 5 minutes with no impact to your credit score.

    An equal housing lender. NMLS #10287.

    Sell for more on Zillow
    Get a Zillow Showcase℠ listing at no additional cost and you could sell for .
    $371,000
    2% more
    +$7,420
    With Zillow Showcase(estimated)
    $378,420