Skip main navigation
Accepting backups
  • Price cut: $50K (6/17)
    $1,300,000

    49 Spring Hill Lane North, Stamford, CT 06903

    4beds
    4,324sqft
    : 
    Loading
    Get pre-qualified
    Single Family Residence
    Built in 1990
    2.8 Acres Lot
    $-- Zestimate®
    $301/sqft
    $-- HOA

    What's special

    Sunlit beautifully appointed interiorsThoughtfully designed spacesExpansive deckProfessionally designed landscape lightingCustom millworkSurrounded by mature treesDedicated workshop
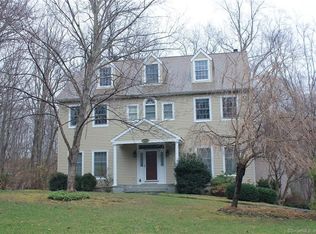
    FULLY ACTIVE, BUYER UNABLE TO SECURE FINANCING--Tucked away at the end of a peaceful N. Stamford cul-de-sac, this exceptional home lives like a private retreat-where luxury, comfort & privacy come together in perfect balance. Surrounded by mature trees and professionally designed landscape lighting, the property offers a truly serene, resort-like setting day and night. Step inside to sunlit, beautifully appointed interiors featuring hardwood floors, custom millwork, and thoughtfully designed spaces. The chef's kitchen is stunning and functional, with premium appliances including a Sub-Zero, double ovens, warming drawer, and an oversized walk-in pantry-ideal for everyday living and elevated entertaining alike. The home's layout flows effortlessly from room to room, with a formal dining space for memorable gatherings and a study or a perfect home office. Luxury window treatments throughout add warmth, texture, and a polished finish. The primary suite is a true haven, featuring a spa-inspired bath with soaking tub, glass-enclosed rain shower, dual vanities, and two walk-in closets. The walk-out lower level enhances the lifestyle experience with a professional wine cellar, flexible recreation space, and dedicated workshop. Outdoors, experience resort-like living with an expansive deck, charming gazebo, & a privately positioned ThermoSpa hot tub-creating the perfect setting for relaxation under the stars. More than a home-it's a refined escape, offering an exceptional lifestyle NEWER ROOF, WASHER / DRYER, FURNACE, WATER HEATER, AC
    80 days
    |
    914
    |
    41
    |

    Zillow last checked:

    Listing updated:

    Listed by:

    LEN SCHWARTZ TEAM AT KELLER WILLIAMS REALTY,

    Len Schwartz (203)912-5254,

    Keller Williams Prestige Prop. 203-327-6700

    Source: Smart MLS,MLS#: 24167073MLS Logo

      Facts & features

      Interior

      Bedrooms & bathrooms
      • Bedrooms: 4
      • Bathrooms: 4
      • Full bathrooms: 3
      • 1/2 bathrooms: 1
      Rooms
      • Room types: Laundry, Wine Cellar, Workshop
      Primary bedroom
      • Features: High Ceilings, Full Bath, Walk-In Closet(s), Hardwood Floor
      • Level: Upper
      Bedroom
      • Features: Full Bath, Hardwood Floor, Tile Floor
      • Level: Upper
      Bedroom
      • Features: Hardwood Floor
      • Level: Upper
      Bedroom
      • Features: Hardwood Floor
      • Level: Upper
      Primary bathroom
      • Features: Remodeled, Quartz Counters, Double-Sink, Hydro-Tub, Tile Floor
      • Level: Upper
      Bathroom
      • Features: Remodeled, Tile Floor
      • Level: Main
      Bathroom
      • Features: Remodeled, Tile Floor, Tub w/Shower
      • Level: Upper
      Dining room
      • Features: Hardwood Floor
      • Level: Main
      Family room
      • Features: Fireplace, Hardwood Floor
      • Level: Main
      Kitchen
      • Features: Breakfast Nook, Granite Counters, Hardwood Floor, Pantry, Remodeled
      • Level: Main
      Living room
      • Features: Hardwood Floor
      • Level: Main
      Rec play room
      • Features: Hardwood Floor
      • Level: Lower
      Study
      • Features: Hardwood Floor
      • Level: Main
      Heating
      • Forced Air, Oil
      Cooling
      • Central Air
      Appliances
      • Included: Oven/Range, Oven, Microwave, Subzero, Dishwasher, Washer, Dryer, Water Heater
      • Laundry: Main Level
      Features
      • Wired for Data, Entrance Foyer, Smart Thermostat
      • Windows: Thermopane Windows
      • Basement: Full,Finished,Interior Entry
      • Attic: Pull Down Stairs
      • Number of fireplaces: 1
      Interior area
      • Total structure area: 4,324
      • Total interior livable area: 4,324 sqft
      • Finished area above ground: 3,538
      • Finished area below ground: 786

      Property

      Parking
      • Total spaces: 2
      • Parking features: Detached, Garage Door Opener
      • Garage spaces: 2
      Features
      • Patio & porch: Deck
      • Exterior features: Rain Gutters, Garden, Lighting, Underground Sprinkler
      • Spa features: Heated
      Lot
      • Size: 2.8 Acres
      • Features: Wetlands, Wooded, Sloped, Cul-De-Sac, Landscaped, Rolling Slope
      Details
      • Additional structures: Gazebo
      • Parcel number: 347382
      • Zoning: RA2

      Construction

      Type & style
      • Home type: SingleFamily
      • Architectural style: Colonial
      • Property subtype: Single Family Residence
      Materials
      • Vinyl Siding
      • Foundation: Slab
      • Roof: Asphalt
      Condition
      • New construction: No
      • Year built: 1990

      Utilities & green energy

      • Sewer: Septic Tank
      • Water: Well
      • Utilities for property: Underground Utilities
      Green energy
      • Energy efficient items: Thermostat, Ridge Vents, Windows

      Community & HOA

      Community
      • Features: Golf, Near Public Transport, Shopping/Mall
      • Security: Security System
      • Subdivision: North Stamford
      HOA
      • Has HOA: No
      Location
      • Region: Stamford

      Financial & listing details

      • Price per square foot: $301/sqft
      • Tax assessed value: $776,970
      • Annual tax amount: $18,080
      • Date on market: 4/18/2026
      • Exclusions: See Inclusion/Exclusion addendum in supplements.

        Estimated market value

        Not available

        Estimated sales range

        Not available

        Not available

        Price history

        DateEventPrice
        6/17/2026Price change$1,300,000-3.7%$301/sqft
        Source: Smart MLS #24167073 Report a problem
        5/5/2026Price change$1,350,000-5.3%$312/sqft
        Source: Smart MLS #24167073 Report a problem
        4/24/2026Listed for sale$1,425,000+16.3%$330/sqft
        Source: Smart MLS #24167073 Report a problem
        8/7/2023Listing removed--
        Source: Zillow Rentals Report a problem
        6/14/2023Listed for rent$8,500$2/sqft
        Source: Zillow Rentals Report a problem
        6/1/2023Listing removed--
        Source: Zillow Rentals Report a problem
        5/11/2023Listed for rent$8,500$2/sqft
        Source: Zillow Rentals Report a problem
        11/22/2022Listing removed--
        Source: Smart MLS #170501366 Report a problem
        10/21/2022Listed for sale$1,225,000$283/sqft
        Source: Smart MLS #170501366 Report a problem
        9/27/2022Contingent$1,225,000$283/sqft
        Source: Smart MLS #170501366 Report a problem
        6/25/2022Listed for sale$1,225,000+2.1%$283/sqft
        Source: Smart MLS #170501366 Report a problem
        12/15/2021Listing removed--
        Source: Smart MLS #170442380 Report a problem
        10/11/2021Listed for sale$1,200,000+585.7%$278/sqft
        Source: Smart MLS #170442380 Report a problem
        3/28/2003Sold$175,000-74.1%$40/sqft
        Source: Public Record Report a problem
        6/17/1999Sold$675,000$156/sqft
        Source: Smart MLS #98038720 Report a problem

        Public tax history

        YearProperty taxesTax assessment
        2025$18,150 +2.6%$776,970
        2024$17,684 -7%$776,970
        2023$19,005 +15%$776,970 +23.8%
        2022$16,528 +2.7%$627,710 +1.3%
        2021$16,090 +2.5%$619,570
        2020$15,694 $619,570
        2019$15,694 +3.6%$619,570
        2018$15,148 -4.7%$619,570 -0.3%
        2017$15,899 +3.1%$621,310
        2016$15,421 $621,310

        Find assessor info on the county website

        Monthly payment

        Est. payment

        Payment breakdown

        Explore the cost of this home by adjusting the details. Changes won't be saved.
        All calculations are estimates and provided by Zillow, Inc. for informational purposes only. Actual amounts may vary.
        HOA fees may include property taxes on listings classified as Co-Ops. Contact the listing agent and/or owner for fee details.
        Mortgage interest rates are dependent on a number of factors, including credit score, down payment, and repayment length. Interest rate data provided by Zillow Group Marketplace, Inc. as of 1/1/1970 from various mortgage lenders with which we have lead or other similar arrangements; the Estimated Payment is an average of those rates.
        See how much you could borrow to make a competitive offer.

        Climate risks

        Neighborhood: North Stamford

        Getting around

        3 / 100
        Car-Dependent
        30 / 100
        Some Transit
        12 / 100
        Somewhat Bikeable

        Nearby schools

        GreatSchools rating
        Schools provided by the listing agent
        • Elementary: Northeast
        • Middle: Turn of River
        • High: Westhill

        Source: Smart MLS. This data may not be complete. We recommend contacting the local school district to confirm school assignments for this home.

        A local agent can set up tours, give advice and negotiate with sellers.

        A local lender can help you make sure your offer is ready when you are.

        Browse local experts

        Similar homes

        Skip to the end of the carouselSkip to the beginning of the carousel