Skip main navigation
Sold for $1,460,000
  • $1,460,000

    50 Spring Hill Lane North, Stamford, CT 06903

    4beds
    5,644sqft
    Single Family Residence
    Built in 1991
    2.09 Acres Lot
    $1,714,500 Zestimate®
    $259/sqft
    $8,064 Estimated rent

    Home value

    $1,714,500

    $1.61M - $1.83M

    $8,064/mo

    Zestimate® history
    Loading
    Loading...

    Owner options

    List your home for rent

    $8,064/mo

    Rent Zestimate®

    Find your next renter with Zillow Rental Manager. Plus, with online applications, you can quickly screen prospective tenants – for free.

    Learn more

    $8,064/mo

    Rent Zestimate®

    Refinance and save

    $8,229/mo

    Est. payment

    Refinancing to a lower rate could help reduce your monthly payments and save thousands over the life of the loan.

    See today's rates

    $8,229/mo

    Est. payment

    Explore your selling options

    Work with a Zillow partner agent

    Leverage their expertise and Zillow's premium Showcase listings to get your home seen by more buyers.

    Get started

    List with your own agent

    Get your home in front of millions of buyers by listing it on Zillow.

    Learn how to do it

    Sell it yourself

    Take full control of how buyers see your home on Zillow by listing For Sale by Owner (FSBO).

    List your home

    What's special

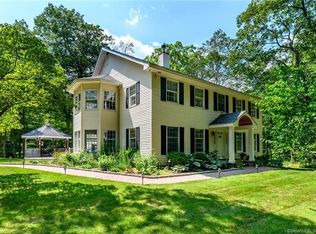
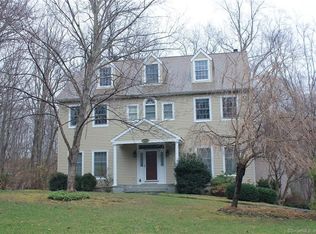
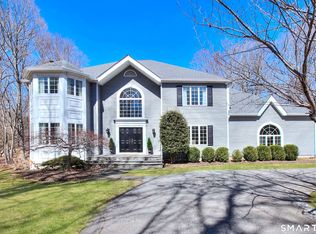
    Welcome to this exceptional modern home, featuring sophisticated design and unique detailing. Enter through custom double foyer doors and be greeted by a wall of windows that flood the space with natural light, offering stunning views of the beautifully manicured grounds. The main level includes a spacious dining room with built-ins, a large living room with a fireplace, and an eat in chef's kitchen highlighted by a curved wall, two islands, an induction cooktop, Sub-Zero refrigerator, Viking ovens, and a walk-in pantry. The kitchen opens seamlessly to the dramatic great room with another fireplace. The den overlooks the pristine property and can also serve as a main level bedroom. Additional features on this level include a mudroom, half bath, full bath, laundry room, and office. Ascend the modern open staircase to a loft perfect for a library, work from home space, or reading area. The primary suite is a true retreat with a fireplace, Juliet balcony, yoga/exercise area, and two walk-in closets. Two additional bedroom suites with walk-in closets are also located on this level. The lower level offers a playroom, ample storage, and access to a tandem heated garage that accommodates up to six cars. Step outside to a tranquil deck overlooking a lush level yard, with a pool site, adjacent to a nature preserve. Enjoy easy access to all of Stamford's amenities, as well as Scott's Corners, New Canaan, and the Merritt Parkway. Pictures are from a previous, staged listing. washer dryer microwave excluded but negotiable

    Zillow last checked:

    Listing updated:

    Listed by:

    Laurie Cingari 203-273-9090,

    Berkshire Hathaway NE Prop. 203-329-2111

    Bought with:

    Anthony Ardino, RES.0760642

    William Raveis Real Estate

    Source: Smart MLS,MLS#: 24022556MLS Logo

    Facts & features

    Interior

    Bedrooms & bathrooms
    • Bedrooms: 4
    • Bathrooms: 5
    • Full bathrooms: 4
    • 1/2 bathrooms: 1
    Primary bedroom
    • Features: Balcony/Deck, Fireplace, Full Bath, Sliders, Walk-In Closet(s)
    • Level: Upper
    • Area: 460 Square Feet
    • Dimensions: 20 x 23
    Bedroom
    • Features: Full Bath
    • Level: Main
    • Area: 56 Square Feet
    • Dimensions: 7 x 8
    Bedroom
    • Features: Full Bath, Walk-In Closet(s)
    • Level: Upper
    • Area: 240 Square Feet
    • Dimensions: 15 x 16
    Bedroom
    • Features: Full Bath, Walk-In Closet(s)
    • Level: Upper
    • Area: 289 Square Feet
    • Dimensions: 17 x 17
    Den
    • Level: Lower
    • Area: 594 Square Feet
    • Dimensions: 27 x 22
    Dining room
    • Features: High Ceilings, Built-in Features, Hardwood Floor
    • Level: Main
    • Area: 272 Square Feet
    • Dimensions: 16 x 17
    Family room
    • Features: Vaulted Ceiling(s), Fireplace, Hardwood Floor
    • Level: Main
    • Area: 320 Square Feet
    • Dimensions: 16 x 20
    Kitchen
    • Features: Breakfast Nook, Granite Counters, Kitchen Island, Pantry, Hardwood Floor
    • Level: Main
    • Area: 399 Square Feet
    • Dimensions: 19 x 21
    Living room
    • Features: High Ceilings, Fireplace, Hardwood Floor
    • Level: Main
    • Area: 368 Square Feet
    • Dimensions: 16 x 23
    Office
    • Features: Fireplace, Sliders
    • Level: Main
    • Area: 418 Square Feet
    • Dimensions: 19 x 22
    Heating
    • Forced Air, Oil
    Cooling
    • Central Air
    Appliances
    • Included: Electric Cooktop, Oven/Range, Oven, Microwave, Refrigerator, Dishwasher, Washer, Dryer, Water Heater
    • Laundry: Main Level
    Features
    • Wired for Data, Open Floorplan
    • Windows: Thermopane Windows
    • Basement: Full,Heated,Storage Space,Garage Access,Partially Finished,Liveable Space
    • Attic: Pull Down Stairs
    • Number of fireplaces: 4
    Interior area
    • Total structure area: 5,644
    • Total interior livable area: 5,644 sqft
    • Finished area above ground: 5,644

    Property

    Parking
    • Total spaces: 6
    • Parking features: Tandem, Attached, Garage Door Opener
    • Attached garage spaces: 6
    Lot
    • Size: 2.09 Acres
    • Features: Level, Cul-De-Sac, Cleared, Landscaped
    Details
    • Parcel number: 347383
    • Zoning: RA2
    • Other equipment: Generator

    Construction

    Type & style
    • Home type: SingleFamily
    • Architectural style: Contemporary
    • Property subtype: Single Family Residence
    Materials
    • Vertical Siding
    • Foundation: Concrete Perimeter
    • Roof: Wood,Shingle
    Condition
    • New construction: No
    • Year built: 1991

    Utilities & green energy

    • Sewer: Septic Tank
    • Water: Well
    Green energy
    • Energy efficient items: Windows

    Community & neighborhood

    Community
    • Community features: Park, Stables/Riding
    Location
    • Region: Stamford
    • Subdivision: North Stamford

    Price history

    DateEventPrice
    8/5/2024Sold$1,460,000+4.7%$259/sqft
    Source: Smart MLS #24022556 Report a problem
    6/25/2024Pending sale$1,395,000$247/sqft
    Source: Smart MLS #24022556 Report a problem
    6/12/2024Contingent$1,395,000$247/sqft
    Source: Berkshire Hathaway HomeServices New England Properties #24022556 Report a problem
    6/7/2024Listed for sale$1,395,000+7.3%$247/sqft
    Source: Smart MLS #24022556 Report a problem
    3/3/2023Sold$1,300,000-7.1%$230/sqft
    Source: Smart MLS #170541370 Report a problem
    2/12/2023Contingent$1,399,000$248/sqft
    Source: Smart MLS #170541370 Report a problem
    12/27/2022Listed for sale$1,399,000+39.9%$248/sqft
    Source: Smart MLS #170541370 Report a problem
    8/30/2019Sold$1,000,000$177/sqft
    Source: Smart MLS #170145255 Report a problem
    6/7/2019Pending sale$1,000,000$177/sqft
    Source: Keller Williams Prestige Properties #170145255 Report a problem
    4/18/2019Price change$1,000,000-9.1%$177/sqft
    Source: Keller Williams Prestige Properties #170145255 Report a problem
    9/10/2018Price change$1,100,000-4.3%$195/sqft
    Source: Keller Williams Prestige Properties #170071391 Report a problem
    6/12/2018Price change$1,150,000-3.8%$204/sqft
    Source: Keller Williams Prestige Properties #170071391 Report a problem
    4/14/2018Listed for sale$1,195,000+8.6%$212/sqft
    Source: Keller Williams Prestige Prop. #170071391 Report a problem
    3/3/2017Sold$1,100,000-29%$195/sqft
    Source: Agent Provided Report a problem
    7/8/2016Sold$1,550,000-3.1%$275/sqft
    Source: Public Record Report a problem
    7/21/2006Sold$1,600,000+88.2%$283/sqft
    Source: Public Record Report a problem
    3/30/2000Sold$850,000+19.7%$151/sqft
    Source: Public Record Report a problem
    5/31/1995Sold$710,000$126/sqft
    Source: Public Record Report a problem

    Public tax history

    YearProperty taxesTax assessment
    2025$22,047 +2.6%$943,800
    2024$21,481 -6.9%$943,800
    2023$23,085 +14.9%$943,800 +23.7%
    2022$20,088 +6.8%$762,920 +5.3%
    2021$18,813 +2.5%$724,430
    2020$18,350 $724,430
    2019$18,350 +3.6%$724,430
    2018$17,712 -7.3%$724,430 -3%
    2017$19,106 +3.1%$746,610
    2016$18,531 $746,610

    Find assessor info on the county website

    Neighborhood: North Stamford

    Nearby schools

    GreatSchools rating
    Schools provided by the listing agent
    • Elementary: Northeast
    • High: Westhill

    Source: Smart MLS. This data may not be complete. We recommend contacting the local school district to confirm school assignments for this home.

    Get pre-qualified for a loan
    At Zillow Home Loans, we can pre-qualify you in as little as 5 minutes with no impact to your credit score.

    An equal housing lender. NMLS #10287.

    Sell for more on Zillow
    Get a Zillow Showcase℠ listing at no additional cost and you could sell for .
    $1,714,500
    2% more
    +$34,290
    With Zillow Showcase(estimated)
    $1,748,790