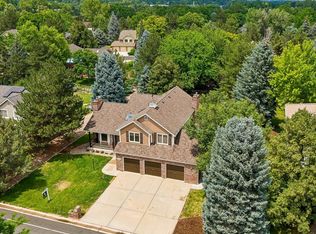
Welcome to 49 Spyglass Drive, a tastefully redesigned two-story home in one of Littleton’s most sought-after neighborhoods, Burning Tree of Columbine. Perfectly positioned on a private, serene lot, this impressive home blends timeless character with high-end, modern design—including striking exposed brick accents that add warmth and charm throughout. The stunning kitchen is truly the heart of the home, featuring custom high-end cabinetry, sleek quartz countertops, premium appliances, and a spacious center island—ideal for both everyday living and entertaining. An inviting eat-in dining space opens seamlessly through sliding glass doors to a large Trex deck, overlooking a private backyard—perfect for indoor-outdoor Colorado living. The family room features a beautiful wood burning fireplace and custom built in cabinets. A main floor office offers a quiet and functional workspace. Upstairs, you’ll find four generously sized bedrooms, including a luxurious primary suite that is a true showstopper. Complete with a cozy sitting area, custom walk-in closet with its own washer and dryer, and a beautifully remodeled five-piece bath featuring heated marble tile and an inviting soaking tub, this retreat offers both comfort and sophistication. A secondary bedroom includes its own ensuite bath, while two additional bedrooms share a well-appointed bathroom. The finished basement expands your living space with a media room, play area, guest bedroom, and a stylishly remodeled bathroom—providing flexibility for guests or entertaining. This exceptional home offers the perfect combination of privacy, thoughtful design, and elevated finishes—all in a premier Littleton location.
Sold for $1,750,000
$1,750,000
49 Spyglass Drive, Littleton, CO 80123
5beds
4,446sqft
Single Family Residence
Built in 1982
0.29 Acres Lot
$1,732,300 Zestimate®
$394/sqft
$5,160 Estimated rent
Home value
$1,732,300
$1.63M - $1.85M
$5,160/mo
Zestimate® history
Owner options
List your home for rent
$5,160/mo
Rent Zestimate®
Find your next renter with Zillow Rental Manager. Plus, with online applications, you can quickly screen prospective tenants – for free.
$5,160/mo
Rent Zestimate®
Refinance and save
$11,287/mo
Est. payment
Refinancing to a lower rate could help reduce your monthly payments and save thousands over the life of the loan.
$11,287/mo
Est. payment
Explore your selling options
Work with a Zillow partner agent
Leverage their expertise and Zillow's premium Showcase listings to get your home seen by more buyers.
Get startedList with your own agent
Get your home in front of millions of buyers by listing it on Zillow.
Learn how to do itSell it yourself
Take full control of how buyers see your home on Zillow by listing For Sale by Owner (FSBO).
List your homeWhat's special
Zillow last checked:
Listing updated:
Listed by:
Alisa Lewis 303-947-3141 Alisa@DenverRealtyandHomes.com,
Denver Realty and Homes,
Pamela Williams 303-947-3140,
Denver Realty and Homes
Bought with:
Will McKinlay, 100042049
Capital Property Group LLC
Source: REcolorado as distributed by MLS GRID,MLS#: 4089345
Facts & features
Interior
Bedrooms & bathrooms
- Bedrooms: 5
- Bathrooms: 5
- Full bathrooms: 2
- 3/4 bathrooms: 2
- 1/2 bathrooms: 1
- Main level bathrooms: 1
Bedroom
- Description: Primary Bedroom Also Has A Sitting Area, Custom Walk-In Closet With Washer/Dryer And A Remodeled 5 Piece Bathroom
- Features: Primary Suite
- Level: Upper
Bedroom
- Description: Secondary Bedroom With En-Suite Bathroom, Does Not Have An Exterior Window
- Level: Upper
Bedroom
- Level: Upper
Bedroom
- Level: Upper
Bedroom
- Level: Basement
Bathroom
- Description: Heated Marble Tile, Large Walk-In Shower, Soaking Tub
- Features: En Suite Bathroom, Primary Suite
- Level: Upper
Bathroom
- Description: Marble Tile
- Features: En Suite Bathroom
- Level: Upper
Bathroom
- Description: Shared By Two Other Upstairs Bedrooms
- Level: Upper
Bathroom
- Level: Main
Bathroom
- Description: Separate Bed And Bath In Basement
- Level: Basement
Den
- Description: Main Floor Office With Built In Shelving
- Level: Main
Family room
- Description: Wood Burning Fireplace, Custom Cabinets And Shelving
- Level: Main
Kitchen
- Description: All Remodeled With Large Island And Eat In Dining
- Level: Main
Living room
- Level: Main
Media room
- Level: Basement
Heating
- Forced Air
Cooling
- Attic Fan, Central Air
Appliances
- Included: Dishwasher, Disposal, Double Oven, Dryer, Microwave, Oven, Range Hood, Refrigerator, Trash Compactor, Washer
- Laundry: In Unit
Features
- Built-in Features, Ceiling Fan(s), Eat-in Kitchen, Entrance Foyer, Five Piece Bath, Kitchen Island, Quartz Counters, Walk-In Closet(s)
- Flooring: Carpet, Tile, Wood
- Windows: Double Pane Windows, Skylight(s), Window Coverings
- Basement: Finished
- Number of fireplaces: 1
- Fireplace features: Family Room, Wood Burning
Interior area
- Total structure area: 4,446
- Total interior livable area: 4,446 sqft
- Finished area above ground: 3,354
- Finished area below ground: 852
Property
Parking
- Total spaces: 2
- Parking features: Garage - Attached
- Attached garage spaces: 2
Features
- Levels: Two
- Stories: 2
- Patio & porch: Deck, Patio
- Exterior features: Private Yard
Lot
- Size: 0.29 Acres
- Features: Landscaped, Level, Sprinklers In Front, Sprinklers In Rear
Details
- Parcel number: 033753330
- Special conditions: Standard
Construction
Type & style
- Home type: SingleFamily
- Property subtype: Single Family Residence
Materials
- Brick
- Roof: Composition
Condition
- Updated/Remodeled
- Year built: 1982
Utilities & green energy
- Sewer: Public Sewer
- Water: Public
Community & HOA
Community
- Security: Carbon Monoxide Detector(s), Smoke Detector(s)
- Subdivision: Burning Tree
HOA
- Has HOA: Yes
- Amenities included: Park, Playground, Tennis Court(s)
- Services included: Recycling, Snow Removal, Trash
- HOA fee: $1,100 annually
- HOA name: Burning Tree
- HOA phone: 303-482-2213
Location
- Region: Littleton
Financial & listing details
- Price per square foot: $394/sqft
- Tax assessed value: $1,409,300
- Annual tax amount: $11,060
- Date on market: 5/8/2026
- Listing terms: Cash,Conventional,FHA,VA Loan
- Exclusions: Garage Refrigerator And Basement Freezer
- Ownership: Individual
Price history
| Date | Event | Price |
|---|---|---|
| 5/27/2026 | Sold | $1,750,000+3.2%$394/sqft |
Source:  REcolorado as distributed by MLS GRID #4089345 Report a problem REcolorado as distributed by MLS GRID #4089345 Report a problem | ||
| 5/11/2026 | Pending sale | $1,695,000$381/sqft |
Source: REcolorado as distributed by MLS GRID #4089345 Report a problem | ||
| 5/8/2026 | Listed for sale | $1,695,000+130.6%$381/sqft |
Source: REcolorado as distributed by MLS GRID #4089345 Report a problem | ||
| 3/23/2017 | Sold | $735,000-2%$165/sqft |
Source: Public Record Report a problem | ||
| 2/27/2017 | Pending sale | $750,000$169/sqft |
Source: LIV Sotheby's International Realty #4626145 Report a problem | ||
| 2/1/2017 | Listed for sale | $750,000$169/sqft |
Source: LIV Sotheby's International Realty #4626145 Report a problem | ||
| 1/26/2017 | Pending sale | $750,000$169/sqft |
Source: LIV Sotheby's International Realty #4626145 Report a problem | ||
| 1/4/2017 | Listed for sale | $750,000$169/sqft |
Source: LIV Sotheby's International Realty #4626145 Report a problem | ||
Public tax history
| Year | Property taxes | Tax assessment |
|---|---|---|
| 2025 | $9,056 +6.7% | $88,081 +10.2% |
| 2024 | $8,484 +28.7% | $79,904 -5.3% |
| 2023 | $6,593 -0.2% | $84,400 +46.8% |
| 2022 | $6,603 | $57,505 -2.8% |
| 2021 | -- | $59,160 +2.1% |
| 2020 | $6,381 +18.3% | $57,930 |
| 2019 | $5,392 | $57,930 +11% |
| 2018 | $5,392 +25.2% | $52,207 |
| 2017 | $4,307 | $52,207 +1.1% |
| 2016 | -- | $51,637 |
| 2015 | -- | $51,637 +17.3% |
| 2014 | $4,325 | $44,027 -6.5% |
| 2013 | -- | $47,070 |
| 2012 | -- | $47,070 |
| 2011 | $4,939 +11% | $47,070 -4.1% |
| 2010 | $4,452 +36.7% | $49,070 |
| 2009 | $3,256 | $49,070 +12.3% |
| 2008 | -- | $43,693 |
| 2007 | -- | $43,693 +6% |
| 2006 | -- | $41,201 |
| 2005 | -- | $41,201 -0.2% |
| 2002 | $3,435 +16.1% | $41,280 +28.9% |
| 2001 | $2,957 | $32,030 |
Find assessor info on the county website
Neighborhood: 80123
Nearby homes
- $1,143,1003 bd3 ba2.5k sqft47 Spyglass Dr, Littleton, CO 80123Off Market
- $1,223,6004 bd4 ba3.1k sqft51 Spyglass Dr, Littleton, CO 80123Off Market
- $1,250,0005 bd4 ba3.7k sqft30 Spyglass Dr, Littleton, CO 80123Pending
- $1,293,6005 bd3 ba4.1k sqft53 Spyglass Dr, Littleton, CO 80123Off Market
- $1,182,0004 bd4 ba4.2k sqft45 Spyglass Dr, Littleton, CO 80123Off Market
- $1,240,7003 bd3 ba2.8k sqft32 Spyglass Dr, Littleton, CO 80123Off Market
- $1,845,3004 bd5 ba3.7k sqft17 Arabian Pl, Littleton, CO 80123Off Market
- $2,059,3006 bd5 ba6.2k sqft18 Arabian Pl, Littleton, CO 80123Off Market
Nearby schools
GreatSchools rating
- 9/10Wilder Elementary SchoolGrades: K-5Distance: 0.6 mi
- 8/10Goddard Middle SchoolGrades: 6-8Distance: 1.6 mi
- 8/10Heritage High SchoolGrades: 9-12Distance: 2 mi
Schools provided by the listing agent
- Elementary: Wilder
- Middle: Goddard
- High: Heritage
- District: Littleton 6
Source: REcolorado as distributed by MLS GRID. This data may not be complete. We recommend contacting the local school district to confirm school assignments for this home.
Get a cash offer in 3 minutes
Find out how much your home could sell for in as little as 3 minutes with a no-obligation cash offer.
Estimated market value
$1,732,300
Get a cash offer in 3 minutes
Find out how much your home could sell for in as little as 3 minutes with a no-obligation cash offer.
Estimated market value
$1,732,300
- Colorado
- Arapahoe County
- Columbine Valley
- 80123
- 49 Spyglass Drive
Nearby cities
Nearby zip codes
Other Columbine Valley Topics
- Apartments for Rent in 80123
- Houses for Sale in 80123
- Houses for Rent in 80123
- 80123 Real Estate
- Columbine Valley Condos
- Houses for Sale in Columbine Valley
- Newest Listings in Columbine Valley
- Columbine Valley Home Values
- Columbine Valley Real Estate Agents
- Columbine Valley Refinance
- Columbine Valley Mortgage Rates
