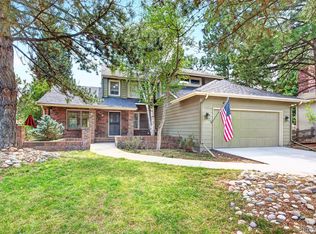
Welcome to 30 Spyglass Drive, a tasteful 2-story home in one of Littleton's most sought-after neighborhoods, Burning Tree of Columbine; a neighborhood of luxury homes with a community park, pool & tennis courts; nearby to walking & bicycle trails, and golf courses. The home is newly painted on the outside and awaits your personal upgrades on the inside. As you enter the foyer with a high-ceiling, you'll notice the beautiful fireplace and the large bay windows that bookend the living room and dining space. A well-designed, circular floor plan leads you through the kitchen to a large family room, featuring a second gas fireplace & built-in bookshelves, and a wall of windows open to a park-like yard with tall trees and mature landscaping. A covered patio and curved, serpentine brick create a private, cozy space to enjoy the outdoors. There is a main floor bedroom with both an internal & external entry, currently designed as a main floor office, complete with hardwood shelving, along with a 3/4 bath. The laundry & mud room leads to the oversized, finished, 3-car garage with a utility-sink, cabinets & heater. The upper floor has 3 large bedrooms, each with a walk-in closet. The primary suite includes a 5-piece bath. There is a large, 11' x 10' side sitting room. The basement is thoughtfully designed with the 3rd fireplace, mantle, art-niches, high-end pool table with custom light, a central wet-bar with curved counter top & mini-refrigerator, a spectacular media room with custom wood cabinets & shelving, a full bathroom, and a smaller 5th bedroom. The owner just installed a brand-new Trane A/C system that keeps the home comfortable on the hottest summer days. This home is an opportunity to create the lifestyle of your dreams!
Accepting backups
Price cut: $100K (7/24)
$1,250,000
30 Spyglass Drive, Littleton, CO 80123
5beds
3,732sqft
Single Family Residence
Built in 1988
0.42 Acres Lot
$-- Zestimate®
$335/sqft
$125/mo HOA
What's special
- 58 days |
- 1,768 |
- 65 |
Zillow last checked:
Listing updated:
Listed by:
Barton Gilliom 303-777-9111,
Barton Gilliom
Source: REcolorado as distributed by MLS GRID,MLS#: 3527048
Facts & features
Interior
Bedrooms & bathrooms
- Bedrooms: 5
- Bathrooms: 4
- Full bathrooms: 3
- 3/4 bathrooms: 1
- Main level bathrooms: 1
- Main level bedrooms: 1
Bedroom
- Description: Currently Used As An Office/Study, With Internal French Doors, Built-In Bookshelves (And No Closet, So Currently Non-Conforming), And French Doors That Open To The Outside Patio.
- Level: Main
- Area: 345 Square Feet
- Dimensions: 15 x 23
Bedroom
- Description: Primary Bedroom
- Features: Primary Suite
- Level: Upper
- Area: 280.5 Square Feet
- Dimensions: 16.5 x 17
Bedroom
- Description: Including Walk-In Closet
- Level: Upper
- Area: 184 Square Feet
- Dimensions: 11.5 x 16
Bedroom
- Description: Including Walk-In Closet
- Level: Upper
- Area: 184 Square Feet
- Dimensions: 11.5 x 16
Bedroom
- Description: With Closet / Currently Used As Exercise Room.
- Level: Basement
- Area: 108 Square Feet
- Dimensions: 9 x 12
Bathroom
- Features: En Suite Bathroom
- Level: Main
- Area: 44 Square Feet
- Dimensions: 5.5 x 8
Bathroom
- Description: 5 Piece Bath, And Walk-In Closet
- Features: En Suite Bathroom
- Level: Upper
- Area: 224 Square Feet
- Dimensions: 14 x 16
Bathroom
- Level: Upper
- Area: 88 Square Feet
- Dimensions: 8 x 11
Bathroom
- Level: Basement
- Area: 63 Square Feet
- Dimensions: 7 x 9
Bonus room
- Description: Currently A Sitting Room Within The Primary Bedroom / May Be Easily Converted To An Upper Floor Living Room Of The Hallway.
- Level: Upper
- Area: 120.75 Square Feet
- Dimensions: 10.5 x 11.5
Dining room
- Description: Open To Living Room, And With Bay Window
- Level: Main
- Area: 187.5 Square Feet
- Dimensions: 15 x 12.5
Family room
- Description: With Gas Fireplace, Harth & Built-In Bookshelves
- Level: Main
- Area: 330 Square Feet
- Dimensions: 15 x 22
Great room
- Description: With Built-In Wet Bar And Gas Fireplace
- Level: Basement
- Area: 432 Square Feet
- Dimensions: 12 x 36
Kitchen
- Description: Opens To Family Room, With Granite Counter Tops That Overhang With Space For Bar Stools
- Level: Main
- Area: 196 Square Feet
- Dimensions: 14 x 14
Laundry
- Description: Laundry & Mudroom With Sink & Cabinets
- Level: Main
- Area: 52 Square Feet
- Dimensions: 6.5 x 8
Living room
- Description: With Gas Fireplace And Bay Window
- Level: Main
- Area: 240 Square Feet
- Dimensions: 15 x 16
Media room
- Description: Off The Great Room With Custom Book Shelves
- Level: Basement
- Area: 195 Square Feet
- Dimensions: 13 x 15
Utility room
- Description: With Built In Storage Shelves.
- Level: Basement
- Area: 187 Square Feet
- Dimensions: 11 x 17
Heating
- Hot Water, Natural Gas
Cooling
- Air Conditioning-Room, Central Air
Appliances
- Included: Bar Fridge, Cooktop, Dishwasher, Disposal, Dryer, Gas Water Heater, Microwave, Oven, Range Hood, Refrigerator, Washer
Features
- Ceiling Fan(s), Entrance Foyer, Five Piece Bath, Granite Counters, Kitchen Island, Open Floorplan, Primary Suite, Walk-In Closet(s), Wet Bar
- Flooring: Carpet, Wood
- Windows: Bay Window(s), Double Pane Windows, Skylight(s), Window Coverings
- Basement: Bath/Stubbed,Finished,Full,Interior Entry
- Number of fireplaces: 3
- Fireplace features: Family Room, Gas Log, Living Room
Interior area
- Total structure area: 3,732
- Total interior livable area: 3,732 sqft
- Finished area above ground: 2,876
- Finished area below ground: 669
Property
Parking
- Total spaces: 3
- Parking features: Concrete, Exterior Access Door, Heated Garage, Oversized
- Attached garage spaces: 3
Features
- Levels: Two
- Stories: 2
- Patio & porch: Covered, Front Porch, Patio
- Fencing: Partial
Lot
- Size: 0.42 Acres
- Features: Landscaped, Sprinklers In Front, Sprinklers In Rear
Details
- Parcel number: 032208121
- Special conditions: Standard
Construction
Type & style
- Home type: SingleFamily
- Architectural style: Contemporary
- Property subtype: Single Family Residence
Materials
- Brick, Concrete, Frame, Wood Siding
- Foundation: Concrete Perimeter, Slab
- Roof: Composition
Condition
- Year built: 1988
Utilities & green energy
- Electric: 110V, 220 Volts, 220 Volts in Garage
- Sewer: Public Sewer
- Water: Public
- Utilities for property: Cable Available, Electricity Connected, Natural Gas Connected, Phone Available
Community & HOA
Community
- Security: Smoke Detector(s)
- Subdivision: Burning Tree
HOA
- Has HOA: Yes
- HOA fee: $1,500 annually
- HOA name: Burning Tree at Columbine
- HOA phone: 303-482-2213
Location
- Region: Littleton
Financial & listing details
- Price per square foot: $335/sqft
- Tax assessed value: $1,241,600
- Annual tax amount: $9,744
- Date on market: 6/27/2026
- Listing terms: Cash,Conventional,Jumbo
- Exclusions: Owner's Personal Property & Staging Items.
- Ownership: Individual
- Electric utility on property: Yes
- Road surface type: Paved
Estimated market value
Not available
Estimated sales range
Not available
Not available
Price history
| Date | Event | Price |
|---|---|---|
| 8/18/2026 | Pending sale | $1,250,000$335/sqft |
Source:  REcolorado as distributed by MLS GRID #3527048 Report a problem REcolorado as distributed by MLS GRID #3527048 Report a problem | ||
| 7/24/2026 | Price change | $1,250,000-7.4%$335/sqft |
Source: REcolorado as distributed by MLS GRID #3527048 Report a problem | ||
| 6/27/2026 | Listed for sale | $1,350,000$362/sqft |
Source: REcolorado as distributed by MLS GRID #3527048 Report a problem | ||
Public tax history
| Year | Property taxes | Tax assessment |
|---|---|---|
| 2025 | $7,622 +6.7% | $77,600 +15.4% |
| 2024 | $7,141 +28.5% | $67,255 -6.1% |
| 2023 | $5,555 -0.2% | $71,628 +29.3% |
| 2022 | $5,564 | $55,406 -2.8% |
| 2021 | -- | $57,000 +9.5% |
| 2020 | $4,947 +20.2% | $52,060 |
| 2019 | $4,114 | $52,060 +10.7% |
| 2018 | $4,114 +7.9% | $47,038 |
| 2017 | $3,813 | $47,038 +12.6% |
| 2016 | -- | $41,782 |
| 2015 | -- | $41,782 +13.7% |
| 2014 | $3,349 | $36,743 -3.6% |
| 2013 | -- | $38,120 |
| 2012 | -- | $38,120 |
| 2011 | $3,928 +11% | $38,120 -2.3% |
| 2010 | $3,540 +19.2% | $39,020 |
| 2009 | $2,970 | $39,020 -3.8% |
| 2008 | -- | $40,548 |
| 2007 | -- | $40,548 +10.8% |
| 2006 | -- | $36,584 |
| 2005 | -- | $36,584 +3.7% |
| 2002 | $2,936 +18.4% | $35,280 +31.3% |
| 2001 | $2,480 | $26,860 |
Find assessor info on the county website
Monthly payment
Est. payment
Payment breakdown
Explore the cost of this home by adjusting the details. Changes won't be saved.Climate risks
Neighborhood: 80123
Nearby schools
GreatSchools rating
- 9/10Wilder Elementary SchoolGrades: K-5Distance: 0.6 mi
- 8/10Goddard Middle SchoolGrades: 6-8Distance: 1.5 mi
- 8/10Heritage High SchoolGrades: 9-12Distance: 2 mi
Schools provided by the listing agent
- Elementary: Wilder
- Middle: Goddard
- High: Heritage
- District: Littleton 6
Source: REcolorado as distributed by MLS GRID. This data may not be complete. We recommend contacting the local school district to confirm school assignments for this home.
- $1,101,6004 bd3 ba2.6k sqft28 Spyglass Dr, Littleton, CO 80123Off Market
- $1,255,3003 bd3 ba2.8k sqft32 Spyglass Dr, Littleton, CO 80123Off Market
- $1,750,0005 bd5 ba4.4k sqft49 Spyglass Dr, Littleton, CO 80123Sold

- $1,129,2004 bd3 ba2.9k sqft10 Winged Foot Way, Littleton, CO 80123Off Market
- $1,414,5006 bd4 ba4.3k sqft26 Spyglass Dr, Littleton, CO 80123Off Market
- $1,156,9003 bd3 ba2.5k sqft47 Spyglass Dr, Littleton, CO 80123Off Market
- $1,303,1004 bd4 ba3.2k sqft8 Cypress Point Way, Littleton, CO 80123Off Market
- $1,425,3004 bd4 ba3.9k sqft8 Winged Foot Way, Littleton, CO 80123Off Market
A local agent can set up tours, give advice and negotiate with sellers.
Similar homes
- $1,249,0005 bd6 ba5.4k sqft10215 W Wesley Drive, Denver, CO 80227For Sale

 MLS ID #4487149, Heather Block, West and Main Homes Inc. REcolorado as distributed by MLS GRID
 - $1,130,0006 bd5 ba5.2k sqft5398 S Jay Drive, Littleton, CO 80123For Sale
 MLS ID #5704469, Robert Licher, Licher Real Estate Group. REcolorado as distributed by MLS GRID
 - $1,075,0004 bd3 ba3.7k sqft4 Oakmont Lane, Littleton, CO 80127For Sale
 MLS ID #4401645, Eva Stadelmaier, RE/MAX Professionals. REcolorado as distributed by MLS GRID
 - $1,099,0004 bd4 ba3.5k sqft7549 S Quay Court, Littleton, CO 80128For Sale
 MLS ID #1651781, Ashley Binkley, Berkshire Hathaway HomeServices Colorado, LLC - Highlands Ranch Real Estate. REcolorado as distributed by MLS GRID
 - $1,289,0006 bd4 ba4.2k sqft6566 S Madison Court, Centennial, CO 80121For SaleMLS ID #4347259, Conrad Steller, The Steller Group, Inc. REcolorado as distributed by MLS GRID
- $1,595,0005 bd5 ba5.2k sqft6266 W Prentice Avenue, Littleton, CO 80123For SaleMLS ID #3960461, Traci Kennedy, RE/MAX Leaders. REcolorado as distributed by MLS GRID
- $--4 bd4 ba3k sqft5416 S Hannibal Ct, Centennial, CO 80015AuctionServiceLink Auction
- $1,250,0004 bd3 ba3.9k sqft3911 Simms Court, Wheat Ridge, CO 80033For SaleMLS ID #2113187, Motenia Rose-Deaver, RE/MAX Professionals. REcolorado as distributed by MLS GRID
- $935,0004 bd3 ba3.7k sqft7117 S Newland Street, Littleton, CO 80128For SaleMLS ID #6564306, Luke Beard, Great Way RE Exclusive Properties. REcolorado as distributed by MLS GRID
- $1,130,0005 bd5 ba4.2k sqft5424 E Dry Creek Circle, Centennial, CO 80122For SaleMLS ID #7948523, Cathy Welch, Madison & Company Properties. REcolorado as distributed by MLS GRID
- $1,149,0004 bd4 ba4.2k sqft8280 Grizzly Way, Evergreen, CO 80439For SaleMLS ID #6441981, Kevin Freadhoff, Berkshire Hathaway HomeServices Elevated Living RE. REcolorado as distributed by MLS GRID
- $845,0006 bd3 ba3.4k sqft7019 S Windermere Street, Littleton, CO 80120For SaleMLS ID #3543415, Carrie Hill, Rocky Mountain Real Estate Inc. REcolorado as distributed by MLS GRID
- $1,220,0005 bd5 ba5k sqft10899 Bobcat Terrace, Lone Tree, CO 80124For SaleMLS ID #2987198, Skaidrite Wallace, 8z Real Estate. REcolorado as distributed by MLS GRID
- $1,190,0003 bd3 ba3.8k sqft15784 Burrowing Owl Court, Morrison, CO 80465For SaleMLS ID #5788846, Todd Houghton, Your Castle Real Estate Inc. REcolorado as distributed by MLS GRID
- $1,850,0005 bd4 ba4k sqft6567 S Prince Street, Littleton, CO 80120For SaleMLS ID #2683920, Lisa Sagar, RE/MAX Leaders. REcolorado as distributed by MLS GRID
- $1,339,0004 bd3 ba4.1k sqft386 Monte Vista Road, Golden, CO 80401For SaleMLS ID #3503500, Carley Hughes, HomeSmart Realty. REcolorado as distributed by MLS GRID
- $819,9005 bd3 ba3.7k sqftThe Charter, Lone Tree, CO 80124For SaleMLS ID #1865057, Elizabeth Hotz, Kentwood Real Estate DTC, LLC. REcolorado as distributed by MLS GRID
- $1,045,0005 bd5 ba4.6k sqft878 Graland Lane, Highlands Ranch, CO 80126For SaleMLS ID #6495306, Craig Hoover, MB Bellissimo Homes. REcolorado as distributed by MLS GRID
- $849,0005 bd3 ba4.1k sqft7263 S Sundown Circle, Littleton, CO 80120For SaleMLS ID #4898823, Joey Lewandowski, Your Castle Realty LLC. REcolorado as distributed by MLS GRID
- $1,249,0004 bd4 ba4.1k sqft1120 N Bader Court, Castle Rock, CO 80104For SaleMLS ID #6973614, Melanie Santamarina, Brokers Guild Homes. REcolorado as distributed by MLS GRID
