Skip main navigation
Sold for $533,500
  • $533,500

    49 Stannard Avenue, Branford, CT 06405

    3beds
    1,405sqft
    Single Family Residence
    Built in 1962
    0.35 Acres Lot
    $542,900 Zestimate®
    $380/sqft
    $3,383 Estimated rent

    Home value

    $542,900

    $483,000 - $608,000

    $3,383/mo

    Zestimate® history
    Loading
    Loading...

    Owner options

    List your home for rent

    $3,383/mo

    Rent Zestimate®

    Find your next renter with Zillow Rental Manager. Plus, with online applications, you can quickly screen prospective tenants – for free.

    Learn more

    $3,383/mo

    Rent Zestimate®

    Refinance and save

    $4,088/mo

    Est. payment

    Refinancing to a lower rate could help reduce your monthly payments and save thousands over the life of the loan.

    See today's rates

    $4,088/mo

    Est. payment

    Explore your selling options

    Work with a Zillow partner agent

    Leverage their expertise and Zillow's premium Showcase listings to get your home seen by more buyers.

    Get started

    List with your own agent

    Get your home in front of millions of buyers by listing it on Zillow.

    Learn how to do it

    Sell it yourself

    Take full control of how buyers see your home on Zillow by listing For Sale by Owner (FSBO).

    List your home

    What's special

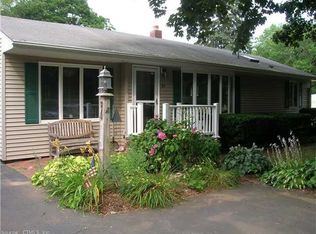
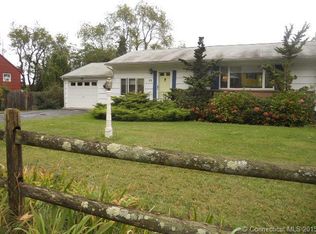
    Great opportunity to own this 3 Bedroom, 1 Bath Split Level Home in a great location! Welcome home into your bright and spacious Living Room with hardwood flooring, a comfortable space for family time. The Eat-in Kitchen is equipped with tile flooring, granite counters, skylight and stainless appliances. A cozy Family Room with large bow window giving a fabulous view of the back yard and Marsh, free standing gas stove and slider to the trex deck. A perfect place to relax on summer days and watch the Ospreys. Three Bedrooms and an updated full bath with walk-in shower are located on the upper level of the home. All Bedrooms have wall to wall carpet with hardwood flooring underneath. Additional living space is located in the lower level with a heated finished room with access to the attached one car garage. Laundry is located in the unfinished portion of the lower level which walks out to the level back yard. This home has been well loved and meticulously cared for. Natural gas furnace, on demand hot water heater, central air. 2 driveways, one to garage and one to Kitchen entrance. Convenient to shopping, restaurants, beaches and I95. This home is not to be missed! Move right in and enjoy your summer near the shore! Property is in a flood zone. The Seller does not have flood insurance on the property. There is a quote attached for flood insurance for $646.96 annually. Prices my vary, Buyers please get your own quotes to compare.

    Zillow last checked:

    Listing updated:

    Listed by:

    TEAM LEGEND OF COLDWELL BANKER REALTY,

    Philip A. Giampietro (203)415-7664,

    Coldwell Banker Realty 203-272-1633

    Bought with:

    Carissa Mastriano, RES.0805490

    GRL & Realtors, LLC

    Source: Smart MLS,MLS#: 24156375MLS Logo

    Facts & features

    Interior

    Bedrooms & bathrooms
    • Bedrooms: 3
    • Bathrooms: 1
    • Full bathrooms: 1
    Primary bedroom
    • Level: Upper
    Bedroom
    • Features: Wall/Wall Carpet, Hardwood Floor
    • Level: Upper
    • Area: 116.39 Square Feet
    • Dimensions: 10.3 x 11.3
    Bedroom
    • Features: Wall/Wall Carpet, Hardwood Floor
    • Level: Upper
    • Area: 83.53 Square Feet
    • Dimensions: 8.11 x 10.3
    Family room
    • Features: Bay/Bow Window, Balcony/Deck, Gas Log Fireplace, Sliders, Wall/Wall Carpet
    • Level: Main
    • Area: 207 Square Feet
    • Dimensions: 13.8 x 15
    Kitchen
    • Features: Skylight, Ceiling Fan(s), Granite Counters, Eating Space, Tile Floor
    • Level: Main
    • Area: 164.35 Square Feet
    • Dimensions: 9.5 x 17.3
    Living room
    • Features: Hardwood Floor
    • Level: Main
    • Area: 234.9 Square Feet
    • Dimensions: 13.5 x 17.4
    Rec play room
    • Features: Vinyl Floor
    • Level: Lower
    • Area: 228.52 Square Feet
    • Dimensions: 11.6 x 19.7
    Heating
    • Forced Air, Gas In Street
    Cooling
    • Ceiling Fan(s), Central Air
    Appliances
    • Included: Electric Range, Microwave, Refrigerator, Dishwasher, Disposal, Washer, Dryer, Gas Water Heater, Tankless Water Heater
    • Laundry: Lower Level
    Features
    • Windows: Thermopane Windows
    • Basement: Full,Heated,Sump Pump,Garage Access,Interior Entry,Partially Finished,Walk-Out Access
    • Attic: Pull Down Stairs
    • Has fireplace: No
    Interior area
    • Total structure area: 1,405
    • Total interior livable area: 1,405 sqft
    • Finished area above ground: 1,176
    • Finished area below ground: 229

    Property

    Parking
    • Total spaces: 1
    • Parking features: Attached
    • Attached garage spaces: 1
    Features
    • Levels: Multi/Split
    • Patio & porch: Deck
    • Exterior features: Rain Gutters, Lighting
    • Has view: Yes
    • View description: Water
    • Has water view: Yes
    • Water view: Water
    • Waterfront features: Waterfront, Walk to Water, Water Community
    Lot
    • Size: 0.35 Acres
    • Features: Level, In Flood Zone
    Details
    • Parcel number: 1065041
    • Zoning: R3

    Construction

    Type & style
    • Home type: SingleFamily
    • Architectural style: Split Level
    • Property subtype: Single Family Residence
    Materials
    • Vinyl Siding
    • Foundation: Concrete Perimeter
    • Roof: Asphalt
    Condition
    • New construction: No
    • Year built: 1962

    Utilities & green energy

    • Sewer: Public Sewer
    • Water: Public
    • Utilities for property: Cable Available
    Green energy
    • Energy efficient items: Windows

    Community & HOA

    Community
    • Features: Medical Facilities, Shopping/Mall
    HOA
    • Has HOA: No
    Location
    • Region: Branford

    Financial & listing details

    • Price per square foot: $380/sqft
    • Tax assessed value: $403,100
    • Annual tax amount: $8,626
    • Date on market: 3/10/2026

    Price history

    DateEventPrice
    9/22/2026Listing removed$3,500$2/sqft
    Source: Zillow Rentals Report a problem
    7/9/2026Price change$3,500-7.9%$2/sqft
    Source: Zillow Rentals Report a problem
    6/26/2026Listed for rent$3,800$3/sqft
    Source: Zillow Rentals Report a problem
    5/14/2026Pending sale$524,900-1.6%$374/sqft
    Source: Smart MLS #24156375 Report a problem
    5/12/2026Sold$533,500+1.6%$380/sqft
    Source: Smart MLS #24156375 Report a problem
    3/14/2026Listed for sale$524,900+40%$374/sqft
    Source: Smart MLS #24156375 Report a problem
    5/8/2007Sold$375,000$267/sqft
    Source: Public Record Report a problem

    Public tax history

    YearProperty taxesTax assessment
    2025$8,626 +31.6%$403,100 +87.5%
    2024$6,553 +2%$215,000
    2023$6,426 +1.5%$215,000
    2022$6,332 $215,000
    2021$6,332 +0%$215,000
    2020$6,332 -3.9%$215,000 -5.1%
    2019$6,587 +1.5%$226,600
    2018$6,490 +0.6%$226,600
    2017$6,451 +5.7%$226,600
    2015$6,102 -0.5%$226,600 -3%
    2014$6,132 +2.5%$233,700
    2013$5,980 +2.6%$233,700
    2012$5,831 +2.8%$233,700
    2011$5,672 +3%$233,700
    2010$5,508 +4.3%$233,700 +4.4%
    2009$5,280 +1.6%$223,900
    2008$5,197 +3.9%$223,900
    2007$5,000 +2.6%$223,900
    2006$4,872 +3.8%$223,900
    2005$4,695 +19.3%$223,900 +29.7%
    2003$3,934 +53.9%$172,600 +47.2%
    1994$2,556 $117,250
    Find assessor info on the county website

    Neighborhood: Branford Center

    Nearby schools

    GreatSchools rating
    Sell for more on Zillow
    Get a Zillow Showcase℠ listing at no additional cost and you could sell for .
    $542,900
    2% more
    +$10,858
    With Zillow Showcase(estimated)
    $553,758
    Sell for more on Zillow
    Get a Zillow Showcase℠ listing at no additional cost and you could sell for .
    $542,900
    2% more
    +$10,858
    With Zillow Showcase(estimated)
    $553,758