Take out your wish list! The home you've been searching for just hit the market! This beautiful, one-level living home checks off all of the boxes at an affordable price. You'll love coming home to an open floorplan ranch on a level, fenced, cul-de-sac lot with a gorgeous outdoor living space. Step inside and you'll be greeted by the perfect combination of luxury and functionality. The spacious kitchen is perfect for casual dining or entertaining featuring open-concept views, a gorgeous granite island with seating, generous cabinet and counter space, like-new stainless appliances, a deep two bowl sink, and a separate pantry. We don't mention laundry rooms often, but you don't want to miss this super-functional space with two entries including one from the owner's-suite closet! Speaking of the owner's suite, this one offers a peaceful view to the fenced backyard, a roomy walk-in closet, a bath complete with a dual vanity, a tiled walk-in shower, and a large soaking tub for ultimate relaxation. The split bedroom plan accommodates the varied schedules of a busy family or offers privacy when you're hosting house guests. Luxury vinyl plank flooring graces all the common areas and new carpet warms all the bedrooms. Step outside and you'll see where you'll want to savor your morning coffee time and spend all your evenings enjoying the beautifully designed and low-maintenance new paver patio, the versatile shade-providing pergola, and views of the gorgeous greenery. The lot extends beyond the fenced area offering extra buffer and privacy. Additional extras include a full house back-up generator, a gas-log fireplace creating a cozy ambiance for those chilly evenings, and a large two-car garage with room for shelving, and decked attic space for additional storage. Meticulously maintained (inside and out) and nicely appointed, so you won't have to do anything to move in but unpack those boxes!
Closed
$413,000
49 Summerhouse Ct, Dawsonville, GA 30534
3beds
1,764sqft
Single Family Residence
Built in 2020
0.33 Acres Lot
$431,500 Zestimate®
$234/sqft
$2,193 Estimated rent
Home value
$431,500
$410,000 - $453,000
$2,193/mo
Zestimate® history
Owner options
List your home for rent
$2,193/mo
Rent Zestimate®
Find your next renter with Zillow Rental Manager. Plus, with online applications, you can quickly screen prospective tenants – for free.
$2,193/mo
Rent Zestimate®
Refinance and save
$2,708/mo
Est. payment
Refinancing to a lower rate could help reduce your monthly payments and save thousands over the life of the loan.
$2,708/mo
Est. payment
Explore your selling options
Work with a Zillow partner agent
Leverage their expertise and Zillow's premium Showcase listings to get your home seen by more buyers.
Get startedList with your own agent
Get your home in front of millions of buyers by listing it on Zillow.
Learn how to do itSell it yourself
Take full control of how buyers see your home on Zillow by listing For Sale by Owner (FSBO).
List your homeWhat's special
Zillow last checked:
Listing updated:
Listed by:
William E Marsh 770-605-6339,
Keller Williams Community Partners,
Trudy Marsh 404-797-8266,
Keller Williams Community Partners
Bought with:
Caleb Bell, 395699
Maximum One Premier Realtors
Source: GAMLS,MLS#: 10319458
Facts & features
Interior
Bedrooms & bathrooms
- Bedrooms: 3
- Bathrooms: 2
- Full bathrooms: 2
- Main level bathrooms: 2
- Main level bedrooms: 3
Rooms
- Room types: Family Room, Foyer, Great Room, Laundry, Office, Other
Dining room
- Features: Dining Rm/Living Rm Combo
Kitchen
- Features: Kitchen Island, Pantry, Solid Surface Counters
Heating
- Central, Natural Gas
Cooling
- Ceiling Fan(s), Central Air, Electric
Appliances
- Included: Dishwasher, Disposal, Microwave, Other, Oven/Range (Combo), Stainless Steel Appliance(s)
- Laundry: In Hall
Features
- Double Vanity, High Ceilings, Master On Main Level, Roommate Plan, Separate Shower, Soaking Tub, Split Bedroom Plan, Tray Ceiling(s), Walk-In Closet(s)
- Flooring: Carpet, Vinyl
- Windows: Double Pane Windows, Window Treatments
- Basement: None
- Attic: Pull Down Stairs
- Number of fireplaces: 1
- Fireplace features: Family Room, Gas Log
- Common walls with other units/homes: No Common Walls
Interior area
- Total structure area: 1,764
- Total interior livable area: 1,764 sqft
- Finished area above ground: 1,764
- Finished area below ground: 0
Property
Parking
- Total spaces: 2
- Parking features: Attached, Garage, Garage Door Opener, Kitchen Level
- Has attached garage: Yes
Accessibility
- Accessibility features: Accessible Entrance
Features
- Levels: One
- Stories: 1
- Patio & porch: Patio
- Exterior features: Garden, Veranda
- Fencing: Back Yard,Fenced,Privacy,Wood
- Has view: Yes
- View description: Mountain(s)
- Body of water: None
Lot
- Size: 0.33 Acres
- Features: Cul-De-Sac, Level, Private
- Residential vegetation: Grassed
Details
- Parcel number: 090 026 096
Construction
Type & style
- Home type: SingleFamily
- Architectural style: Craftsman,Ranch,Traditional
- Property subtype: Single Family Residence
Materials
- Concrete, Stone
- Foundation: Slab
- Roof: Composition
Condition
- Resale
- New construction: No
- Year built: 2020
Utilities & green energy
- Electric: Generator
- Sewer: Public Sewer
- Water: Public
- Utilities for property: Cable Available, Electricity Available, High Speed Internet, Phone Available, Sewer Available, Sewer Connected, Water Available
Green energy
- Energy efficient items: Doors, Thermostat, Windows
Community & HOA
Community
- Features: Street Lights
- Security: Smoke Detector(s)
- Subdivision: Gold Creek
HOA
- Has HOA: Yes
- Services included: Management Fee
- HOA fee: $240 annually
Location
- Region: Dawsonville
Financial & listing details
- Price per square foot: $234/sqft
- Annual tax amount: $2,298
- Date on market: 6/14/2024
- Cumulative days on market: 4 days
- Listing agreement: Exclusive Right To Sell
- Listing terms: Cash,Conventional,FHA,VA Loan
- Electric utility on property: Yes
Price history
| Date | Event | Price |
|---|---|---|
| 7/25/2024 | Sold | $413,000-0.5%$234/sqft |
Source:  GAMLS #10319458 Report a problem GAMLS #10319458 Report a problem | ||
| 6/21/2024 | Contingent | $414,950$235/sqft |
Source: GAMLS #10319458 Report a problem | ||
| 6/14/2024 | Listed for sale | $414,950+24.4%$235/sqft |
Source: GAMLS #10319458 Report a problem | ||
| 10/27/2021 | Sold | $333,500-4.4%$189/sqft |
Source:  FMLS GA #6937927 Report a problem FMLS GA #6937927 Report a problem | ||
| 9/14/2021 | Pending sale | $349,000$198/sqft |
Source: GAMLS #9042934 Report a problem | ||
Public tax history
Tax history is unavailable.
Neighborhood: 30534
Nearby homes
- $413,0003 bd2 ba1.7k sqft49 Summer House Ct, Dawsonville, GA 30534Sold
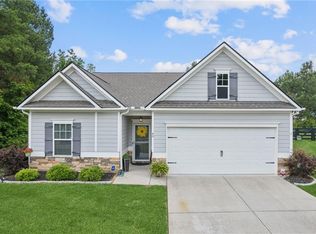
- $473,600-- bd3 ba2.4k sqft36 Summer House Ct, Dawsonville, GA 30534Off Market
- $421,600-- sqft54 Summer House Ct, Dawsonville, GA 30534Off Market
- $494,0006 bd4 ba3.4k sqft67 Summer House Ct, Dawsonville, GA 30534Sold
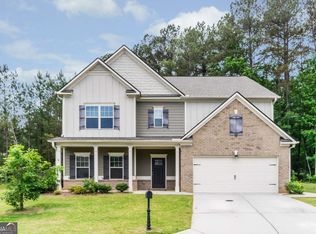
- $430,1004 bd3 ba2k sqft63 Summer House Ct, Dawsonville, GA 30534Off Market
- $470,1004 bd4 ba2.9k sqft64 Summer House Ct, Dawsonville, GA 30534Off Market
- $457,9004 bd4 ba2.4k sqft68 Summer House Ct, Dawsonville, GA 30534Off Market
- $496,9004 bd3 ba2.5k sqft48 Lochmere Ln, Dawsonville, GA 30534Off Market
Nearby schools
GreatSchools rating
- 6/10Robinson Elementary SchoolGrades: PK-5Distance: 2.8 mi
- 6/10New Dawson County Middle SchoolGrades: 8-9Distance: 2.8 mi
- 9/10Dawson County High SchoolGrades: 10-12Distance: 3.3 mi
Schools provided by the listing agent
- Elementary: Robinson
- Middle: Dawson County
- High: Dawson County
Source: GAMLS. This data may not be complete. We recommend contacting the local school district to confirm school assignments for this home.
Get a cash offer in 3 minutes
Find out how much your home could sell for in as little as 3 minutes with a no-obligation cash offer.
Estimated market value
$431,500
Get a cash offer in 3 minutes
Find out how much your home could sell for in as little as 3 minutes with a no-obligation cash offer.
Estimated market value
$431,500
- Georgia
- Dawson County
- Dawsonville
- 30534
- 49 Summerhouse Ct
Nearby cities
Nearby neighborhoods
Nearby zip codes
Other Dawsonville Topics
