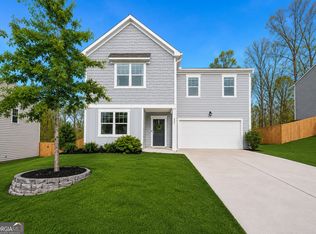
Move In Ready spacious 6-Bedroom Home with Functional Layout and Private Backyard! Built in 2019! Interior was just painted!! Don't be fooled by the exterior-this home is much larger than it appears! With 6 bedrooms and 4 full bathrooms, this beautifully designed residence offers an abundance of space and functionality for today's modern lifestyle. Step inside to find a dedicated home office and a formal dining room before entering the heart of the home: a bright, open-concept living area that seamlessly connects the living room, kitchen, and breakfast nook-perfect for both everyday living and entertaining. A private guest suite with a full bath is located on the main level, along with a convenient mudroom leading to the attached garage. Just off the kitchen, a covered back patio overlooks a spacious and private backyard-ideal for outdoor gatherings or a safe place for children and pets to play. One of the standout features of this home is the split staircase, offering access to the upper level from both the foyer and the living room. Upstairs, you'll find the luxurious owner's suite with a spa-like bathroom and a dual-entry walk-in closet. Two secondary bedrooms are connected by a Jack-and-Jill bathroom, while the remaining two bedrooms and full bath are situated in their own private wing, creating a mini-suite-great for teens, extended family, or guests. The upstairs laundry room adds ease and efficiency to daily routines. With its thoughtful layout, generous square footage, and inviting indoor-outdoor spaces, this home is perfect for large households or those who love to host. Schedule your private tour today and discover the space, comfort, and charm this home has to offer!
Pending
Price cut: $5K (6/25)
$494,000
67 Summer House Ct, Dawsonville, GA 30534
6beds
3,438sqft
:
Get pre-qualified$2,985/mo
Single Family Residence, Residential
Built in 2019
0.37 Acres Lot
$487,400 Zestimate®
$144/sqft
$20/mo HOA
What's special
Private backyardDedicated home officeSpacious and private backyardCovered back patioDual-entry walk-in closetFunctional layoutUpstairs laundry room
- 128 days |
- 421 |
- 43 |
Zillow last checked:
Listing updated:
Listed by:
Wesley Moore,
Keller Williams Realty Community Partners 678-341-7400
Source: FMLS GA,MLS#: 7737234
Facts & features
Interior
Bedrooms & bathrooms
- Bedrooms: 6
- Bathrooms: 4
- Full bathrooms: 4
- Main level bathrooms: 1
- Main level bedrooms: 1
Rooms
- Room types: Family Room, Laundry, Office
Primary bedroom
- Features: In-Law Floorplan, Roommate Floor Plan, Split Bedroom Plan
- Level: In-Law Floorplan, Roommate Floor Plan, Split Bedroom Plan
Bedroom
- Features: In-Law Floorplan, Roommate Floor Plan, Split Bedroom Plan
Primary bathroom
- Features: Double Vanity, Separate Tub/Shower
Dining room
- Features: Seats 12+
Kitchen
- Features: Breakfast Bar, Breakfast Room, Eat-in Kitchen, Kitchen Island, Solid Surface Counters
Heating
- Central
Cooling
- Ceiling Fan(s), Central Air
Appliances
- Included: Dishwasher, Disposal, Electric Water Heater, Refrigerator
- Laundry: Laundry Room, Upper Level
Features
- Double Vanity, Entrance Foyer, High Ceilings, High Ceilings 9 ft Lower, High Ceilings 9 ft Main, High Ceilings 9 ft Upper, Tray Ceiling(s), Vaulted Ceiling(s), Walk-In Closet(s)
- Flooring: Hardwood
- Windows: Double Pane Windows, Insulated Windows
- Basement: None
- Number of fireplaces: 1
- Fireplace features: Gas Log, Gas Starter, Living Room
- Common walls with other units/homes: No Common Walls
Interior area
- Total structure area: 3,438
- Total interior livable area: 3,438 sqft
- Finished area above ground: 3,438
- Finished area below ground: 0
Video & virtual tour
Property
Parking
- Total spaces: 2
- Parking features: Attached, Garage, Garage Door Opener, Kitchen Level
- Attached garage spaces: 2
Accessibility
- Accessibility features: Accessible Entrance, Accessible Hallway(s)
Features
- Levels: Two
- Stories: 2
- Patio & porch: Patio
- Exterior features: Private Yard, No Dock
- Pool features: None
- Spa features: None
- Fencing: None
- Has view: Yes
- View description: City
- Waterfront features: None
- Body of water: None
Lot
- Size: 0.37 Acres
- Features: Cul-De-Sac, Private
Details
- Additional structures: None
- Parcel number: 090 026 098
- Other equipment: None
- Horse amenities: None
Construction
Type & style
- Home type: SingleFamily
- Architectural style: Craftsman,Traditional
- Property subtype: Single Family Residence, Residential
Materials
- Brick, Cement Siding, Concrete
- Foundation: Slab
- Roof: Composition
Condition
- Resale
- New construction: No
- Year built: 2019
Details
- Warranty included: Yes
Utilities & green energy
- Electric: 220 Volts
- Sewer: Public Sewer
- Water: Public
- Utilities for property: Cable Available, Electricity Available, Natural Gas Available, Phone Available, Sewer Available, Water Available
Green energy
- Energy efficient items: Appliances, Thermostat, Windows
- Energy generation: None
Community & HOA
Community
- Features: Homeowners Assoc, Sidewalks, Street Lights
- Security: Fire Alarm, Smoke Detector(s)
- Subdivision: Crown Point At Gold Creek
HOA
- Has HOA: Yes
- Services included: Reserve Fund
- HOA fee: $240 annually
Location
- Region: Dawsonville
Financial & listing details
- Price per square foot: $144/sqft
- Tax assessed value: $536,000
- Annual tax amount: $3,414
- Date on market: 3/18/2026
- Cumulative days on market: 118 days
- Ownership: Fee Simple
- Electric utility on property: Yes
- Road surface type: Paved
Estimated market value
$487,400
$463,000 - $512,000
$2,687/mo
Price history
| Date | Event | Price |
|---|---|---|
| 7/20/2026 | Listing removed | $2,900$1/sqft |
Source: FMLS GA #7754163 Report a problem | ||
| 7/10/2026 | Pending sale | $494,000$144/sqft |
Source:  GAMLS #10712794 Report a problem GAMLS #10712794 Report a problem | ||
| 6/25/2026 | Price change | $494,000-1%$144/sqft |
Source: GAMLS #10712794 Report a problem | ||
| 6/2/2026 | Price change | $499,000-3.1%$145/sqft |
Source: GAMLS #10712794 Report a problem | ||
| 5/28/2026 | Price change | $2,900-6.5%$1/sqft |
Source: FMLS GA #7754163 Report a problem | ||
| 5/28/2026 | Price change | $515,000-1.2%$150/sqft |
Source: GAMLS #10712794 Report a problem | ||
| 5/9/2026 | Price change | $3,100-3.1%$1/sqft |
Source: FMLS GA #7754163 Report a problem | ||
| 5/9/2026 | Price change | $521,000-0.7%$152/sqft |
Source: GAMLS #10712794 Report a problem | ||
| 4/16/2026 | Listed for rent | $3,200$1/sqft |
Source: FMLS GA #7754163 Report a problem | ||
| 3/18/2026 | Listed for sale | $524,900+0.7%$153/sqft |
Source: GAMLS #10712794 Report a problem | ||
| 9/4/2025 | Listing removed | $521,000$152/sqft |
Source:  FMLS GA #7583134 Report a problem FMLS GA #7583134 Report a problem | ||
| 7/29/2025 | Price change | $521,000-0.7%$152/sqft |
Source: FMLS GA #7583134 Report a problem | ||
| 7/18/2025 | Price change | $524,900-4.5%$153/sqft |
Source: GAMLS #10526404 Report a problem | ||
| 6/19/2025 | Price change | $549,900-3.4%$160/sqft |
Source: GAMLS #10526404 Report a problem | ||
| 6/10/2025 | Price change | $569,000-1%$166/sqft |
Source: GAMLS #10526404 Report a problem | ||
| 6/2/2025 | Price change | $574,8990%$167/sqft |
Source: GAMLS #10526404 Report a problem | ||
| 5/20/2025 | Listed for sale | $574,9000%$167/sqft |
Source: GAMLS #10526404 Report a problem | ||
| 5/1/2025 | Listing removed | $575,000$167/sqft |
Source: FMLS GA #7516065 Report a problem | ||
| 4/8/2025 | Price change | $575,000-8%$167/sqft |
Source: FMLS GA #7516065 Report a problem | ||
| 2/7/2025 | Listed for sale | $625,000-3.7%$182/sqft |
Source: FMLS GA #7516065 Report a problem | ||
| 1/4/2025 | Listing removed | $649,000$189/sqft |
Source: FMLS GA #7467552 Report a problem | ||
| 12/10/2024 | Price change | $649,000-7.2%$189/sqft |
Source: FMLS GA #7467552 Report a problem | ||
| 10/27/2024 | Price change | $699,000-3.6%$203/sqft |
Source: GAMLS #10390963 Report a problem | ||
| 10/7/2024 | Listed for sale | $725,000+64.8%$211/sqft |
Source: FMLS GA #7467552 Report a problem | ||
| 10/7/2021 | Listing removed | -- |
Source: GAMLS #9040687 Report a problem | ||
| 10/4/2021 | Sold | $440,000+45.1%$128/sqft |
Source: FMLS GA #6935418 Report a problem | ||
| 3/4/2020 | Sold | $303,200+552%$88/sqft |
Source: Public Record Report a problem | ||
| 11/25/2019 | Sold | $46,500$14/sqft |
Source: Public Record Report a problem | ||
Public tax history
| Year | Property taxes | Tax assessment |
|---|---|---|
| 2025 | $3,487 +2.7% | $214,400 +2.7% |
| 2024 | $3,394 -0.6% | $208,680 +0.4% |
| 2023 | $3,414 +3.4% | $207,760 +34.7% |
| 2022 | $3,303 +20.4% | $154,200 +20.4% |
| 2021 | $2,744 +433.8% | $128,080 +489.7% |
| 2020 | $514 | $21,720 +81% |
| 2019 | $514 +79.1% | $12,000 |
| 2018 | $287 +77.8% | $12,000 +77.8% |
| 2017 | $161 | $6,750 |
| 2016 | $161 | $6,750 |
| 2015 | $161 +136.4% | $6,750 |
| 2014 | $68 | $6,750 +301.8% |
| 2013 | $68 | $1,680 |
| 2012 | -- | -- |
| 2011 | -- | -- |
| 2010 | -- | -- |
| 2009 | -- | -- |
Find assessor info on the county website
Monthly payment
Est. payment
Payment breakdown
Explore the cost of this home by adjusting the details. Changes won't be saved.Climate risks
Neighborhood: 30534
Nearby schools
GreatSchools rating
- 6/10Robinson Elementary SchoolGrades: PK-5Distance: 2.9 mi
- 6/10New Dawson County Middle SchoolGrades: 8-9Distance: 2.9 mi
- 9/10Dawson County High SchoolGrades: 10-12Distance: 3.3 mi
Schools provided by the listing agent
- Elementary: Robinson
- Middle: Dawson County
- High: Dawson County
Source: FMLS GA. This data may not be complete. We recommend contacting the local school district to confirm school assignments for this home.
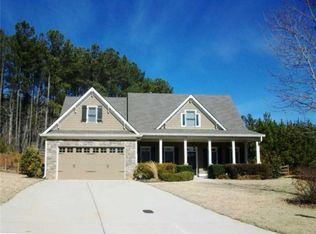
- $451,9003 bd2 ba2.1k sqft86 Lochmere Ln, Dawsonville, GA 30534Off Market
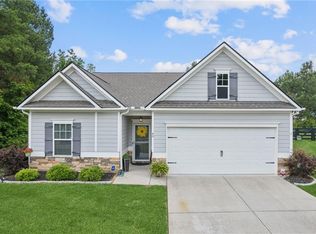
- $413,0003 bd2 ba1.7k sqft49 Summer House Ct, Dawsonville, GA 30534Sold
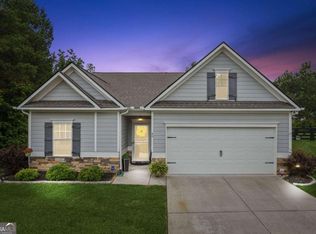
- $413,0003 bd2 ba1.7k sqft49 Summerhouse Ct, Dawsonville, GA 30534Sold
- $483,0004 bd3 ba1.9k sqft76 Lochmere Ln, Dawsonville, GA 30534Off Market
- $451,3003 bd3 ba2.3k sqft92 Lochmere Ln, Dawsonville, GA 30534Off Market
- $462,700-- bd3 ba2.4k sqft36 Summer House Ct, Dawsonville, GA 30534Off Market
- $488,4004 bd3 ba2.5k sqft48 Lochmere Ln, Dawsonville, GA 30534Off Market
- $516,0004 bd3 ba2.2k sqft66 Lochmere Ln, Dawsonville, GA 30534Off Market
A local agent can set up tours, give advice and negotiate with sellers.
Similar homes
- $510,0004 bd4 ba2.3k sqft52 Morgan Ln, Dawsonville, GA 30534For Sale

 MLS ID #7725607, Mike Liberatore, Berkshire Hathaway HomeServices Georgia Properties. FMLS GA
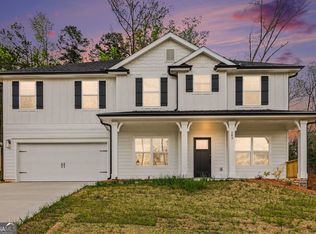
 - $515,7195 bd4 ba2.9k sqft284 Thunder Valley, Dawsonville, GA 30534Active
 MLS ID #10699439, Frances Marty, Adams Homes Realty Inc.. GAMLS
 - $575,5005 bd5 ba3.8k sqft176 Whelchel Valley Dr, Dawsonville, GA 30534Active
 MLS ID #10764689, Go with Joe and Co, Century 21 Results. GAMLS
 - $404,9995 bd3 ba2.8k sqft270 Shepard Dr, Dawsonville, GA 30534Active
 MLS ID #10763442, Brian K Smith, Keller Williams Realty North Atlanta. GAMLS
 - $469,9005 bd3 ba2.8k sqft11 Grand Hickory Way, Dawsonville, GA 30534ActiveMLS ID #10801047, Jessica Garner, Horizon Realty and Management. GAMLS
- $449,0003 bd2 ba1.7k sqft75 Eastgate Dr, Dawsonville, GA 30534For SaleMLS ID #7789889, JILL M BAUGUS, Lake Homes Realty, LLC.. FMLS GA
- $565,0003 bd3 ba2.7k sqft98 Grizzle Rd, Dawsonville, GA 30534ActiveMLS ID #10792128, Karmen Pharris, Your NGA Team Realty. GAMLS
- $499,9004 bd3 ba2.6k sqft46 Longview Dr, Dawsonville, GA 30534ActiveMLS ID #10766294, Kimberly A Yates, Yates Estates GA, LLC. GAMLS
- $459,0005 bd3 ba2.8k sqft241 Quail Pass, Dawsonville, GA 30534For SaleMLS ID #7774276, The Keely Collective, Century 21 Results. FMLS GA
- $427,9003 bd2 ba2k sqft331 Bryndemere Dr, Dawsonville, GA 30534For SaleMLS ID #7771512, Jessica Wade, EXP Realty, LLC.. FMLS GA
- $525,0005 bd5 ba3.3k sqft519 Magnolia Dr, Dawsonville, GA 30534ActiveMLS ID #10755032, Stacey Fountain, Century 21 Results. GAMLS
- $499,9005 bd4 ba2.8k sqft3860 Grandview Manor Dr, Cumming, GA 30028ActiveMLS ID #10811193, Kirsten Ricci, BHHS Georgia Properties. GAMLS
- $460,0005 bd3 ba2.8k sqft405 Quail Pass, Dawsonville, GA 30534For SaleMLS ID #7767573, Sekhar Putta, Maximum One Executive Realtors. FMLS GA
- $543,7366 bd6 ba3.6k sqft261 Thunder Valley, Dawsonville, GA 30534New ConstructionMLS ID #7755243, Fran Marty, Adams Homes Realty Inc.. FMLS GA
- $629,9004 bd4 ba4k sqft173 Dawson Manor Dr, Dawsonville, GA 30534ActiveMLS ID #10802605, Jessica A Wade, eXp Realty. GAMLS
- $440,0003 bd3 ba2.2k sqft39 Timber Rdg, Dawsonville, GA 30534ActiveMLS ID #10713970, Terri Smith Roca, Coldwell Banker Realty. GAMLS
- $555,0005 bd3 ba2.8k sqft384 Summerwood Ln, Dawsonville, GA 30534For SaleMLS ID #7799090, Lakshmi Thirunavu, Keller Williams North Atlanta. FMLS GA
- $389,9003 bd2 ba2k sqft185 Nashport Ln, Dawsonville, GA 30534For SaleMLS ID #7774088, Paul Summers, Keller Williams Realty Atlanta Partners. FMLS GA
- $425,0005 bd3 ba2.4k sqft29 White Cedar Dr, Dawsonville, GA 30534For SaleMLS ID #7794646, Erin Young, Berkshire Hathaway HomeServices Georgia Properties. FMLS GA
- $416,3004 bd3 ba2.2k sqft72 Timber Rdg, Dawsonville, GA 30534ActiveMLS ID #10763701, Brittany Thornberry, Heartland Real Estate. GAMLS
