The Philadelphian features an open foyer, front and rear stairs, and a two-story family room. The impressive kitchen incorporates a nook full of windows and an oversized island. The GOURMET KITCHEN has 42" cabinets with crown molding, granite, and stainless steel appliances- double wall oven, dishwasher, microwave, and recessed lights, making it perfect for entertaining—two-piece crown molding in the living room, dining room, and foyer. The massive owner's suite includes a sitting room, dressing area, dual walk-in closets, a luxury bath with a garden tub, separate vanities, tile flooring, tub and shower surround, and two linen closets. The Philadelphian also includes a 'princess suite,' "Jack and Jill" bath, and a first-floor laundry room. The 2-story family room boasts a fireplace surrounded by a wall of windows. 3 CAR side entry garages, a walk-up basement, and a stone water table are STANDARD. This is a to-be-built home. Photos are of a similar home. Photos are for marketing purposes only and not of the actual house. For all information, visit the model located at 31 Summit Dr. . County, city, school taxes, assessment value, and square footage are approximate. Mount Friendship is a small community of only 30 homes. All lots are a minimum of 1/2 acre. You'll be impressed by the long list of standard features.
Sold for $832,340
$832,340
49 Summit Dr Lot 2, Smyrna, DE 19977
4beds
4,400sqft
Single Family Residence
Built in 2025
0.51 Acres Lot
$848,200 Zestimate®
$189/sqft
$3,530 Estimated rent
Home value
$848,200
$789,000 - $908,000
$3,530/mo
Zestimate® history
Owner options
List your home for rent
$3,530/mo
Rent Zestimate®
Find your next renter with Zillow Rental Manager. Plus, with online applications, you can quickly screen prospective tenants – for free.
$3,530/mo
Rent Zestimate®
Refinance and save
$5,177/mo
Est. payment
Refinancing to a lower rate could help reduce your monthly payments and save thousands over the life of the loan.
$5,177/mo
Est. payment
Explore your selling options
Work with a Zillow partner agent
Leverage their expertise and Zillow's premium Showcase listings to get your home seen by more buyers.
Get startedList with your own agent
Get your home in front of millions of buyers by listing it on Zillow.
Learn how to do itSell it yourself
Take full control of how buyers see your home on Zillow by listing For Sale by Owner (FSBO).
List your homeWhat's special
Zillow last checked:
Listing updated:
Listed by:
Liz Page-Kramer 302-354-6077,
EXP Realty, LLC
Bought with:
Liz Page-Kramer, RS-0019237
EXP Realty, LLC
Source: Bright MLS,MLS#: DEKT2035244
Facts & features
Interior
Bedrooms & bathrooms
- Bedrooms: 4
- Bathrooms: 4
- Full bathrooms: 3
- 1/2 bathrooms: 1
- Main level bathrooms: 1
Rooms
- Room types: Living Room, Dining Room, Primary Bedroom, Bedroom 2, Bedroom 3, Kitchen, Family Room, Bedroom 1, Other
Primary bedroom
- Level: Upper
- Area: 323 Square Feet
- Dimensions: 17 X 19
Primary bedroom
- Features: Primary Bedroom - Sitting Area, Walk-In Closet(s)
- Level: Unspecified
Bedroom 1
- Level: Upper
- Area: 221 Square Feet
- Dimensions: 13 X 17
Bedroom 2
- Level: Upper
- Area: 144 Square Feet
- Dimensions: 12 X 12
Bedroom 3
- Level: Upper
- Area: 144 Square Feet
- Dimensions: 12 X 12
Dining room
- Level: Main
- Area: 204 Square Feet
- Dimensions: 12 X 17
Family room
- Level: Main
- Area: 360 Square Feet
- Dimensions: 15 X 24
Kitchen
- Features: Kitchen - Electric Cooking
- Level: Main
- Area: 170 Square Feet
- Dimensions: 17 X 10
Living room
- Level: Main
- Area: 204 Square Feet
- Dimensions: 12 X 17
Other
- Description: MORNING
- Level: Main
- Area: 170 Square Feet
- Dimensions: 17 X 10
Other
- Description: STUDY
- Level: Main
- Area: 180 Square Feet
- Dimensions: 12 X 15
Other
- Description: SITTING
- Level: Upper
- Area: 154 Square Feet
- Dimensions: 11 X 14
Heating
- Central, Natural Gas
Cooling
- Central Air, Electric
Appliances
- Included: Cooktop, Dishwasher, Disposal, Microwave, Self Cleaning Oven, Stainless Steel Appliance(s), Electric Water Heater
- Laundry: Main Level, Washer/Dryer Hookups Only
Features
- Primary Bath(s), Eat-in Kitchen, Double/Dual Staircase, Family Room Off Kitchen, Formal/Separate Dining Room, Kitchen - Gourmet, Pantry, Recessed Lighting, Walk-In Closet(s), Butlers Pantry, Crown Molding, Open Floorplan, Kitchen Island, Soaking Tub, Upgraded Countertops
- Flooring: Carpet
- Windows: Low Emissivity Windows, Screens, Vinyl Clad
- Basement: Full,Unfinished,Walk-Out Access
- Number of fireplaces: 1
- Fireplace features: Gas/Propane, Mantel(s), Marble, Screen
Interior area
- Total structure area: 4,400
- Total interior livable area: 4,400 sqft
- Finished area above ground: 4,400
Property
Parking
- Total spaces: 6
- Parking features: Garage Faces Side, Attached, Driveway
- Attached garage spaces: 3
- Uncovered spaces: 3
Accessibility
- Accessibility features: None
Features
- Levels: Two
- Stories: 2
- Pool features: None
Lot
- Size: 0.51 Acres
Details
- Additional structures: Above Grade
- Parcel number: TBD
- Zoning: RESIDENTIAL
- Special conditions: Standard
Construction
Type & style
- Home type: SingleFamily
- Architectural style: Colonial
- Property subtype: Single Family Residence
Materials
- Vinyl Siding, Stone
- Foundation: Concrete Perimeter
Condition
- New construction: Yes
- Year built: 2025
Details
- Builder model: PHILADELPHIAN
- Builder name: JS HOMES
Utilities & green energy
- Sewer: Septic < # of BR
- Water: Public
Community & HOA
Community
- Subdivision: Mount Friendship
HOA
- Has HOA: Yes
- HOA fee: $350 annually
Location
- Region: Smyrna
Financial & listing details
- Price per square foot: $189/sqft
- Annual tax amount: $3,000
- Date on market: 2/26/2025
- Listing agreement: Exclusive Right To Sell
- Listing terms: Conventional,FHA,USDA Loan
- Ownership: Fee Simple
Price history
| Date | Event | Price |
|---|---|---|
| 11/20/2025 | Sold | $832,340$189/sqft |
Source:  Bright MLS #DEKT2035244 Report a problem Bright MLS #DEKT2035244 Report a problem | ||
| 2/26/2025 | Pending sale | $832,340$189/sqft |
Source: Bright MLS #DEKT2035244 Report a problem | ||
| 2/26/2025 | Listed for sale | $832,340$189/sqft |
Source: Bright MLS #DEKT2035244 Report a problem | ||
Public tax history
Tax history is unavailable.
Neighborhood: 19977
Nearby homes
- $813,1654 bd4 ba4.4k sqft3 Summit Dr LOT 3, Smyrna, DE 19977Pending
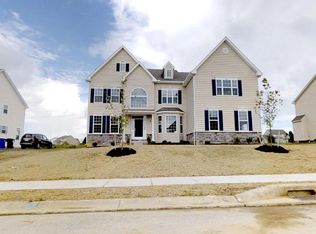
- $455,0003 bd3 ba2.2k sqft106 Berks Rd, Smyrna, DE 19977For Sale

- $319,900-- bd-- ba-- sqft4 W Commerce St, Smyrna, DE 19977Off Market
- $353,300-- bd-- ba4.3k sqft11 W Commerce St, Smyrna, DE 19977Off Market
- $262,700-- bd-- ba2.9k sqft23 W Commerce St, Smyrna, DE 19977Off Market
- $1,000871 Square Feet13 W Commerce St, Smyrna, DE 19977Off Market
- $460,100-- bd-- ba6.4k sqft19 W Commerce St, Smyrna, DE 19977Off Market
- $310,4003 bd1 ba1.2k sqft32 W Commerce St, Smyrna, DE 19977Off Market
Nearby schools
GreatSchools rating
- 6/10Moore (John Bassett) SchoolGrades: 4-6Distance: 0.3 mi
- 5/10Smyrna Middle SchoolGrades: 7-8Distance: 0.9 mi
- 7/10Smyrna High SchoolGrades: 9-12Distance: 1.1 mi
Schools provided by the listing agent
- Elementary: Sunnyside
- Middle: Smyrna
- High: Smyrna
- District: Smyrna
Source: Bright MLS. This data may not be complete. We recommend contacting the local school district to confirm school assignments for this home.
Get a cash offer in 3 minutes
Find out how much your home could sell for in as little as 3 minutes with a no-obligation cash offer.
Estimated market value
$848,200
Get a cash offer in 3 minutes
Find out how much your home could sell for in as little as 3 minutes with a no-obligation cash offer.
Estimated market value
$848,200
- Delaware
- Kent County
- Smyrna
- 19977
- 49 Summit Dr Lot 2
Nearby cities
Nearby neighborhoods
Nearby zip codes
Other Smyrna Topics
