The Philadelphian features an open foyer, front and rear stairs, and a two-story family room. The impressive kitchen incorporates a nook full of windows and an oversized island. The GOURMET KITCHEN has 42" cabinets with crown molding, granite, and stainless steel appliances- double wall oven, dishwasher, microwave, and recessed lights, making it perfect for entertaining—two-piece crown molding in the living room, dining room, and foyer. The massive owner's suite includes a sitting room, dressing area, dual walk-in closets, a luxury bath with a garden tub, separate vanities, tile flooring, tub and shower surround, and two linen closets. The Philadelphian also includes a 'princess suite,' "Jack and Jill" bath, and a first-floor laundry room. The 2-story family room boasts a fireplace surrounded by a wall of windows. 3 CAR side entry garages, a walk-up basement, and a stone water table are STANDARD. This is a to-be-built home. Photos are of a similar home. Photos are for marketing purposes only and not of the actual house. For all information, visit the model located at 31 Summit Dr. . County, city, school taxes, assessment value, and square footage are approximate. Mount Friendship is a small community of only 30 homes. All lots are a minimum of 1/2 acre. You'll be impressed by the long list of standard features. If you are working with a realtor, the agent's client must acknowledge that a realtor is representing them during their first interaction with JS Homes, and the realtor must accompany their client on the first visit
Pending
$813,165
3 Summit Dr Lot 3, Smyrna, DE 19977
4beds
4,400sqft
:
Get pre-qualified$4,922/mo
Single Family Residence
Built in 2025
0.51 Acres Lot
$719,200 Zestimate®
$185/sqft
$32/mo HOA
What's special
Oversized islandWalk-up basementStone water tableRecessed lightsStainless steel appliancesFirst-floor laundry roomPrincess suite
- 304 days |
- 5 |
- 0 |
Zillow last checked:
Listing updated:
Listed by:
Liz Page-Kramer 302-354-6077,
EXP Realty, LLC 8885434829
Source: Bright MLS,MLS#: DEKT2041348
Facts & features
Interior
Bedrooms & bathrooms
- Bedrooms: 4
- Bathrooms: 4
- Full bathrooms: 3
- 1/2 bathrooms: 1
- Main level bathrooms: 1
Rooms
- Room types: Living Room, Dining Room, Primary Bedroom, Bedroom 2, Bedroom 3, Kitchen, Family Room, Bedroom 1, Other
Primary bedroom
- Level: Upper
- Area: 323 Square Feet
- Dimensions: 19 X 17
Primary bedroom
- Features: Primary Bedroom - Sitting Area, Walk-In Closet(s)
- Level: Unspecified
Bedroom 1
- Level: Upper
- Area: 221 Square Feet
- Dimensions: 17 X 13
Bedroom 2
- Level: Upper
- Area: 144 Square Feet
- Dimensions: 12 X 12
Bedroom 3
- Level: Upper
- Area: 144 Square Feet
- Dimensions: 12 X 12
Dining room
- Level: Main
- Area: 204 Square Feet
- Dimensions: 17 X 12
Family room
- Level: Main
- Area: 360 Square Feet
- Dimensions: 24 X 15
Kitchen
- Features: Kitchen - Electric Cooking
- Level: Main
- Area: 170 Square Feet
- Dimensions: 10 X 17
Living room
- Level: Main
- Area: 204 Square Feet
- Dimensions: 17 X 12
Other
- Description: MORNING
- Level: Main
- Area: 170 Square Feet
- Dimensions: 10 X 17
Other
- Description: STUDY
- Level: Main
- Area: 180 Square Feet
- Dimensions: 15 X 12
Other
- Description: SITTING
- Level: Upper
- Area: 154 Square Feet
- Dimensions: 14 X 11
Heating
- Central, Natural Gas
Cooling
- Central Air, Electric
Appliances
- Included: Cooktop, Dishwasher, Disposal, Microwave, Double Oven, Self Cleaning Oven, Oven/Range - Electric, Stainless Steel Appliance(s), Gas Water Heater
- Laundry: Main Level, Washer/Dryer Hookups Only
Features
- Primary Bath(s), Eat-in Kitchen, Double/Dual Staircase, Family Room Off Kitchen, Formal/Separate Dining Room, Kitchen - Gourmet, Pantry, Recessed Lighting, Walk-In Closet(s), Butlers Pantry, Crown Molding, Open Floorplan, Kitchen Island, Soaking Tub, Upgraded Countertops
- Flooring: Carpet
- Windows: Low Emissivity Windows, Screens, Vinyl Clad
- Basement: Full,Unfinished,Walk-Out Access
- Number of fireplaces: 1
- Fireplace features: Gas/Propane, Mantel(s), Marble, Screen, Stone
Interior area
- Total structure area: 4,400
- Total interior livable area: 4,400 sqft
- Finished area above ground: 4,400
Property
Parking
- Total spaces: 6
- Parking features: Garage Faces Side, Attached, Driveway
- Attached garage spaces: 3
- Uncovered spaces: 3
Accessibility
- Accessibility features: None
Features
- Levels: Two
- Stories: 2
- Pool features: None
Lot
- Size: 0.51 Acres
Details
- Additional structures: Above Grade
- Parcel number: TBD
- Zoning: RES
- Special conditions: Standard
Construction
Type & style
- Home type: SingleFamily
- Architectural style: Colonial
- Property subtype: Single Family Residence
Materials
- Vinyl Siding, Stone
- Foundation: Concrete Perimeter
Condition
- New construction: Yes
- Year built: 2025
Details
- Builder model: PHILADELPHIAN
- Builder name: JS HOMES
Utilities & green energy
- Sewer: Septic < # of BR
- Water: Public
Community & HOA
Community
- Subdivision: Mount Friendship
HOA
- Has HOA: Yes
- HOA fee: $389 annually
Location
- Region: Smyrna
Financial & listing details
- Price per square foot: $185/sqft
- Annual tax amount: $4,500
- Date on market: 9/26/2025
- Listing agreement: Exclusive Right To Sell
- Listing terms: Conventional,FHA,USDA Loan
- Ownership: Fee Simple
Estimated market value
$719,200
$654,000 - $791,000
$3,530/mo
Price history
| Date | Event | Price |
|---|---|---|
| 9/26/2025 | Pending sale | $813,165$185/sqft |
Source:  Bright MLS #DEKT2041348 Report a problem Bright MLS #DEKT2041348 Report a problem | ||
| 9/26/2025 | Listed for sale | $813,165$185/sqft |
Source: Bright MLS #DEKT2041348 Report a problem | ||
Public tax history
Tax history is unavailable.
Monthly payment
Est. payment
Payment breakdown
Explore the cost of this home by adjusting the details. Changes won't be saved.Climate risks
Neighborhood: 19977
Nearby schools
GreatSchools rating
- 6/10Moore (John Bassett) SchoolGrades: 4-6Distance: 0.3 mi
- 5/10Smyrna Middle SchoolGrades: 7-8Distance: 0.9 mi
- 7/10Smyrna High SchoolGrades: 9-12Distance: 1.1 mi
Schools provided by the listing agent
- Elementary: Sunnyside
- Middle: Smyrna
- High: Smyrna
- District: Smyrna
Source: Bright MLS. This data may not be complete. We recommend contacting the local school district to confirm school assignments for this home.
- $832,3404 bd4 ba4.4k sqft49 Summit Dr LOT 2, Smyrna, DE 19977Sold
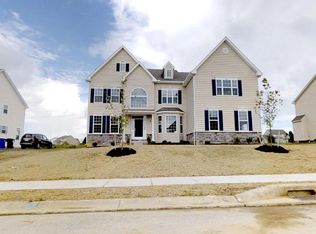
- $455,0003 bd3 ba2.2k sqft106 Berks Rd, Smyrna, DE 19977For Sale

- $319,900-- bd-- ba-- sqft4 W Commerce St, Smyrna, DE 19977Off Market
- $356,800-- bd-- ba4.3k sqft11 W Commerce St, Smyrna, DE 19977Off Market
- $262,700-- bd-- ba2.9k sqft23 W Commerce St, Smyrna, DE 19977Off Market
- $1,000871 Square Feet13 W Commerce St, Smyrna, DE 19977Off Market
- $478,200-- bd-- ba6.4k sqft19 W Commerce St, Smyrna, DE 19977Off Market
- $317,4003 bd1 ba1.2k sqft32 W Commerce St, Smyrna, DE 19977Off Market
A local agent can set up tours, give advice and negotiate with sellers.
A local lender can help you make sure your offer is ready when you are.
Similar homes
- $749,9004 bd4 ba5.5k sqftNone, Smyrna, DE 19977For Sale

 MLS ID #DEKT2048240, Stephanie Lehane, RE/MAX Eagle Realty. Bright MLS
 - $746,9904 bd4 ba4.4k sqft2 Story, Smyrna, DE 19977New ConstructionMLS ID #DEKT2044470, Liz Page-Kramer, EXP Realty, LLC. Bright MLS
- $726,9904 bd4 ba4.2k sqft2 Story, Smyrna, DE 19977New Construction
 Bright MLS
 - $665,9904 bd3 ba2.8k sqftNone Available, Smyrna, DE 19977New Construction
 Bright MLS
 - $560,0005 bd4 ba3.3k sqftNone Available, Smyrna, DE 19977For SaleMLS ID #DEKT2048358, Marc Pollak, Empower Real Estate, LLC. Bright MLS
- $600,9904 bd3 ba3k sqft2 Story, Smyrna, DE 19977New ConstructionMLS ID #DEKT2044472, Liz Page-Kramer, EXP Realty, LLC. Bright MLS
- from $746,9904 bd4 ba4.4k sqftThe Philadelphian Plan, Mount Friendship, Smyrna, DE 19977New ConstructionJS Homes
- $641,9904 bd3 ba3.5k sqft2 Story, Smyrna, DE 19977New ConstructionBright MLS
- $630,0003 bd3 ba2.8k sqftNone Available, Grandview Smyrna, DE 19977New ConstructionMLS ID #DEKT2036468, Lindsay Shaffer, RE/MAX Elite. Bright MLS
- $664,9005 bd3 ba5.8k sqftNone Available, Smyrna, DE 19977For SaleMLS ID #DEKT2047170, Diane Salvatore, Patterson-Schwartz-Hockessin. Bright MLS
- $659,9004 bd3 ba3.3k sqftNone, Smyrna, DE 19977For SaleMLS ID #DEKT2047584, Andy Whitescarver, RE/MAX Realty Group Rehoboth. Bright MLS
- from $726,9904 bd3 ba4.2k sqftThe Gatsby Plan, Mount Friendship, Smyrna, DE 19977New ConstructionJS Homes
- $600,9904 bd3 ba3k sqftJs Homes, Smyrna, DE 19977New ConstructionMLS ID #DEKT2044476, Liz Page-Kramer, EXP Realty, LLC. Bright MLS
- $439,9004 bd3 ba3k sqftNone, Smyrna, DE 19977For SaleMLS ID #DEKT2047884, Stephanie Lehane, RE/MAX Eagle Realty. Bright MLS
- $559,0003 bd2 ba3.2k sqft2 Story, Sassafras Ii Smyrna, DE 19977New ConstructionMLS ID #DEKT2036464, Lindsay Shaffer, RE/MAX Elite. Bright MLS
- from $641,9904 bd3 ba3.5k sqftThe Gladwyne Plan, Mount Friendship, Smyrna, DE 19977New ConstructionJS Homes
- from $670,9904 bd4 ba4.4k sqftThe Philadelphian Plan, Hidden Brook, Dover, DE 19904New ConstructionJS Homes
- $479,9904 bd3 ba2.2k sqft2 Story, Smyrna, DE 19977New ConstructionBright MLS
- $532,6294 bd3 ba3.3k sqftNone Available, Fairfax Plan Smyrna, DE 19977New ConstructionMLS ID #DEKT2038190, Mr. Mark Handler, Mark L Handler Real Estate. Bright MLS
- from $657,9903 bd2 ba2.7k sqftThe Jefferson Grand Plan, Mount Friendship, Smyrna, DE 19977New ConstructionJS Homes
